The house and detached garage are four sided brick. The house has Timberline roof (7yrs old), Amana cooling (5 yrs old). 60% high grade carpeting and 40% ceramic tile. There is custom 6" crown molding in ceiling and baseboard throughout. Corian counter tops, cultured marble baths and Zoysia sod with sprinkler system. The detached garage with a 10,000 capacity car lift is insulated & painted, with an 80 gallon compressor in a separate area. The lot size is 5.4 wooded acres. There are two finished rooms and a full bath in the basement. The basement is plumbed for a kitchen, also. Cables, gas, telephone and electric are all underground. Cover porch in the back.
Sold for $700,000
$700,000
487 E Greenridge Rd SE, Cartersville, GA 30121
3beds
2,114sqft
SingleFamily
Built in 2004
5.4 Acres Lot
$673,900 Zestimate®
$331/sqft
$2,314 Estimated rent
Home value
$673,900
$640,000 - $714,000
$2,314/mo
Zestimate® history
Owner options
List your home for rent
$2,314/mo
Rent Zestimate®
Find your next renter with Zillow Rental Manager. Plus, with online applications, you can quickly screen prospective tenants – for free.
$2,314/mo
Rent Zestimate®
Refinance and save
$4,471/mo
Est. payment
Refinancing to a lower rate could help reduce your monthly payments and save thousands over the life of the loan.
$4,471/mo
Est. payment
Explore your selling options
Work with a Zillow partner agent
Leverage their expertise and Zillow's premium Showcase listings to get your home seen by more buyers.
Get startedList with your own agent
Get your home in front of millions of buyers by listing it on Zillow.
Learn how to do itSell it yourself
Take full control of how buyers see your home on Zillow by listing For Sale by Owner (FSBO).
List your homeWhat's special
Facts & features
Interior
Bedrooms & bathrooms
- Bedrooms: 3
- Bathrooms: 3
- Full bathrooms: 3
- 1/2 bathrooms: 1
Heating
- Heat pump, Other, Propane / Butane
Cooling
- Central
Appliances
- Included: Dishwasher, Freezer, Garbage disposal, Microwave, Range / Oven, Refrigerator
- Laundry: Main Level
Features
- Disappearing Attic Stairs,Double Vanity,Entrance F
- Flooring: Tile, Carpet, Laminate
- Windows: Insulated Windows,Plantation Shutters
- Basement: Finished
- Has fireplace: No
- Fireplace features: Family Room,Gas Log
- Common walls with other units/homes: No Common Walls
Interior area
- Total interior livable area: 2,114 sqft
Property
Parking
- Total spaces: 6
- Parking features: Garage - Attached, Garage - Detached
Features
- Patio & porch: Deck, Front Porch
- Exterior features: Brick
- Has view: Yes
- View description: Mountain
Lot
- Size: 5.4 Acres
- Features: Back Yard,Front Yard,Landscaped,Level,Private
Details
- Additional structures: Outbuilding, Workshop, Garage(s)
- Parcel number: 00951194006
- Other equipment: Irrigation Equipment
Construction
Type & style
- Home type: SingleFamily
- Architectural style: Ranch
Materials
- brick
- Foundation: Footing
- Roof: Asphalt
Condition
- Resale
- Year built: 2004
Utilities & green energy
- Electric: 110 Volts,220 Volts in Laundry,220 Volts in Worksh
- Sewer: Septic Tank
- Water: Public
- Utilities for property: Cable Available,Electricity Available,Natural Gas
Green energy
- Energy efficient items: Water Heater,Windows
Community & HOA
Community
- Security: Smoke Detector(s), Security System Owned
Location
- Region: Cartersville
Financial & listing details
- Price per square foot: $331/sqft
- Tax assessed value: $552,643
- Annual tax amount: $3,839
- Road surface type: Paved
Price history
| Date | Event | Price |
|---|---|---|
| 5/11/2026 | Sold | $700,000+14.3%$331/sqft |
Source: Public Record Report a problem | ||
| 4/28/2020 | Listing removed | $612,500$290/sqft |
Source: Duffy Realty of Atlanta #6649861 Report a problem | ||
| 2/5/2020 | Price change | $612,500-2%$290/sqft |
Source: Duffy Realty #8699425 Report a problem | ||
| 11/24/2019 | Price change | $625,000-0.8%$296/sqft |
Source: Owner Report a problem | ||
| 11/23/2019 | Price change | $630,000+5%$298/sqft |
Source: Owner Report a problem | ||
| 2/1/2019 | Listed for sale | $600,000$284/sqft |
Source: Owner Report a problem | ||
Public tax history
| Year | Property taxes | Tax assessment |
|---|---|---|
| 2025 | $3,839 -10.5% | $221,057 -0.6% |
| 2024 | $4,288 +9.5% | $222,314 +7.8% |
| 2023 | $3,917 +3.6% | $206,255 +14.9% |
| 2022 | $3,780 +23.6% | $179,458 +23.8% |
| 2021 | $3,058 -4.2% | $144,996 |
| 2020 | $3,193 +3.9% | $144,996 +4.1% |
| 2019 | $3,073 +0% | $139,325 +0.7% |
| 2018 | $3,073 +0.5% | $138,420 +0.8% |
| 2017 | $3,057 +0.6% | $137,320 |
| 2016 | $3,040 -0.7% | $137,320 -3.1% |
| 2015 | $3,061 -3.9% | $141,760 +3.7% |
| 2014 | $3,186 +1.1% | $136,760 +9.7% |
| 2013 | $3,153 | $124,640 |
| 2012 | -- | -- |
| 2009 | -- | $120,280 |
| 2008 | -- | $120,280 +0.6% |
| 2007 | -- | $119,588 |
| 2006 | -- | $119,588 +37.7% |
| 2005 | -- | $86,864 +793.7% |
| 2004 | -- | $9,720 |
Find assessor info on the county website
Neighborhood: 30121
Nearby homes
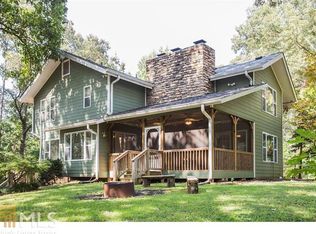
- $547,1004 bd4 ba2.1k sqft563 E Greenridge Rd SE, Cartersville, GA 30121Off Market
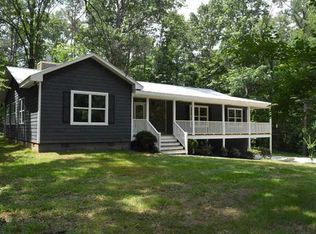
- $375,1003 bd2 ba1.4k sqft583 E Greenridge Rd SE, Cartersville, GA 30121Off Market
- $1,245,3004 bd4 ba4.2k sqft485 E Greenridge Rd SE, Cartersville, GA 30121Off Market
- $16,7183 bd2 ba1k sqft15 Green Ridge Trl SE, Cartersville, GA 30121Off Market
- $28,1643 bd2 ba1k sqft15 Greenridge Trl, Cartersville, GA 30121Off Market
- $32,6113 bd2 ba720 sqft15 Green Ridge Trl SE, Emerson, GA 30121Off Market
- $7,0562 bd1 ba672 sqft54 E Greenridge Rd SE, Cartersville, GA 30121Off Market
- $381,6003 bd2 ba1.6k sqft42 Lakeside Trl, Cartersville, GA 30120Off Market
Nearby schools
GreatSchools rating
- 7/10Emerson Elementary SchoolGrades: PK-5Distance: 2.1 mi
- 5/10Red Top Middle SchoolGrades: 6-8Distance: 2.1 mi
- 6/10Woodland High SchoolGrades: 9-12Distance: 5.6 mi
Schools provided by the listing agent
- Elementary: Emerson
- Middle: Red Top
- High: Woodland - Bartow
Source: The MLS. This data may not be complete. We recommend contacting the local school district to confirm school assignments for this home.
Get a cash offer in 3 minutes
Find out how much your home could sell for in as little as 3 minutes with a no-obligation cash offer.
Estimated market value
$673,900
Get a cash offer in 3 minutes
Find out how much your home could sell for in as little as 3 minutes with a no-obligation cash offer.
Estimated market value
$673,900
- Georgia
- Bartow County
- Cartersville
- 30121
- 487 E Greenridge Rd SE
