Your mountain cottage getaway awaits! Nestled on a wooded lot in the Shenandoah Farms Mountain View community, this adorable 2-bedroom, 1-bath cottage is full of potential and ready for someone to make it their own! Whether you're searching for a cozy full-time residence, a weekend retreat, or a place to escape the hustle and bustle, this little mountain hideaway offers an opportunity to enjoy the beauty of the Blue Ridge Mountains without breaking the bank. Step outside onto the deck, take in the wooded surroundings, and imagine the possibilities! Inside, you'll find a comfortable, manageable layout with plenty of opportunity to add your personal touches and bring fresh life to this charming cottage. Outdoor enthusiasts will appreciate the recreational opportunities throughout the Shenandoah Farms area, including private community lakes, Shenandoah River access points, parks, and outdoor gathering spaces. Beyond the community, enjoy exploring nearby hiking trails, the Appalachian Trail, and G. Richard Thompson Wildlife Management Area, offering opportunities for hiking, hunting, fishing, and enjoying nature. Spend your weekends discovering local wineries, vineyards, and orchards, or venture out to explore Skyline Drive, Luray Caverns, Shenandoah Caverns, and the natural beauty of the Shenandoah Valley. Access to I-66 provides connections toward Northern Virginia, while the town of Front Royal offers shopping, dining, and everyday conveniences. Affordable mountain living, a wooded setting, and room to make it your own — this sweet little cottage is just waiting for its next chapter!
For sale
$180,000
487 Freeze Rd, Linden, VA 22642
2beds
675sqft
Single Family Residence
Built in 1985
0.62 Acres Lot
$182,300 Zestimate®
$267/sqft
$-- HOA
What's special
Charming cottageWooded settingWooded surroundingsWooded lotComfortable manageable layout
- 3 days
- 649
- 60
Likely to sell faster than
Zillow last checked:
Listing updated:
Listed by:
Justin L Brown 540-273-6501,
Berkshire Hathaway HomeServices PenFed Realty 5403717653
Source: Bright MLS,MLS#: VAWR2015860
Facts & features
Interior
Bedrooms & bathrooms
- Bedrooms: 2
- Bathrooms: 1
- Full bathrooms: 1
- Main level bathrooms: 1
- Main level bedrooms: 2
Rooms
- Room types: Living Room, Dining Room, Primary Bedroom, Bedroom 2, Kitchen, Bathroom 1, Bonus Room
Primary bedroom
- Level: Main
- Area: 108 Square Feet
- Dimensions: 9 X 12
Bedroom 2
- Level: Main
- Area: 72 Square Feet
- Dimensions: 9 X 8
Bathroom 1
- Level: Main
- Area: 42 Square Feet
- Dimensions: 6 X 7
Bonus room
- Level: Main
- Area: 48 Square Feet
- Dimensions: 6 X 8
Dining room
- Features: Flooring - Carpet
- Level: Main
- Area: 60 Square Feet
- Dimensions: 10 X 6
Kitchen
- Level: Main
- Area: 60 Square Feet
- Dimensions: 10 X 6
Living room
- Features: Flooring - Carpet
- Level: Main
- Area: 162 Square Feet
- Dimensions: 9 X 18
Heating
- Baseboard, Wall Unit, Electric
Cooling
- None
Appliances
- Included: Refrigerator, Cooktop, Electric Water Heater
Features
- Entry Level Bedroom, Dry Wall
- Flooring: Carpet
- Has basement: No
- Has fireplace: No
Interior area
- Total structure area: 675
- Total interior livable area: 675 sqft
- Finished area above ground: 675
- Finished area below ground: 0
Property
Parking
- Parking features: Driveway
- Has uncovered spaces: Yes
Accessibility
- Accessibility features: None
Features
- Levels: One
- Stories: 1
- Patio & porch: Deck
- Pool features: None
Lot
- Size: 0.62 Acres
- Features: Backs to Trees
Details
- Additional structures: Above Grade, Below Grade
- Parcel number: 23C22182
- Zoning: R
- Zoning description: RESIDENTIAL
- Special conditions: Standard
Construction
Type & style
- Home type: SingleFamily
- Architectural style: Cottage,Ranch/Rambler
- Property subtype: Single Family Residence
Materials
- Vinyl Siding
- Foundation: Crawl Space
- Roof: Shingle
Condition
- New construction: No
- Year built: 1985
Utilities & green energy
- Sewer: Septic = # of BR
- Water: Well-Shared
Community & HOA
Community
- Subdivision: None Available
HOA
- Has HOA: No
Location
- Region: Linden
Financial & listing details
- Price per square foot: $267/sqft
- Tax assessed value: $202,400
- Annual tax amount: $1,152
- Date on market: 10/23/2026
- Listing agreement: Exclusive Right To Sell
- Listing terms: Cash,Conventional,FHA,VA Loan,Other
- Ownership: Fee Simple
Estimated market value
$182,300
$173,000 - $191,000
$1,763/mo
Price history
| Date | Event | Price |
|---|---|---|
| 10/23/2026 | Listed for sale | $180,000+650%$267/sqft |
Source:  Bright MLS #VAWR2015860 Report a problem | ||
| 1/1/1985 | Sold | $24,000$36/sqft |
Source: Agent Provided Report a problem | ||
Public tax history
| Year | Property taxes | Tax assessment |
|---|---|---|
| 2025 | $970 +48.6% | $202,400 +64.4% |
| 2024 | $652 +8.2% | $123,100 |
| 2023 | $603 0% | $123,100 +33.7% |
| 2022 | $603 | $92,100 |
| 2021 | $603 | $92,100 |
| 2020 | $603 -33.6% | $92,100 |
| 2019 | $908 +12.8% | $92,100 +19.1% |
| 2018 | $805 +6.8% | $77,300 |
| 2017 | $754 | $77,300 |
| 2016 | -- | $77,300 |
| 2015 | -- | $77,300 -7% |
| 2014 | -- | $83,100 |
| 2013 | -- | $83,100 |
| 2012 | -- | $83,100 |
| 2011 | -- | $83,100 -15.5% |
| 2010 | -- | $98,400 |
| 2009 | -- | $98,400 |
| 2008 | -- | $98,400 |
| 2007 | -- | $98,400 +122.1% |
| 2006 | -- | $44,300 |
| 2005 | -- | $44,300 |
| 2004 | -- | $44,300 |
| 2003 | -- | $44,300 +12.7% |
| 2001 | -- | $39,300 |
Find assessor info on the county website
Monthly payment
Est. payment
Payment breakdown
Explore the cost of this home by adjusting the details. Changes won't be saved.Climate risks
Neighborhood: 22642
Nearby schools
Schools provided by the listing agent
- District: Warren County Public Schools
Source: Bright MLS. This data may not be complete. We recommend contacting the local school district to confirm school assignments for this home.


Similar homes
- $225,0002 bd1 ba861 sqft479 Vesey Dr, Front Royal, VA 22630For Sale
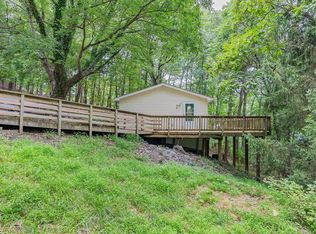
 MLS ID #VAWR2015328, Ryann Thomas, Funkhouser Real Estate Group. Bright MLS
- $247,5002 bd1 ba672 sqft1384 Highridge Rd, Front Royal, VA 22630For Sale
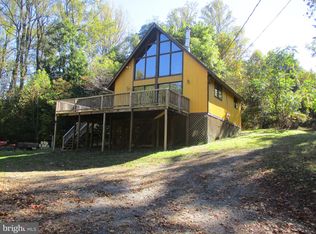 MLS ID #VAWR2015862, Jeannette Campbell, Century 21 Campbell Realty, Inc.. Bright MLS
- $269,0002 bd1 ba672 sqft437 Joans Quadrangle Rd, Front Royal, VA 22630For Sale
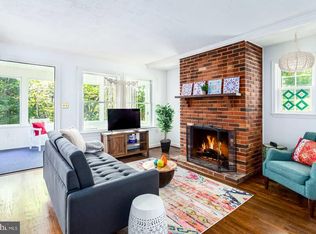 MLS ID #VAWR2015422, Tony Cappaert, Blue Valley Real Estate. Bright MLS
- $250,0002 bd1 ba694 sqft737 W 11th St, Front Royal, VA 22630For Sale
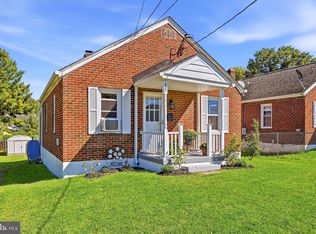 MLS ID #VAWR2015428, Stacey Mullins, ERA Oakcrest Realty, Inc.. Bright MLS
- $215,0001 bd1 ba408 sqft91 Acorn Nut Ln, Front Royal, VA 22630For SaleMLS ID #VAWR2014940, Christopher Morrison, RE/MAX Real Estate Connections. Bright MLS
- $220,0002 bd1 ba997 sqft187 Valley Mill Rd, Winchester, VA 22602For SaleMLS ID #VAFV2044388, Heloisa Amar, Samson Properties. Bright MLS
- $249,9003 bd1 ba960 sqft255 Rainbow Ridge Ln, Bentonville, VA 22610For SaleMLS ID #VAWR2015734, Ned Stock, Berkshire Hathaway HomeServices PenFed Realty. Bright MLS
- $177,0002 bd2 ba896 sqft313 Avon Ct, Winchester, VA 22601For SaleMLS ID #VAWI2011042, Ms. Sophia Alam, AMN Realty, LLC.. Bright MLS
- $250,0002 bd1 ba870 sqft1125 Conway St, Winchester, VA 22601For SaleMLS ID #VAWI2011448, Curtis Siever, NextHome Realty Select. Bright MLS
- $260,0002 bd1 ba997 sqft108 Martin Dr, Winchester, VA 22602For SaleMLS ID #VAFV2038282, Heloisa Amar, Samson Properties. Bright MLS
- $269,0003 bd1 ba975 sqft528 E Queen St, Strasburg, VA 22657For SaleMLS ID #VASH2015154, Kevin Smith, Sager Real Estate. Bright MLS
- $250,0002 bd1 ba900 sqft107 Little River Dr, Winchester, VA 22602For SaleMLS ID #VAFV2044576, Erin Kavanagh, EXP Realty, LLC. Bright MLS
- $250,0002 bd2 ba1k sqft439 Ridgefield Ave, Stephens City, VA 22655For SaleMLS ID #VAFV2044482, Scott Thompson, Samson Properties. Bright MLS
- $250,0001 bd1 ba740 sqft135 S Kent St #202, Winchester, VA 22601For SaleMLS ID #VAWI2011166, Sharon Farinholt, Realty ONE Group Old Towne. Bright MLS
