Skip main navigation
Closed
  • $380,000

    487 Hawthorne Ridge Cir, Dallas, GA 30132

    3beds
    1,660sqft
    Single Family Residence, Residential
    Built in 2014
    7,840 Square Feet Lot
    $379,900 Zestimate®
    $229/sqft
    $1,984 Estimated rent

    Home value

    $379,900

    $350,000 - $410,000

    $1,984/mo

    Zestimate® history
    Loading
    Loading...

    Owner options

    List your home for rent

    $1,984/mo

    Rent Zestimate®

    Find your next renter with Zillow Rental Manager. Plus, with online applications, you can quickly screen prospective tenants – for free.

    Learn more

    $1,984/mo

    Rent Zestimate®

    Refinance and save

    $3,168/mo

    Est. payment

    Refinancing to a lower rate could help reduce your monthly payments and save thousands over the life of the loan.

    See today's rates

    $3,168/mo

    Est. payment

    Explore your selling options

    Work with a Zillow partner agent

    Leverage their expertise and Zillow's premium Showcase listings to get your home seen by more buyers.

    Get started

    List with your own agent

    Get your home in front of millions of buyers by listing it on Zillow.

    Learn how to do it

    Sell it yourself

    Take full control of how buyers see your home on Zillow by listing For Sale by Owner (FSBO).

    List your home

    What's special

    Nature trailsBeautifully landscaped surroundingsDog parkOpen-concept layoutThree-bedroom three-bathroom residencePrivate clubhouse and pool
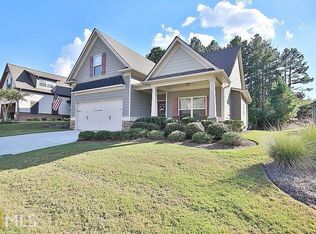
    NEW PRICE AND NEW EXTERIOR PAINT!!! Discover your new home in this beautiful three-bedroom, three-bathroom residence nestled in a vibrant active adult community. This inviting property boasts an open-concept layout featuring stunning Brand New hardwood floors that flow seamlessly throughout the foyer, kitchen and main living area, creating a warm and welcoming atmosphere. As you enter, you're greeted by an airy living space perfect for relaxation and entertaining. The modern kitchen is equipped with a large kitchen island with ample counter space, ideal for culinary adventures. The spacious master suite offers a tranquil retreat with its own en-suite bathroom with his and her sinks, while the additional bedroom on the main provides comfort and flexibility for guests or a home office. The upstairs features a loft with a large bedroom, bathroom and 2 additional walk in closets providing plenty of storage. The screened in porch off the living room offers a tranquil space to relax. Enjoy the benefits of living in a community designed for an active lifestyle. Engage in various recreational activities, socialize with neighbors, or simply enjoy the beautifully landscaped surroundings. Residents have access to exclusive 55+ amenities including a private clubhouse and pool, as well as full use of Seven Hills' tennis and pickleball courts, nature trails, clubhouse, dog park, and more. *Active community where the HOA covers lawn care, trash, and social events. Thank you for showing, contact Heather Osterink with questions.

    Zillow last checked:

    Listing updated:

    Listed by:

    Heather Osterink,

    NorthGroup Real Estate 404-383-6616

    Bought with:

    RANDY RANDAZZO, 313898

    Keystone Realty Group, LLC.

    Source: FMLS GA,MLS#: 7659914MLS Logo

    Facts & features

    Interior

    Bedrooms & bathrooms
    • Bedrooms: 3
    • Bathrooms: 3
    • Full bathrooms: 3
    • Main level bathrooms: 2
    • Main level bedrooms: 2
    Rooms
    • Room types: Loft
    Primary bedroom
    • Features: Master on Main, Oversized Master
    • Level: Master on Main, Oversized Master
    Bedroom
    • Features: Master on Main, Oversized Master
    Primary bathroom
    • Features: Separate His/Hers, Shower Only
    Dining room
    • Features: None
    Kitchen
    • Features: Solid Surface Counters, Eat-in Kitchen, Kitchen Island, Pantry, View to Family Room
    Heating
    • Central
    Cooling
    • Central Air
    Appliances
    • Included: Dishwasher, Disposal, Gas Range, Refrigerator
    • Laundry: Laundry Closet
    Features
    • High Ceilings 10 ft Main
    • Flooring: Carpet, Ceramic Tile, Hardwood
    • Basement: None
    • Number of fireplaces: 1
    • Fireplace features: Gas Log, Gas Starter
    • Common walls with other units/homes: No Common Walls
    Interior area
    • Total structure area: 1,660
    • Total interior livable area: 1,660 sqft
    • Finished area above ground: 1,660

    Property

    Parking
    • Total spaces: 2
    • Parking features: Garage Door Opener, Attached, Garage
    • Attached garage spaces: 2
    Accessibility
    • Accessibility features: Accessible Bedroom, Accessible Doors, Accessible Entrance
    Features
    • Levels: One and One Half
    • Stories: 1
    • Patio & porch: Screened, Rear Porch
    • Exterior features: None
    • Pool features: None
    • Spa features: None
    • Fencing: None
    • Has view: Yes
    • View description: Neighborhood
    • Waterfront features: None
    • Body of water: None
    Lot
    • Size: 7,840 Square Feet
    • Dimensions: 50x161x50x162
    • Features: Back Yard
    Details
    • Additional structures: None
    • Parcel number: 083116
    • Other equipment: Irrigation Equipment
    • Horse amenities: None

    Construction

    Type & style
    • Home type: SingleFamily
    • Architectural style: Craftsman
    • Property subtype: Single Family Residence, Residential
    Materials
    • Cement Siding
    • Foundation: Slab
    • Roof: Shingle
    Condition
    • Resale
    • New construction: No
    • Year built: 2014

    Utilities & green energy

    • Electric: 110 Volts
    • Sewer: Public Sewer
    • Water: Public
    • Utilities for property: Electricity Available, Natural Gas Available, Water Available
    Green energy
    • Energy efficient items: Appliances
    • Energy generation: None

    Community & HOA

    Community
    • Features: Clubhouse, Homeowners Assoc, Near Trails/Greenway, Park, Pickleball, Dog Park, Playground, Pool, Sidewalks, Street Lights
    • Security: Smoke Detector(s)
    • Subdivision: Retreat At Naturewalk Seven Hills
    HOA
    • Has HOA: Yes
    • HOA fee: $875 annually
    • HOA phone: 678-551-3857
    Location
    • Region: Dallas

    Financial & listing details

    • Price per square foot: $229/sqft
    • Tax assessed value: $405,470
    • Annual tax amount: $4,034
    • Date on market: 9/22/2025
    • Cumulative days on market: 210 days
    • Electric utility on property: Yes
    • Road surface type: Asphalt

    Price history

    DateEventPrice
    6/1/2026Sold$380,000-4.4%$229/sqft
    Source: FMLS GA #7659914 Report a problem
    4/22/2026Pending sale$397,499$239/sqft
    Source: GAMLS #10611176 Report a problem
    3/9/2026Price change$397,499-0.6%$239/sqft
    Source: GAMLS #10611176 Report a problem
    10/3/2025Listed for sale$399,999+92.3%$241/sqft
    Source: GAMLS #10611176 Report a problem
    4/24/2015Sold$208,039$125/sqft
    Source: Public Record Report a problem

    Public tax history

    YearProperty taxesTax assessment
    2025$4,034 -2%$162,188
    2024$4,119 +13.7%$162,188 +16.8%
    2023$3,621 -4.7%$138,900 +6.3%
    2022$3,799 +11.2%$130,716 +13.7%
    2021$3,416 +8.3%$115,012 +9.9%
    2020$3,154 +5.3%$104,692 +6.8%
    2018$2,995 +5.2%$98,040 +4.2%
    2017$2,846 +13.1%$94,120 +3.8%
    2016$2,516 $90,680 +7.4%
    2015$2,516 $84,440
    Find assessor info on the county website

    Neighborhood: 30132

    Nearby schools

    GreatSchools rating
    Schools provided by the listing agent
    • Elementary: WC Abney
    • Middle: Sammy McClure Sr.
    • High: North Paulding

    Source: FMLS GA. This data may not be complete. We recommend contacting the local school district to confirm school assignments for this home.

    Get a cash offer in 3 minutes
    Find out how much your home could sell for in as little as 3 minutes with a no-obligation cash offer.
    Estimated market value
    $379,900
    Get a cash offer in 3 minutes
    Find out how much your home could sell for in as little as 3 minutes with a no-obligation cash offer.
    Estimated market value
    $379,900