Coming Soon...8/22/2026!
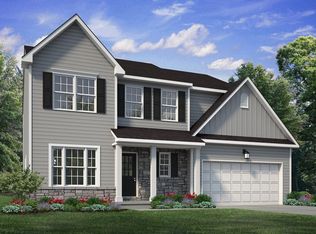
Welcome to this beautifully maintained 2-story Colonial in desirable Butler Township! Featuring 2,508 sq ft of above-grade living space, 4 spacious bedrooms, and 2.5 bathrooms, this property blends modern comfort with exceptional curb appeal. The main floor offers a seamless flow with an inviting kitchen featuring a center island, gas range, dishwasher, microwave, and adjoining dining space. Unwind in the expansive 13x19 family room or host formal gatherings with ease. Upstairs, the primary suite features a private full bath, alongside three additional generous bedrooms and a full hall bath. Additional features include a 2-car attached garage, full walk-out basement, forced-air gas heat, central AC, public water and public sewer, and scenic hill views. Located in the Hazleton Area School District with quick access to all major highways/interstates. Showings begin this Saturday, 8/22/2026!
Pending
$449,900
487 Long Run Rd, Drums, PA 18222
4beds
2,508sqft
Single Family Residence
Built in 2012
0.49 Acres Lot
$-- Zestimate®
$179/sqft
$-- HOA
What's special
- 35 days
- 525
- 26
Zillow last checked:
Listing updated:
Listed by:
Melissa L. Miller 610-509-3843,
JMG Pennsylvania 833-426-3567
Source: GLVR,MLS#: 782783 Originating MLS: Lehigh Valley MLS
Originating MLS: Lehigh Valley MLSFacts & features
Interior
Bedrooms & bathrooms
- Bedrooms: 4
- Bathrooms: 3
- Full bathrooms: 2
- 1/2 bathrooms: 1
Primary bedroom
- Level: Second
- Dimensions: 15.00 x 19.00
Bedroom
- Level: Second
- Dimensions: 12.00 x 12.00
Bedroom
- Level: Second
- Dimensions: 12.00 x 11.00
Bedroom
- Level: Second
- Dimensions: 11.00 x 10.00
Primary bathroom
- Level: Second
- Dimensions: 12.00 x 7.00
Family room
- Level: First
- Dimensions: 13.00 x 19.00
Other
- Level: Second
- Dimensions: 10.00 x 4.00
Half bath
- Level: First
- Dimensions: 8.00 x 6.00
Kitchen
- Level: First
- Dimensions: 13.00 x 18.00
Heating
- Forced Air, Gas
Cooling
- Central Air
Appliances
- Included: Dishwasher, Gas Oven, Gas Range, Gas Water Heater, Microwave
Features
- Dining Area, Separate/Formal Dining Room, Kitchen Island
- Basement: Full,Walk-Out Access
Interior area
- Total interior livable area: 2,508 sqft
- Finished area above ground: 2,508
- Finished area below ground: 0
Property
Parking
- Total spaces: 2
- Parking features: Attached, Garage, Off Street, On Street
- Attached garage spaces: 2
- Has uncovered spaces: Yes
Features
- Stories: 2
- Has view: Yes
- View description: Hills
Lot
- Size: 0.49 Acres
Details
- Parcel number: 06P8S1001239000
- Zoning: RES
- Special conditions: Corporate Listing
Construction
Type & style
- Home type: SingleFamily
- Architectural style: Colonial
- Property subtype: Single Family Residence
Materials
- Stone, Vinyl Siding
- Roof: Composition
Condition
- Year built: 2012
Utilities & green energy
- Sewer: Public Sewer
- Water: Public
Community & HOA
Community
- Subdivision: Not in Development
Location
- Region: Drums
Financial & listing details
- Price per square foot: $179/sqft
- Tax assessed value: $269,900
- Annual tax amount: $5,839
- Date on market: 8/18/2026
- Ownership type: Fee Simple
Estimated market value
Not available
Estimated sales range
Not available
$2,725/mo
Price history
| Date | Event | Price |
|---|---|---|
| 9/3/2026 | Pending sale | $449,900$179/sqft |
Source:  GLVR #782783 Report a problem GLVR #782783 Report a problem | ||
| 8/22/2026 | Listed for sale | $449,900+9.2%$179/sqft |
Source: GLVR #782783 Report a problem | ||
| 7/22/2024 | Sold | $412,000+3%$164/sqft |
Source: Public Record Report a problem | ||
| 5/13/2024 | Listed for sale | $399,900+42.8%$159/sqft |
Source: Luzerne County AOR #24-2159 Report a problem | ||
| 9/4/2019 | Sold | $280,000-6.6%$112/sqft |
Source: Public Record Report a problem | ||
| 6/20/2019 | Listed for sale | $299,900+22.4%$120/sqft |
Source: Lewith & Freeman, Mountaintop #19-3287 Report a problem | ||
| 1/21/2016 | Sold | $245,000-2%$98/sqft |
Source: Public Record Report a problem | ||
| 12/2/2015 | Price change | $249,900-3.9%$100/sqft |
Source: Better Homes and Gardens Real Estate Smith Hourigan Group #15-6718 Report a problem | ||
| 9/25/2015 | Price change | $260,000-3.7%$104/sqft |
Source: CENTURY 21 Smith Hourigan Group #15-6718 Report a problem | ||
| 9/12/2015 | Listed for sale | $269,900-2.6%$108/sqft |
Source: CENTURY 21 Smith Hourigan Group #15-6718 Report a problem | ||
| 11/6/2012 | Sold | $277,000$110/sqft |
Source: Public Record Report a problem | ||
Public tax history
| Year | Property taxes | Tax assessment |
|---|---|---|
| 2023 | $5,360 +2.9% | $269,900 |
| 2022 | $5,207 | $269,900 |
| 2021 | $5,207 +10.3% | $269,900 |
| 2020 | $4,720 | $269,900 |
| 2019 | $4,720 +3.9% | $269,900 |
| 2018 | $4,543 | $269,900 |
| 2017 | -- | $269,900 |
| 2016 | -- | $269,900 |
| 2015 | -- | $269,900 |
| 2014 | -- | $269,900 |
| 2013 | -- | $269,900 |
Find assessor info on the county website
Monthly payment
Est. payment
Payment breakdown
Explore the cost of this home by adjusting the details. Changes won't be saved.Climate risks
Neighborhood: 18222
Similar homes
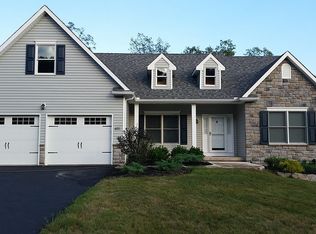
- $499,0004 bd4 ba3.5k sqft42 Louis Cir, Drums, PA 18222For Sale
 MLS ID #783746, Harvinder Kaur, Weichert Realtors. GLVR
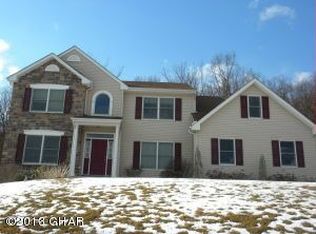
 - $429,9003 bd2 ba3.1k sqft124 Debbie Dr, Drums, PA 18222For Sale
 MLS ID #26-4655, Trieste Galbiati, Benjamin Real Estate. Luzerne County AOR
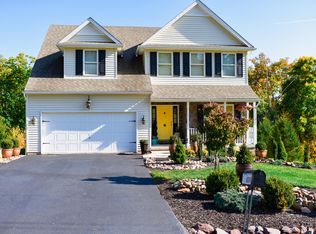
 - $364,9003 bd3 ba2.7k sqft41 Kennedy Dr, Drums, PA 18222For Sale

 MLS ID #PALU2003118, Heidi Allison, Iron Valley Real Estate of Central PA. Bright MLS
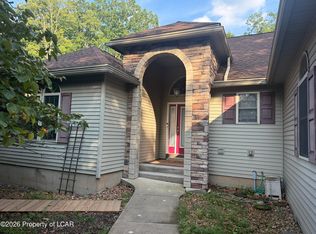
 - from $432,4004 bd3 ba2.3k sqftMadison Plan, Sand Springs, Drums, PA 18222New Construction
 Tuskes Homes
