Private wooded setting just 2.4 miles from Old Town. Set back from the road on 2.3 acres, this 3-bedroom, 2.5-bath ranch offers a wonderful combination of privacy, space, and convenience. The home features an inviting open layout with a cathedral-ceiling living room and spacious loft overlooking the main living area. The kitchen, dining, and living spaces flow naturally together, creating a comfortable space for everyday living and entertaining. The attached 3-car garage provides plenty of room for vehicles, toys, and storage and leads directly into a spacious entertainment room. From there, a few steps take you up to the main living area. The second floor offers three bedrooms, a full bath, and the convenience of laundry right where you need it. Just off the living room, the large screened-in porch extends the living space outdoors and offers a peaceful spot to enjoy the wooded surroundings. Outside, the property features an open yard surrounded by mature trees, providing both usable space and a private, secluded feel. A fenced area in the backyard offers a great space for dogs to safely enjoy the outdoors. All this in a convenient location close to Old Town, the University of Maine, shopping, and dining, while still offering the privacy and quiet of a home tucked away in the woods.
Active under contract
$359,900
487 Main Road, Milford, ME 04461
3beds
2,050sqft
Single Family Residence
Built in 1984
2.3 Acres Lot
$-- Zestimate®
$176/sqft
$-- HOA
What's special
Private secluded feelSpacious entertainment roomInviting open layoutPrivate wooded setting
- 20 days
- 1,250
- 114
Likely to sell faster than
Zillow last checked:
Listing updated:
Listed by:
Realty of Maine
Source: Maine Listings,MLS#: 1680606
Facts & features
Interior
Bedrooms & bathrooms
- Bedrooms: 3
- Bathrooms: 3
- Full bathrooms: 2
- 1/2 bathrooms: 1
Bedroom 1
- Level: Second
Bedroom 2
- Level: Second
Bedroom 3
- Level: Second
Dining room
- Level: First
Kitchen
- Level: First
Living room
- Level: Second
Loft
- Level: Upper
Other
- Level: First
Heating
- Baseboard, Heat Pump, Hot Water, Zoned
Cooling
- Heat Pump
Appliances
- Included: Dishwasher, Dryer, Microwave, Electric Range, Refrigerator, Washer
Features
- Attic, Bathtub, Shower, Storage
- Flooring: Carpet, Laminate, Wood
- Doors: Storm Door(s)
- Windows: Double Pane Windows
- Basement: None
- Has fireplace: No
Interior area
- Total structure area: 2,050
- Total interior livable area: 2,050 sqft
- Finished area above ground: 2,050
- Finished area below ground: 0
Property
Parking
- Total spaces: 3
- Parking features: Gravel, Paved, 5 - 10 Spaces, On Site
- Attached garage spaces: 3
Features
- Levels: Multi/Split
- Patio & porch: Screened
- Exterior features: Animal Containment System
- Has view: Yes
- View description: Trees/Woods
Lot
- Size: 2.3 Acres
- Features: Near Town, Rural, Level, Open Lot, Wooded
Details
- Parcel number: MILDM029B018
- Zoning: River Residential
- Other equipment: Cable, Internet Access Available
Construction
Type & style
- Home type: SingleFamily
- Architectural style: Ranch
- Property subtype: Single Family Residence
Materials
- Wood Frame, Vinyl Siding
- Foundation: Slab, Poured Concrete
- Roof: Pitched,Shingle
Condition
- Year built: 1984
Utilities & green energy
- Electric: Circuit Breakers, Generator Hookup
- Sewer: Private Sewer
- Water: Private, Well
Community & HOA
Location
- Region: Milford
Financial & listing details
- Price per square foot: $176/sqft
- Tax assessed value: $158,000
- Annual tax amount: $3,500
- Date on market: 9/15/2026
- Road surface type: Paved
Estimated market value
Not available
Estimated sales range
Not available
Not available
Price history
| Date | Event | Price |
|---|---|---|
| 9/21/2026 | Contingent | $359,900$176/sqft |
Source:  Maine Listings #1680606 Report a problem Maine Listings #1680606 Report a problem | ||
| 9/15/2026 | Listed for sale | $359,900+267.2%$176/sqft |
Source: Maine Listings #1680606 Report a problem | ||
| 8/1/1994 | Sold | $98,000$48/sqft |
Source: Agent Provided Report a problem | ||
Public tax history
| Year | Property taxes | Tax assessment |
|---|---|---|
| 2024 | $3,476 +4.8% | $158,000 |
| 2023 | $3,318 +16.7% | $158,000 |
| 2022 | $2,844 | $158,000 |
| 2021 | $2,844 -7.7% | $158,000 |
| 2020 | $3,081 -7.1% | $158,000 |
| 2019 | $3,318 | $158,000 |
| 2018 | $3,318 +3.5% | $158,000 |
| 2017 | $3,207 +5.4% | $158,000 |
| 2016 | $3,042 +4.9% | $158,000 |
| 2015 | $2,899 +10.5% | $158,000 |
| 2014 | $2,623 -3.8% | $158,000 |
| 2013 | $2,726 | $158,000 |
Find assessor info on the county website
Monthly payment
Est. payment
Payment breakdown
Explore the cost of this home by adjusting the details. Changes won't be saved.Climate risks
Neighborhood: 04461
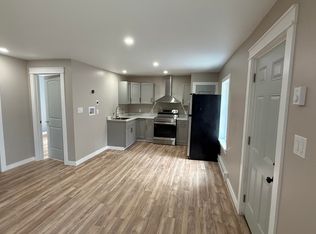
Similar homes
- $270,0004 bd1 ba1.5k sqft97 County Road, Milford, ME 04461Active
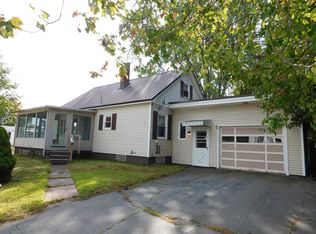
 MLS ID #1679770, EXP Realty. Maine Listings
 - $325,0004 bd2 ba1.8k sqft53 Hillside Avenue, Old Town, ME 04468Active
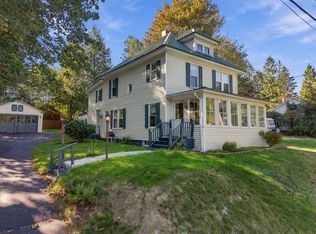 MLS ID #1681978, The Maine Real Estate Experience. Maine Listings
 - $310,0003 bd1 ba1.9k sqft610 Eastern Avenue, Brewer, ME 04412Active
 MLS ID #1683011, NextHome Experience. Maine Listings
 - $389,0003 bd2 ba1.4k sqft15 Webber Lane, Amherst, ME 04605Active
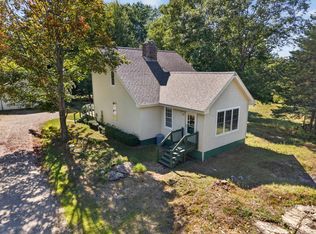 MLS ID #1683269, CENTURY 21 Queen City Real Estate. Maine Listings
 - $279,0003 bd1 ba1.7k sqft33 Elm Street, Bradley, ME 04411ActiveMLS ID #1677403, Quinn Agency. Maine Listings
- $345,0003 bd3 ba2.5k sqft12 Mt View Drive, Veazie, ME 04401ActiveMLS ID #1679896, Realty of Maine. Maine Listings
- $485,0004 bd3 ba2.3k sqft77 McClellan Drive, Glenburn, ME 04401ActiveMLS ID #1683058, Realty of Maine. Maine Listings
- $299,9004 bd2 ba2k sqft20 Veazie Street, Old Town, ME 04468ActiveMLS ID #1675857, Realty of Maine. Maine Listings
- $322,0003 bd2 ba1.2k sqft81 Pine Street, Old Town, ME 04468ActiveMLS ID #1675313, NextHome Experience. Maine Listings
- $380,0004 bd3 ba2.4k sqft2 Averill Street, Orono, ME 04473ActiveMLS ID #1670328, NextHome Experience. Maine Listings
- $339,9992 bd2 ba1.4k sqft1357 State Street, Veazie, ME 04401ActiveMLS ID #1682940, Better Homes & Gardens Real Estate/The Masiello Group. Maine Listings
- $369,9004 bd3 ba2.1k sqft273 Dow Road, Orrington, ME 04474ActiveMLS ID #1655509, NextHome Experience. Maine Listings
- $409,0004 bd3 ba2.2k sqft9 Pine Grove Avenue, Glenburn, ME 04401ActiveMLS ID #1677093, Better Homes & Gardens Real Estate/The Masiello Group. Maine Listings
- $439,0004 bd5 ba2.5k sqft975 Main Street, Bradley, ME 04411ActiveMLS ID #1677344, Keller Williams Realty. Maine Listings
- $295,0004 bd1 ba1.6k sqft312 Center Street, Old Town, ME 04468ActiveMLS ID #1673604, NextHome Experience. Maine Listings
- $299,0003 bd2 ba1.5k sqft10 Harding Street, Old Town, ME 04468ActiveMLS ID #1666863, NextHome Experience. Maine Listings
- $429,9003 bd3 ba2.1k sqft44 Pine Trail, Dedham, ME 04429ActiveMLS ID #1669014, NextHome Experience. Maine Listings
- $349,0004 bd2 ba2.2k sqft375 River Road, Orrington, ME 04474ActiveMLS ID #1662903, NextHome Experience. Maine Listings
- $360,0003 bd1 ba1.3k sqft1106 Chase Road, Veazie, ME 04401ActiveMLS ID #1670334, Keller Williams Realty. Maine Listings
- $299,0004 bd3 ba1.6k sqft398 Brunswick Street, Old Town, ME 04468ActiveMLS ID #1660248, Realty of Maine. Maine Listings
