Skip main navigation
Closed
  • $625,000

    487 Troy Rd, Ithaca, NY 14850

    3beds
    3,284sqft
    Single Family Residence
    Built in 2012
    4.65 Acres Lot
    $625,100 Zestimate®
    $190/sqft
    $4,289 Estimated rent

    Home value

    $625,100

    $594,000 - $656,000

    $4,289/mo

    Zestimate® history
    Loading
    Loading...

    Owner options

    List your home for rent

    $4,289/mo

    Rent Zestimate®

    Find your next renter with Zillow Rental Manager. Plus, with online applications, you can quickly screen prospective tenants – for free.

    Learn more

    $4,289/mo

    Rent Zestimate®

    Refinance and save

    $4,439/mo

    Est. payment

    Refinancing to a lower rate could help reduce your monthly payments and save thousands over the life of the loan.

    See today's rates

    $4,439/mo

    Est. payment

    Explore your selling options

    Work with a Zillow partner agent

    Leverage their expertise and Zillow's premium Showcase listings to get your home seen by more buyers.

    Get started

    List with your own agent

    Get your home in front of millions of buyers by listing it on Zillow.

    Learn how to do it

    Sell it yourself

    Take full control of how buyers see your home on Zillow by listing For Sale by Owner (FSBO).

    List your home

    What's special

    Cozy gas fireplaceFlexible officeBeautiful westerly sunset viewsThree generous bedroomsWalk-in closetFirst-floor laundry roomSpacious primary suite
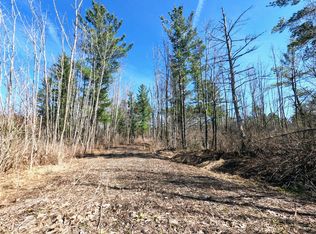
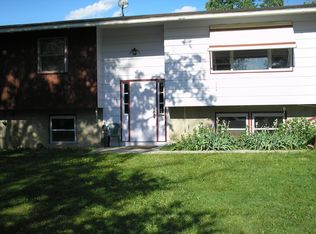
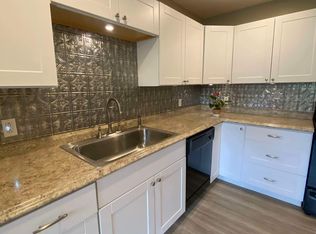
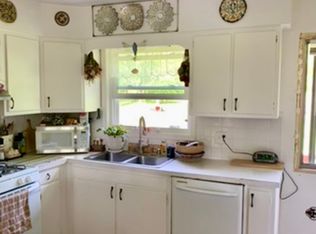
    Nestled in the scenic hills of Danby just four miles from Ithaca, this spacious two-story home offers the perfect balance of country tranquility and neighborhood convenience. Set on 4.65 acres of open lawn and private woods with walking trails, the property features three finished levels of versatile living space. A welcoming covered front porch captures beautiful westerly sunset views and leads into a dramatic two-story foyer highlighted by a Palladian window and elegant oak staircase. The main level showcases oak hardwood floors, a formal dining room, and a comfortable living room, while the open-concept kitchen and family room provide an ideal setting for everyday living and entertaining centered around a cozy gas fireplace. The bright kitchen features granite countertops, crisp white cabinetry, subway tile backsplash with mosaic accent, pantry storage, and a sunny breakfast area overlooking the property. Large windows fill the home with natural light and frame peaceful views of the surrounding landscape. A first-floor laundry room and half bath complete the main level. Upstairs, an oversized landing leads to three generous bedrooms and a flexible office. Designed with flexibility in mind, the home offers multiple options for living and working, with the upper-level office and lower-level guest room well suited as possible additional bedrooms, guest quarters, or private workspaces. The spacious primary suite is a private retreat with windows on three sides, a walk-in closet, and a beautifully appointed bath featuring a jetted tub and separate tiled shower. An additional full bath and half bath serve the upper level. The finished lower level adds even more living space with large windows, a guest room, and an expansive recreation, fitness, hobby, or media room. Outdoor amenities include a concrete patio with hot tub, decorative stone fire pit, fenced garden area, and abundant space to enjoy nature, stargazing, and outdoor activities. The mix of open yard and wooded acreage provides an ideal setting for gardening, play, pets, and exploring private trails. This exceptional property is minutes from park land, hiking trails, state land, Ithaca and Cornell.

    Zillow last checked:

    Listing updated:

    Listed by:

    Steven Saggese 607-280-4350,

    Warren Real Estate of Ithaca Inc. (Downtown)

    Bought with:

    Laurie Dykoschak-Hill, 10401354830

    Howard Hanna S Tier Inc

    Source: NYSAMLSs,MLS#: R1691298MLS LogoOriginating MLS: Ithaca Board of Realtors

    Facts & features

    Interior

    Bedrooms & bathrooms
    • Bedrooms: 3
    • Bathrooms: 4
    • Full bathrooms: 2
    • 1/2 bathrooms: 2
    • Main level bathrooms: 1
    Heating
    • Propane, Forced Air
    Cooling
    • Central Air
    Appliances
    • Included: Dryer, Dishwasher, Electric Water Heater, Gas Oven, Gas Range, Microwave, Refrigerator, Washer, Water Softener Owned
    • Laundry: Main Level
    Features
    • Ceiling Fan(s), Separate/Formal Dining Room, Entrance Foyer, Eat-in Kitchen, Separate/Formal Living Room, Granite Counters, Home Office, Kitchen/Family Room Combo, Pantry, Sliding Glass Door(s), Convertible Bedroom, Bath in Primary Bedroom, Programmable Thermostat
    • Flooring: Carpet, Ceramic Tile, Hardwood, Varies
    • Doors: Sliding Doors
    • Windows: Thermal Windows
    • Basement: Full,Partially Finished
    • Number of fireplaces: 1
    Interior area
    • Total structure area: 3,284
    • Total interior livable area: 3,284 sqft

    Property

    Parking
    • Total spaces: 2
    • Parking features: Attached, Garage, Driveway, Garage Door Opener, Other
    • Attached garage spaces: 2
    Features
    • Levels: Two
    • Stories: 2
    • Patio & porch: Covered, Patio, Porch
    • Exterior features: Blacktop Driveway, Patio, Private Yard, See Remarks, Propane Tank - Leased
    Lot
    • Size: 4.65 Acres
    • Dimensions: 200 x 1048
    • Features: Rectangular, Rectangular Lot
    Details
    • Parcel number: 4.143.3
    • Special conditions: Standard

    Construction

    Type & style
    • Home type: SingleFamily
    • Architectural style: Two Story
    • Property subtype: Single Family Residence
    Materials
    • Frame, Vinyl Siding, Copper Plumbing, PEX Plumbing
    • Foundation: Poured
    • Roof: Architectural,Shingle
    Condition
    • Resale
    • Year built: 2012

    Utilities & green energy

    • Electric: Circuit Breakers
    • Sewer: Septic Tank
    • Water: Well
    • Utilities for property: Cable Available, Electricity Available, Electricity Connected, High Speed Internet Available

    Community & HOA

    Community
    • Features: Trails/Paths
    Location
    • Region: Ithaca

    Financial & listing details

    • Price per square foot: $190/sqft
    • Tax assessed value: $495,000
    • Annual tax amount: $12,165
    • Date on market: 6/18/2026
    • Cumulative days on market: 3 days
    • Listing terms: Cash,Conventional

    Price history

    DateEventPrice
    7/29/2026Sold$625,000+5%$190/sqft
    Source: NYSAMLSs #R1691298 Report a problem
    6/22/2026Contingent$595,000$181/sqft
    Source: NYSAMLSs #R1691298 Report a problem
    6/18/2026Listed for sale$595,000+815.4%$181/sqft
    Source: NYSAMLSs #R1691298 Report a problem
    1/16/2017Listing removed$65,000$20/sqft
    Source: Warren Real Estate Downtown Office #306670 Report a problem
    6/17/2016Listed for sale$65,000-82.4%$20/sqft
    Source: Warren Real Estate Downtown Office #306670 Report a problem
    4/18/2013Sold$370,000$113/sqft
    Source: NYSAMLSs #IB135695 Report a problem

    Public tax history

    YearProperty taxesTax assessment
    2025-- $495,000
    2024-- $495,000 +8.8%
    2023-- $455,000 +7.1%
    2022-- $425,000 +9%
    2021-- $390,000
    2020-- $390,000
    2019-- $390,000 +2.6%
    2018-- $380,000
    2017$10,822 $380,000
    2016-- $380,000
    2015-- $380,000
    2014-- $380,000 +8.6%
    2013-- $350,000 +45.8%
    2012-- $240,000 +841.2%
    2011-- $25,500
    Find assessor info on the county website

    Neighborhood: 14850

    Nearby schools

    GreatSchools rating
    Schools provided by the listing agent
    • Elementary: South Hill
    • Middle: Boynton Middle
    • High: Ithaca Senior High
    • District: Ithaca

    Source: NYSAMLSs. This data may not be complete. We recommend contacting the local school district to confirm school assignments for this home.