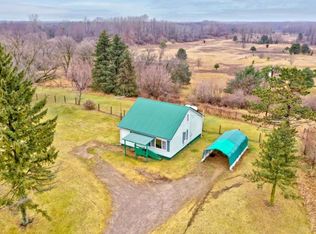
Set on 4 beautiful acres with an above-ground pool, fenced-in yard space, heated garage, and a partially finished basement for added flexibility, you won't be short of space here. Welcome to your own slice of country paradise! Nestled on 4 acres, this inviting home offers the perfect blend of comfort, privacy, and functional space inside and out. When you first step inside, you'll be greeted by an inviting, modern kitchen featuring vinyl plank flooring and stainless-steel appliances. The dining area flows seamlessly from the kitchen creating a functional central gathering space. Off the kitchen and dining area are two well-proportioned bedrooms and a full bathroom, all conveniently located on the main level. Just beyond the kitchen, the home flows into a spacious living room with vaulted ceilings, filling the room with natural light, creating an open, airy feel. A sliding glass door opens directly to the back patio, creating effortless indoor-outdoor living. The partially finished basement adds even more versatility, featuring a full bathroom and laundry room, along with additional finished space for entertaining or storage. Outside, enjoy 4 acres of land along with a fenced-in area featuring an above-ground pool with a cement patio, perfect for summer hangouts. A yard shed adds practical storage for pool equipment, toys, and outdoor essentials. Additional highlights include a new furnace and an attached 2 car heated garage, providing comfort and convenience year-round, especially during Michigan winters. Call to schedule your showing today!
Sold for $228,010
$228,010
4870 Sanilac Rd, Kingston, MI 48741
2beds
1,582sqft
Single Family Residence
Built in 1952
4 Acres Lot
$209,600 Zestimate®
$144/sqft
$1,218 Estimated rent
Home value
$209,600
$189,000 - $231,000
$1,218/mo
Zestimate® history
Loading...
Owner options
List your home for rent
$1,218/mo
Rent Zestimate®
Find your next renter with Zillow Rental Manager. Plus, with online applications, you can quickly screen prospective tenants – for free.
Learn more$1,218/mo
Rent Zestimate®
Refinance and save
$1,539/mo
Est. payment
Refinancing to a lower rate could help reduce your monthly payments and save thousands over the life of the loan.
See today's rates$1,539/mo
Est. payment
Explore your selling options
Work with a Zillow partner agent
Leverage their expertise and Zillow's premium Showcase listings to get your home seen by more buyers.
Get startedList with your own agent
Get your home in front of millions of buyers by listing it on Zillow.
Learn how to do itSell it yourself
Take full control of how buyers see your home on Zillow by listing For Sale by Owner (FSBO).
List your homeWhat's special
Zillow last checked:
Listing updated:
Listed by:
The Daily-Brookhouse Team,
RE/MAX Results,
Rachel Daily 989-325-5215,
RE/MAX Results
Bought with:
Kris Burns, 6501398731
KW Platinum Port Huron
Source: MiRealSource,MLS#: 50204353 Originating MLS: Bay County REALTOR Association
Originating MLS: Bay County REALTOR AssociationFacts & features
Interior
Bedrooms & bathrooms
- Bedrooms: 2
- Bathrooms: 2
- Full bathrooms: 2
- Main level bathrooms: 1
- Main level bedrooms: 2
Bedroom 1
- Features: Carpet
- Level: Main
- Area: 110
- Dimensions: 11 x 10
Bedroom 2
- Features: Carpet
- Level: Main
- Area: 110
- Dimensions: 11 x 10
Bathroom 1
- Features: Tile
- Level: Main
- Area: 35
- Dimensions: 7 x 5
Bathroom 2
- Features: Linoleum
- Level: Basement
- Area: 100
- Dimensions: 10 x 10
Dining room
- Features: Vinyl
- Area: 143
- Dimensions: 13 x 11
Kitchen
- Features: Vinyl
- Level: Main
- Area: 132
- Dimensions: 12 x 11
Living room
- Features: Carpet
- Area: 255
- Dimensions: 17 x 15
Heating
- Forced Air, Propane
Cooling
- Central Air
Appliances
- Included: Microwave, Range/Oven, Refrigerator
Features
- Sump Pump
- Flooring: Carpet, Vinyl, Linoleum
- Basement: Block,Partially Finished,Sump Pump
- Has fireplace: No
Interior area
- Total structure area: 1,838
- Total interior livable area: 1,582 sqft
- Finished area above ground: 1,112
- Finished area below ground: 470
Property
Parking
- Total spaces: 2
- Parking features: Attached, Electric in Garage, Garage Door Opener, Heated Garage
- Attached garage spaces: 2
Features
- Levels: One
- Stories: 1
- Patio & porch: Patio
- Has private pool: Yes
- Pool features: Above Ground
- Fencing: Fenced
- Frontage type: Road
- Frontage length: 264
Lot
- Size: 4 Acres
- Dimensions: 264 x 660
Details
- Additional structures: Shed(s)
- Parcel number: 005001000040000
- Special conditions: Private
Construction
Type & style
- Home type: SingleFamily
- Architectural style: Ranch
- Property subtype: Single Family Residence
Materials
- Vinyl Siding
- Foundation: Basement
Condition
- Year built: 1952
Utilities & green energy
- Sewer: Septic Tank
- Water: Private Well
- Utilities for property: Propane Tank Owned
Community & neighborhood
Location
- Region: Kingston
- Subdivision: N/A
Other
Other facts
- Listing agreement: Exclusive Right To Sell
- Listing terms: Cash,Conventional,FHA,VA Loan,USDA Loan
Price history
| Date | Event | Price |
|---|---|---|
| 5/21/2026 | Sold | $228,010+8.6%$144/sqft |
Source:  MiRealSource #50204353 Report a problem MiRealSource #50204353 Report a problem | ||
| 4/23/2026 | Pending sale | $210,000$133/sqft |
Source: MiRealSource #50204353 Report a problem | ||
| 4/20/2026 | Contingent | $210,000$133/sqft |
Source: MiRealSource #50204353 Report a problem | ||
| 4/15/2026 | Listed for sale | $210,000+83.5%$133/sqft |
Source: MiRealSource #50204353 Report a problem | ||
| 7/28/2017 | Sold | $114,450-0.4%$72/sqft |
Source: Public Record Report a problem | ||
| 4/26/2017 | Price change | $114,900-0.9%$73/sqft |
Source: Sheridan Real Estate LLC #217032616 Report a problem | ||
| 12/19/2016 | Listed for sale | $115,900-4.2%$73/sqft |
Source: Sheridan Real Estate LLC #216117463 Report a problem | ||
| 11/7/2016 | Listing removed | $121,000$76/sqft |
Source: Osentoski Realty Report a problem | ||
| 9/7/2016 | Price change | $121,000-3.2%$76/sqft |
Source: Osentoski Realty Report a problem | ||
| 6/10/2016 | Price change | $125,000-3.8%$79/sqft |
Source: Osentoski Realty Report a problem | ||
| 5/6/2016 | Listed for sale | $130,000$82/sqft |
Source: Osentoski Realty Report a problem | ||
Public tax history
| Year | Property taxes | Tax assessment |
|---|---|---|
| 2025 | $1,505 +21.3% | $91,700 +7.3% |
| 2024 | $1,241 -14.5% | $85,500 +22.5% |
| 2023 | $1,451 +26.2% | $69,800 +14.1% |
| 2022 | $1,150 | $61,200 +10.1% |
| 2021 | -- | $55,600 +6.9% |
| 2020 | $1,292 | $52,000 +12.1% |
| 2019 | $1,292 +16.6% | $46,400 +17.8% |
| 2018 | $1,108 +90732.8% | $39,400 +2.3% |
| 2017 | $1 -87% | $38,500 +1.6% |
| 2016 | $9 +56.4% | $37,900 +8.3% |
| 2015 | $6 | $35,000 +8.7% |
| 2014 | $6 -14.8% | $32,200 -7.2% |
| 2013 | $7 | $34,700 |
Find assessor info on the county website
Neighborhood: 48741
Nearby schools
GreatSchools rating
- 6/10Kingston Elementary SchoolGrades: PK-6Distance: 2.2 mi
- 6/10Kingston High SchoolGrades: 7-12Distance: 1.9 mi
Schools provided by the listing agent
- District: Kingston Community School District
Source: MiRealSource. This data may not be complete. We recommend contacting the local school district to confirm school assignments for this home.


Get pre-qualified for a loan
At Zillow Home Loans, we can pre-qualify you in as little as 5 minutes with no impact to your credit score.An equal housing lender. NMLS #10287.
- Michigan
- Tuscola County
- Kingston
- 48741
- 4870 Sanilac Rd