Simply adorable ranch home in desirable Old Mill Grove offering easy, true one-level living, perfect for first-time buyers, those looking to downsize, or anyone ready to simplify. Freshly painted throughout, this charming home offers over 1,100 sq. ft. of living space with 3 bedrooms and a beautifully updated hall bath. Step inside to a spacious living room with a lovely arched entry leading to the light-filled kitchen, featuring luxury vinyl plank flooring, stainless steel appliances, and plenty of cabinet and counter space. The inviting eating area with glass door to the newer patio with privacy fence is perfect for morning coffee, al fresco dining, evening cocktails, or simply relaxing outdoors. A convenient laundry room provides exterior access to the backyard and direct access to the attached 1-car garage. The sprawling rear yard offers plenty of space for play, entertaining, or unwinding. All this just minutes from charming downtown Lake Zurich, restaurants, shopping, and lakefront amenities, and served by award-winning D95 schools. Easy living, a great location, and plenty of charm, prepare to fall in love!
Contingent
$325,000
1109 Kingwood Ln, Lake Zurich, IL 60047
3beds
1,155sqft
Single Family Residence
Built in 1970
8,712 Square Feet Lot
$-- Zestimate®
$281/sqft
$-- HOA
What's special
Lovely arched entryBeautifully updated hall bathFreshly painted throughoutLight-filled kitchenLuxury vinyl plank flooringStainless steel appliances
- --
- on Zillow |
- 533
- views |
- 52
- saves |
Zillow last checked:
Listing updated:
Listed by:
John Morrison, SFR 847-409-0297,
@properties Christie's International Real Estate
Source: MRED as distributed by MLS GRID,MLS#: 12726284
Facts & features
Interior
Bedrooms & bathrooms
- Bedrooms: 3
- Bathrooms: 1
- Full bathrooms: 1
Rooms
- Room types: Eating Area
Primary bedroom
- Features: Flooring (Carpet)
- Level: Main
- Area: 144 Square Feet
- Dimensions: 12X12
Bedroom 2
- Features: Flooring (Carpet)
- Level: Main
- Area: 117 Square Feet
- Dimensions: 13X9
Bedroom 3
- Features: Flooring (Carpet)
- Level: Main
- Area: 117 Square Feet
- Dimensions: 13X9
Eating area
- Features: Flooring (Luxury Vinyl)
- Level: Main
- Area: 156 Square Feet
- Dimensions: 13X12
Kitchen
- Features: Kitchen (Eating Area-Table Space), Flooring (Luxury Vinyl)
- Level: Main
- Area: 108 Square Feet
- Dimensions: 12X9
Laundry
- Features: Flooring (Luxury Vinyl)
- Level: Main
- Area: 63 Square Feet
- Dimensions: 9X7
Living room
- Features: Flooring (Carpet)
- Level: Main
- Area: 256 Square Feet
- Dimensions: 16X16
Heating
- Natural Gas, Forced Air
Cooling
- Central Air
Appliances
- Included: Double Oven, Microwave, Dishwasher, Refrigerator, Washer, Dryer
- Laundry: Main Level
Features
- 1st Floor Bedroom, 1st Floor Full Bath
- Basement: None
Interior area
- Total structure area: 1,155
- Total interior livable area: 1,155 sqft
Video & virtual tour
Property
Parking
- Total spaces: 1
- Parking features: Asphalt, Garage Door Opener, Yes, Garage Owned, Attached, Garage
- Attached garage spaces: 1
- Has uncovered spaces: Yes
Accessibility
- Accessibility features: No Disability Access
Features
- Stories: 1
- Patio & porch: Patio
Lot
- Size: 8,712 Square Feet
- Dimensions: 70x125
- Features: Landscaped, Mature Trees
Details
- Parcel number: 14212070420000
- Special conditions: None
- Other equipment: Ceiling Fan(s)
Construction
Type & style
- Home type: SingleFamily
- Architectural style: Ranch
- Property subtype: Single Family Residence
Materials
- Vinyl Siding
- Foundation: Concrete Perimeter
- Roof: Asphalt
Condition
- New construction: No
- Year built: 1970
Utilities & green energy
- Electric: Circuit Breakers
- Sewer: Public Sewer
- Water: Public
Community & HOA
Community
- Features: Curbs, Sidewalks, Street Paved
- Security: Carbon Monoxide Detector(s)
- Subdivision: Old Mill Grove
HOA
- Services included: None
Location
- Region: Lake Zurich
Financial & listing details
- Price per square foot: $281/sqft
- Tax assessed value: $256,915
- Annual tax amount: $5,998
- Date on market: 8/12/2026
- Ownership: Fee Simple
Estimated market value
Not available
Estimated sales range
Not available
Not available
Price history
Price history is unavailable.
Public tax history
| Year | Property taxes | Tax assessment |
|---|---|---|
| 2024 | $5,939 +10.3% | $89,406 +4.4% |
| 2023 | $5,385 +11.2% | $85,630 +12% |
| 2022 | $4,844 +3.7% | $76,449 +13.3% |
| 2021 | $4,670 +1.8% | $67,490 +2.6% |
| 2020 | $4,586 +1.5% | $65,761 +0.9% |
| 2019 | $4,517 +10.8% | $65,187 +8.6% |
| 2018 | $4,076 | $60,031 +1.2% |
| 2017 | $4,076 +4% | $59,307 +3.3% |
| 2016 | $3,918 -0.5% | $57,429 +5% |
| 2015 | $3,935 +0.8% | $54,700 +1.3% |
| 2014 | $3,905 -0.4% | $53,998 -0.2% |
| 2012 | $3,922 -0.7% | $54,111 -12.6% |
| 2011 | $3,950 -5.3% | $61,893 -11.6% |
| 2010 | $4,171 +3.8% | $69,980 -4% |
| 2009 | $4,016 +1.4% | $72,896 +2.1% |
| 2008 | $3,960 +10.6% | $71,418 +1.3% |
| 2006 | $3,579 -1.9% | $70,491 |
| 2005 | $3,648 +4.2% | -- |
| 2004 | $3,502 -1.3% | -- |
| 2003 | $3,549 +11.9% | -- |
| 2002 | $3,172 +2.6% | -- |
| 2001 | $3,092 +10.9% | $46,217 +2.7% |
| 2000 | $2,787 | $45,001 |
Find assessor info on the county website
Monthly payment
Est. payment
Payment breakdown
Explore the cost of this home by adjusting the details. Changes won't be saved.Climate risks
Neighborhood: 60047
Nearby schools
GreatSchools rating
- 9/10Sarah Adams Elementary SchoolGrades: K-5Distance: 0.3 mi
- 9/10Lake Zurich Middle - S CampusGrades: 6-8Distance: 1.4 mi
- 8/10Lake Zurich High SchoolGrades: 9-12Distance: 1.2 mi
Schools provided by the listing agent
- Elementary: Sarah Adams Elementary School
- Middle: Lake Zurich Middle - S Campus
- High: Lake Zurich High School
- District: 95
Source: MRED as distributed by MLS GRID. This data may not be complete. We recommend contacting the local school district to confirm school assignments for this home.
- $361,600-- bd1 ba1.4k sqft1095 Kingwood Ln, Lake Zurich, IL 60047Off Market
- $438,4003 bd2 ba1.5k sqft367 Hobble Bush Dr, Lake Zurich, IL 60047Off Market
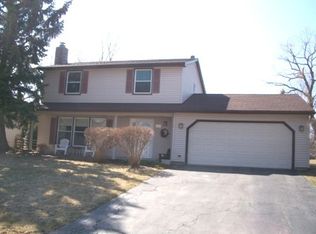
- $354,200-- bd1 ba1.4k sqft389 Hobble Bush Dr, Lake Zurich, IL 60047Off Market
- $383,4003 bd1 ba1.4k sqft1094 Heartwood Ln, Lake Zurich, IL 60047Off Market
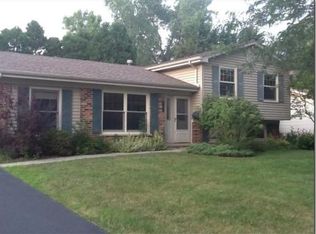
- $391,9503 bd2 ba1.3k sqft1085 Kingwood Ln, Lake Zurich, IL 60047Sold
- $375,600-- bd2 ba1.3k sqft1076 Heartwood Ln, Lake Zurich, IL 60047Off Market
- $392,7003 bd1 ba1.1k sqft411 Hobble Bush Dr, Lake Zurich, IL 60047Off Market
- $435,7003 bd2 ba1.5k sqft1060 Heartwood Ln, Lake Zurich, IL 60047Off Market
A local agent can set up tours, give advice and negotiate with sellers.
A local lender can help you make sure your offer is ready when you are.
Similar homes
- $329,0003 bd1 ba1.1k sqft269 N Benton St, Palatine, IL 60067New
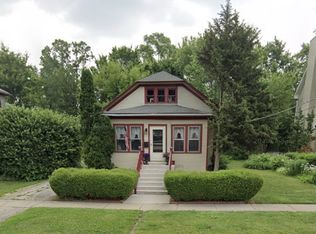 MLS ID #12723098, Kelly Stenger, Coldwell Banker Realty. MRED as distributed by MLS GRID
 - $342,9002 bd1 ba864 sqft1484 N Hicks Rd, Palatine, IL 60067New
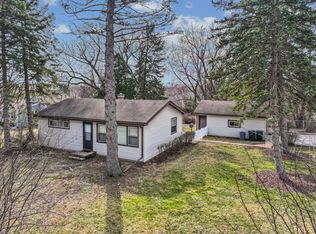 MLS ID #12729396, Matt Hernacki, SFR, MisterHomes Real Estate. MRED as distributed by MLS GRID
 - $359,9005 bd2 ba1.4k sqft339 N Hale St, Palatine, IL 60067New
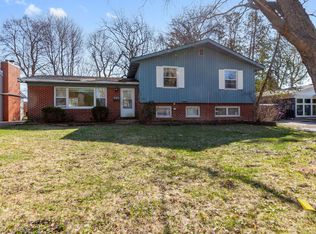 MLS ID #12732696, Holly Pfister, Berkshire Hathaway HomeServices Starck Real Estate. MRED as distributed by MLS GRID
 - $425,0004 bd2 ba1.2k sqft15 Old Mill Grove Rd, Lake Zurich, IL 60047Active
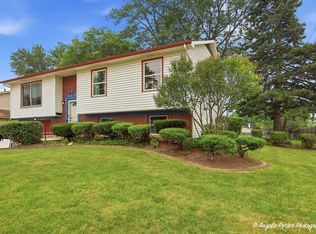 MLS ID #12710917, Jill Glaves, ILrealty, Inc. Kurchina & Assoc.. MRED as distributed by MLS GRID
 - $430,0003 bd2 ba1.1k sqft930 Dorncliff Ln, Buffalo Grove, IL 60089NewMLS ID #12727818, Dan Bergman, Redfin Corporation. MRED as distributed by MLS GRID
- $339,9004 bd2 ba1.2k sqft70 N Idlewild Ave, Mundelein, IL 60060ActiveMLS ID #12727412, Erika Ricardo, Netgar Investments Inc. MRED as distributed by MLS GRID
- $389,9003 bd2 ba1.7k sqft227 E Lakeside Dr, Vernon Hills, IL 60061NewMLS ID #12730073, Leslie McDonnell, RE/MAX Suburban. MRED as distributed by MLS GRID
- $339,0003 bd2 ba1.2k sqft418 S Lake Ter, Mundelein, IL 60060ActiveMLS ID #12723287, Tara Kelleher, SFR, @properties Christie's International Real Estate. MRED as distributed by MLS GRID
- $340,0003 bd2 ba1k sqft132 Walnut Ct, Mundelein, IL 60060ActiveMLS ID #12719562, Asaf Arevalo, HomeSmart Connect LLC. MRED as distributed by MLS GRID
- $350,0003 bd3 ba1.6k sqft1541 Pauline Cir, Mundelein, IL 60060NewMLS ID #12728104, Joe Gattone, Compass. MRED as distributed by MLS GRID
- $410,0003 bd2 ba1.6k sqft270 N Linden Ave, Palatine, IL 60074NewMLS ID #12727568, Dominic Caruso, MisterHomes Real Estate. MRED as distributed by MLS GRID
- $284,9003 bd2 ba1.2k sqft210 Redwood Ct, Vernon Hills, IL 60061NewMLS ID #12732908, Kiki Chagleva, Home Realty Group, Inc. MRED as distributed by MLS GRID
- $254,0002 bd1 ba972 sqft1231 Geneva Ln, Lake Zurich, IL 60047ActiveMLS ID #12727129, Dennis Rusin, Cornerstone Realty, Inc.. MRED as distributed by MLS GRID
- $449,0004 bd2 ba1.5k sqft1075 Aspen Dr, Buffalo Grove, IL 60089NewMLS ID #12729997, Vineet Aurora, RE/MAX Top Performers. MRED as distributed by MLS GRID
- $340,0002 bd2 ba1.4k sqft326 Satinwood Ct N #326, Buffalo Grove, IL 60089NewMLS ID #12729919, Debbie Croft, @properties Christie's International Real Estate. MRED as distributed by MLS GRID
- $439,9003 bd2 ba1.4k sqft458 Patton Dr, Buffalo Grove, IL 60089NewMLS ID #12729871, Yuriy Nydza, Core Realty & Investments Inc.. MRED as distributed by MLS GRID
- $485,0003 bd2 ba1.6k sqft1340 E Rosita Dr, Palatine, IL 60074NewMLS ID #12733714, Sarah Leonard, E-PRO, Legacy Properties, A Sarah Leonard Company, LLC. MRED as distributed by MLS GRID
- $399,9003 bd2 ba1.1k sqft742 E Baldwin Rd, Palatine, IL 60074ActiveMLS ID #12727695, Mari Van Meter, Berkshire Hathaway HomeServices American Heritage. MRED as distributed by MLS GRID
- $395,0003 bd2 ba1.3k sqft938 Hidden Lake Dr #938, Buffalo Grove, IL 60089NewMLS ID #12733345, Iurii Vivcharenko, KOMAR. MRED as distributed by MLS GRID
- $365,0002 bd2 ba1.2k sqft50 N Plum Grove Rd Unit 202E, Palatine, IL 60067NewMLS ID #12733821, Kristine Galazka, Compass. MRED as distributed by MLS GRID
