Beautifully Updated 4-Bedroom Home in the Award-Winning Stevenson High School District Welcome to this beautifully maintained 4-bedroom, 2.5-bath home offering approximately 2,100 square feet of thoughtfully designed living space, plus an exceptional 600-square-foot three-season sunroom. Step inside to a bright and welcoming foyer that opens to the spacious living and dining rooms, highlighted by soaring vaulted ceilings and abundant natural light. Just beyond, the heart of the home features an inviting family room with a cozy fireplace that flows seamlessly into the beautifully updated kitchen, creating the perfect space for everyday living and entertaining. Remodeled in October 2021, the main level showcases luxury vinyl plank flooring throughout the first floor and staircase. The kitchen has been tastefully updated with white shaker cabinets, quartz countertops, stainless steel appliances, double wall ovens, a large center island, and generous cabinet space, combining timeless style with everyday functionality. A dedicated first-floor office offers an ideal workspace for remote work, studying, or a quiet reading room. One of the home's most impressive features is the approximately 600-square-foot three-season sunroom, providing a peaceful extension of the living space with beautiful views of the backyard-perfect for morning coffee, entertaining guests, or relaxing with family. Upstairs, the vaulted ceilings continue into the spacious primary suite, complemented by a private ensuite bath and generous closet space. Three additional bedrooms provide flexibility for family, guests, or additional workspace. Additional updates include a new furnace (2021) and new water heater (2021). The partial unfinished basement offers excellent storage and endless possibilities for future finishing. Situated on a 0.27-acre lot with mature landscaping and an attached two-car garage, this home is ideally located in the highly sought-after Adlai E. Stevenson High School District 125, with convenient access to parks, shopping, dining, and major commuter routes. Thoughtfully updated, meticulously maintained, and move-in ready, this home offers the perfect combination of comfort, style, and location. Don't miss this opportunity to make it yours!
New
$649,900
1384 Marble Hill Dr, Lake Zurich, IL 60047
4beds
2,111sqft
Single Family Residence
Built in 1986
0.27 Acres Lot
$-- Zestimate®
$308/sqft
$-- HOA
What's special
- --
- on Zillow |
- 591
- views |
- 25
- saves |
Zillow last checked:
Listing updated:
Listed by:
Venkateshwar Talari 847-372-9986,
Coldwell Banker Realty
Source: MRED as distributed by MLS GRID,MLS#: 12731256
Facts & features
Interior
Bedrooms & bathrooms
- Bedrooms: 4
- Bathrooms: 3
- Full bathrooms: 2
- 1/2 bathrooms: 1
Rooms
- Room types: Office, Enclosed Porch
Primary bedroom
- Features: Flooring (Carpet), Bathroom (Full)
- Level: Second
- Area: 198 Square Feet
- Dimensions: 11X18
Bedroom 2
- Features: Flooring (Carpet)
- Level: Second
- Area: 121 Square Feet
- Dimensions: 11X11
Bedroom 3
- Features: Flooring (Carpet)
- Level: Second
- Area: 99 Square Feet
- Dimensions: 9X11
Bedroom 4
- Features: Flooring (Carpet)
- Level: Second
- Area: 108 Square Feet
- Dimensions: 12X9
Dining room
- Features: Flooring (Vinyl)
- Level: Main
- Area: 143 Square Feet
- Dimensions: 13X11
Enclosed porch
- Features: Flooring (Ceramic Tile)
- Level: Main
- Area: 304 Square Feet
- Dimensions: 19X16
Family room
- Features: Flooring (Vinyl)
- Level: Main
- Area: 285 Square Feet
- Dimensions: 19X15
Kitchen
- Features: Kitchen (Eating Area-Table Space, Island), Flooring (Vinyl)
- Level: Main
- Area: 180 Square Feet
- Dimensions: 12X15
Living room
- Features: Flooring (Vinyl)
- Level: Main
- Area: 221 Square Feet
- Dimensions: 13X17
Office
- Features: Flooring (Vinyl)
- Level: Main
- Area: 108 Square Feet
- Dimensions: 12X9
Heating
- Natural Gas
Cooling
- Central Air
Appliances
- Included: Range, Dishwasher, Refrigerator, Washer, Dryer, Disposal
Features
- Cathedral Ceiling(s), 1st Floor Bedroom
- Basement: Unfinished,Partial
- Number of fireplaces: 1
- Fireplace features: Gas Starter, Family Room
Interior area
- Total structure area: 0
- Total interior livable area: 2,111 sqft
Property
Parking
- Total spaces: 2
- Parking features: Asphalt, Garage Door Opener, Yes, Garage Owned, Attached, Garage
- Attached garage spaces: 2
- Has uncovered spaces: Yes
Accessibility
- Accessibility features: No Disability Access
Features
- Stories: 2
- Patio & porch: Patio, Screened
Lot
- Size: 0.27 Acres
Details
- Parcel number: 14223020120000
- Special conditions: None
- Other equipment: Sump Pump
Construction
Type & style
- Home type: SingleFamily
- Property subtype: Single Family Residence
Materials
- Vinyl Siding
- Foundation: Concrete Perimeter
- Roof: Asphalt
Condition
- New construction: No
- Year built: 1986
Utilities & green energy
- Electric: Circuit Breakers
- Sewer: Public Sewer
- Water: Public
Community & HOA
Community
- Security: Carbon Monoxide Detector(s)
HOA
- Services included: None
Location
- Region: Lake Zurich
Financial & listing details
- Price per square foot: $308/sqft
- Tax assessed value: $482,322
- Annual tax amount: $14,689
- Date on market: 8/12/2026
- Ownership: Fee Simple
Estimated market value
Not available
Estimated sales range
Not available
Not available
Price history
| Date | Event | Price |
|---|---|---|
| 8/12/2026 | Listing removed | $669,900$317/sqft |
Source:  MRED as distributed by MLS GRID #12716059 Report a problem MRED as distributed by MLS GRID #12716059 Report a problem | ||
| 7/27/2026 | Listed for sale | $669,900+69.6%$317/sqft |
Source: MRED as distributed by MLS GRID #12716059 Report a problem | ||
| 11/17/2025 | Listing removed | $3,800$2/sqft |
Source: MRED as distributed by MLS GRID #12475669 Report a problem | ||
| 10/17/2025 | Listed for rent | $3,800$2/sqft |
Source: MRED as distributed by MLS GRID #12475669 Report a problem | ||
| 10/2/2025 | Listing removed | $3,800$2/sqft |
Source: MRED as distributed by MLS GRID #12475669 Report a problem | ||
| 9/18/2025 | Listed for rent | $3,800$2/sqft |
Source: MRED as distributed by MLS GRID #12475669 Report a problem | ||
| 9/18/2025 | Listing removed | $3,800$2/sqft |
Source: MRED as distributed by MLS GRID #12438189 Report a problem | ||
| 9/18/2025 | Price change | $3,800-3.8%$2/sqft |
Source: MRED as distributed by MLS GRID #12438189 Report a problem | ||
| 9/1/2025 | Price change | $3,950-10%$2/sqft |
Source: MRED as distributed by MLS GRID #12438189 Report a problem | ||
| 8/5/2025 | Listed for rent | $4,390-2.2%$2/sqft |
Source: MRED as distributed by MLS GRID #12438189 Report a problem | ||
| 8/4/2025 | Listing removed | $4,490$2/sqft |
Source: MRED as distributed by MLS GRID #12410896 Report a problem | ||
| 7/3/2025 | Listed for rent | $4,490$2/sqft |
Source: MRED as distributed by MLS GRID #12410896 Report a problem | ||
| 9/14/2018 | Sold | $395,000-3.7%$187/sqft |
Source: MRED as distributed by MLS GRID #10029737 Report a problem | ||
| 8/9/2018 | Pending sale | $409,999$194/sqft |
Source: Redfin Corporation #10029737 Report a problem | ||
| 7/31/2018 | Price change | $409,999-3.5%$194/sqft |
Source: Redfin Corporation #10029737 Report a problem | ||
| 7/25/2018 | Listed for sale | $424,900+24.1%$201/sqft |
Source: Redfin Corporation #10029737 Report a problem | ||
| 3/12/2013 | Sold | $342,500-9.6%$162/sqft |
Source: MRED as distributed by MLS GRID #08233211 Report a problem | ||
| 1/12/2013 | Pending sale | $379,000$180/sqft |
Source: Keller Williams Premier Realty #08233211 Report a problem | ||
| 12/12/2012 | Listed for sale | $379,000+63.7%$180/sqft |
Source: Keller Williams Premier Realty #08233211 Report a problem | ||
| 12/17/1998 | Sold | $231,500$110/sqft |
Source: Public Record Report a problem | ||
Public tax history
| Year | Property taxes | Tax assessment |
|---|---|---|
| 2024 | $14,689 -0.2% | $168,898 +5.1% |
| 2023 | $14,715 +8.6% | $160,758 +2.8% |
| 2022 | $13,550 +83.8% | $156,441 +10% |
| 2021 | $7,373 -41.5% | $142,264 +2.6% |
| 2020 | $12,601 +3.1% | $138,618 +0.9% |
| 2019 | $12,222 +9% | $137,409 +6.2% |
| 2018 | $11,217 | $129,444 +1.2% |
| 2017 | $11,217 +3% | $127,884 +3.3% |
| 2016 | $10,889 +3.6% | $123,835 +5% |
| 2015 | $10,512 +6.4% | $117,949 +6.1% |
| 2014 | $9,878 -0.8% | $111,152 -0.2% |
| 2012 | $9,962 +5.6% | $111,385 -10.2% |
| 2011 | $9,434 -0.2% | $124,082 -9.4% |
| 2010 | $9,448 +6% | $137,019 -4% |
| 2009 | $8,914 +0.8% | $142,728 +2.1% |
| 2008 | $8,840 +6.2% | $139,833 +4.6% |
| 2006 | $8,321 +9.7% | $133,732 |
| 2005 | $7,587 -4.6% | -- |
| 2004 | $7,951 +8.4% | -- |
| 2003 | $7,333 +12% | -- |
| 2002 | $6,547 +115.2% | -- |
| 2001 | $3,043 -50.1% | $85,336 +2.7% |
| 2000 | $6,095 | $83,093 |
Find assessor info on the county website
Monthly payment
Est. payment
Payment breakdown
Explore the cost of this home by adjusting the details. Changes won't be saved.Climate risks
Neighborhood: 60047
Nearby schools
GreatSchools rating
- 10/10Kildeer Countryside Elementary SchoolGrades: 1-5Distance: 3.1 mi
- 9/10Woodlawn Middle SchoolGrades: 6-8Distance: 3.2 mi
- 9/10Adlai E Stevenson High SchoolGrades: 9-12Distance: 5.9 mi
Schools provided by the listing agent
- Elementary: Kildeer Countryside Elementary S
- Middle: Woodlawn Middle School
- High: Adlai E Stevenson High School
- District: 96
Source: MRED as distributed by MLS GRID. This data may not be complete. We recommend contacting the local school district to confirm school assignments for this home.
- $684,2004 bd3 ba2.8k sqft1394 Marble Hill Dr, Lake Zurich, IL 60047Off Market
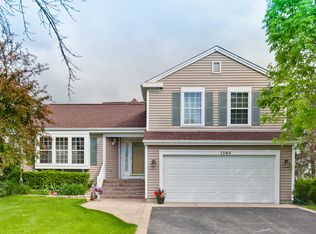
- $471,400-- bd2 ba1.4k sqft1374 Marble Hill Dr, Lake Zurich, IL 60047Off Market
- $697,3005 bd4 ba2.3k sqft1264 William Dr, Lake Zurich, IL 60047Off Market
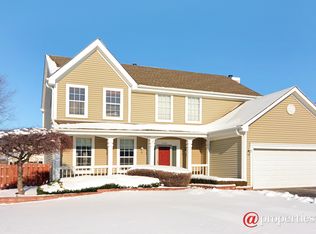
- $649,400-- bd2 ba1.4k sqft1258 William Dr, Lake Zurich, IL 60047Off Market
- $671,2004 bd3 ba2.2k sqft1270 William Dr, Lake Zurich, IL 60047Off Market
- $522,8003 bd3 ba1.9k sqft1364 Marble Hill Dr, Lake Zurich, IL 60047Off Market
- $562,700-- bd2 ba2.5k sqft1398 Marble Hill Dr, Lake Zurich, IL 60047Off Market
- $821,100-- bd5 ba2.8k sqft1430 Bristol Trail Rd, Lake Zurich, IL 60047Off Market
A local agent can set up tours, give advice and negotiate with sellers.
A local lender can help you make sure your offer is ready when you are.
Similar homes
- $625,0004 bd3 ba2.3k sqft3273 Merrimac Ln, Long Grove, IL 60047Price Change
 MLS ID #12677395, Dawn Galway, RE/MAX Plaza. MRED as distributed by MLS GRID
 - $630,0004 bd3 ba2.5k sqft2326 W Weathersfield Way, Schaumburg, IL 60193New
 MLS ID #12732606, Igor Shevchenko, Real People Realty. MRED as distributed by MLS GRID
 - $649,9004 bd3 ba1.4k sqft15776 W Woodbine Cir, Vernon Hills, IL 60061Active
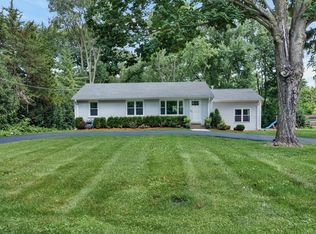 MLS ID #12728262, Ben Opsahl, RE/MAX At Home. MRED as distributed by MLS GRID
 - $618,0004 bd3 ba2.2k sqft993 Knollwood Dr, Buffalo Grove, IL 60089Active
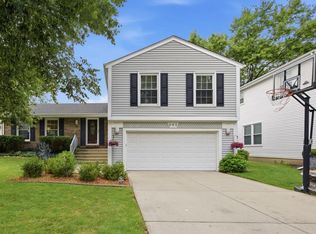 MLS ID #12719627, Ning Wang, Prosperity Homes Co.. MRED as distributed by MLS GRID
 - $679,8964 bd3 ba2.9k sqft662 Orchard Ct, Roselle, IL 60172NewMLS ID #12732885, Jessica Garry, ABR,E-PRO, Garry Real Estate. MRED as distributed by MLS GRID
- $660,0004 bd3 ba3k sqft123 Kainer Ave, Barrington, IL 60010ActiveMLS ID #12694233, Halina Zdanowski, LPT Realty. MRED as distributed by MLS GRID
- $589,5004 bd3 ba2.5k sqft1146 Blackhawk Ct, Schaumburg, IL 60193NewMLS ID #12716661, Sarah Ziehr, eXp Realty. MRED as distributed by MLS GRID
- $675,0004 bd4 ba2.4k sqft1002 Hobson Dr, Buffalo Grove, IL 60089ActiveMLS ID #12693253, Paresh Shah, ABR, Provident Realty, Inc.. MRED as distributed by MLS GRID
- $665,0004 bd3 ba2.5k sqft1958 Trevino Ter, Vernon Hills, IL 60061ActiveMLS ID #12711130, Brooke Daitchman, Baird & Warner. MRED as distributed by MLS GRID
- $611,0004 bd3 ba2.5k sqft750 Dunhill Dr, Buffalo Grove, IL 60089ActiveMLS ID #12676017, Vijay Ghuge, Coldwell Banker Realty. MRED as distributed by MLS GRID
- $499,9995 bd2 ba1.7k sqft4359 Lincoln Ave, Rolling Meadows, IL 60008NewMLS ID #12268244, Cristina Panagopoulos, Compass. MRED as distributed by MLS GRID
- $590,0004 bd3 ba2.3k sqft815 Claridge Ct, Schaumburg, IL 60193Price ChangeMLS ID #12725639, Denise D'Amico, RE/MAX Liberty. MRED as distributed by MLS GRID
- $629,7003 bd3 ba2.5k sqft145 Walton St, Barrington, IL 60010ActiveMLS ID #12666041, Neil Gates, Chase Real Estate LLC. MRED as distributed by MLS GRID
- $769,0004 bd4 ba2.6k sqft439 North Ave, Barrington, IL 60010ActiveMLS ID #12724579, Ashlee Fox, Berkshire Hathaway HomeServices Starck Real Estate. MRED as distributed by MLS GRID
- $485,0003 bd2 ba1.6k sqft1340 E Rosita Dr, Palatine, IL 60074NewMLS ID #12733714, Sarah Leonard, E-PRO, Legacy Properties, A Sarah Leonard Company, LLC. MRED as distributed by MLS GRID
- $430,0003 bd2 ba1.1k sqft930 Dorncliff Ln, Buffalo Grove, IL 60089NewMLS ID #12727818, Dan Bergman, Redfin Corporation. MRED as distributed by MLS GRID
- $685,0004 bd3 ba2.9k sqft310 Chesterfield Ln, Vernon Hills, IL 60061Price ChangeMLS ID #12695313, Jesse Singh, RE/MAX SAWA. MRED as distributed by MLS GRID
- $549,9005 bd3 ba2.5k sqft219 W Appletree Ln, Arlington Heights, IL 60004Price ChangeMLS ID #12718471, Jay Reid, HomeSmart Connect LLC. MRED as distributed by MLS GRID
- $550,0003 bd2 ba2.1k sqft707 Glenshire Rd, Glenview, IL 60025NewMLS ID #12730110, Anne DuBray, Coldwell Banker Realty. MRED as distributed by MLS GRID
- $499,0006 bd3 ba2.2k sqft1235 W Schaumburg Rd, Schaumburg, IL 60194NewMLS ID #12731935, Mudassir Siddiqui, HomeSmart Connect LLC. MRED as distributed by MLS GRID
