Discover the perfect opportunity to own a diamond in the rough 4-bedroom, 4-bathroom home at an unbeatable price in the charming town of Firestone! This beautifully finished residence boasts an expansive 2,445 square feet of living space, making it ideal for families or anyone looking for extra room to grow. Situated adjacent to serene open space, you'll be treated to breathtaking mountain views from various points throughout your new home. As you step inside, you'll be welcomed by an inviting open floor plan that seamlessly connects the generous living areas. The heart of this home is undoubtedly the functional kitchen, featuring elegant granite countertops, a stylish custom backsplash, and gas stove-perfect for anyone who loves to cook! This home comes equipped with essential upgrades, including a new roof installed in 2019 and a new water heater, providing you with peace of mind and energy efficiency. The primary bathrooms is adorned with Corian countertops and modern under-mount sinks, adding a touch of sophistication to your daily routine. With a rare three-car garage, parking and storage will never be an issue. The finished basement provides additional living space, perfect for a game room, home office, or gym. Plus, with convenient washer and dryer hookups right in the basement and upper level, laundry will feel like a breeze. Enjoy the tranquil lifestyle that Firestone offers, with nearby parks, trails, and recreational facilities right at your doorstep. This home is not just a place to live; it's a lifestyle defined by comfort, space, and stunning views. Don't miss this incredible opportunity to own a piece of paradise in Firestone! Schedule your private showing today and experience all that this amazing home has to offer. Act quickly-properties like this don't stay on the market long!
Sold for $520,000
Zillow last checked:
Listing updated:
Bought with:
Jocelyn Javernick, 100098174
Sova Realty LLC
Source: IRES as distributed by MLS GRID,MLS#: 1030039
Price history
| Date | Event | Price |
|---|---|---|
| 5/2/2025 | Sold | $520,000+4%$213/sqft |
Source:  IRES as distributed by MLS GRID #1030039 Report a problem IRES as distributed by MLS GRID #1030039 Report a problem | ||
| 4/14/2025 | Pending sale | $500,000$204/sqft |
Source:  REcolorado as distributed by MLS GRID #IR1030039 Report a problem REcolorado as distributed by MLS GRID #IR1030039 Report a problem | ||
| 4/10/2025 | Listed for sale | $500,000+72.4%$204/sqft |
Source: IRES as distributed by MLS GRID #1030039 Report a problem | ||
| 6/10/2021 | Listing removed | -- |
Source: Zillow Rental Manager Report a problem | ||
| 5/18/2021 | Listed for rent | $2,595$1/sqft |
Source: Zillow Rental Manager Report a problem | ||
| 5/10/2021 | Listing removed | -- |
Source: Zillow Rental Manager Report a problem | ||
| 4/9/2021 | Listed for rent | $2,595+8.1%$1/sqft |
Source: Zillow Rental Manager Report a problem | ||
| 3/23/2019 | Listing removed | $2,400$1/sqft |
Source: Zillow Rental Manager Report a problem | ||
| 2/5/2019 | Price change | $2,400-4%$1/sqft |
Source: Zillow Rental Manager Report a problem | ||
| 1/28/2019 | Listed for rent | $2,500+11.1%$1/sqft |
Source: Zillow Rental Manager Report a problem | ||
| 7/8/2018 | Listing removed | $2,250$1/sqft |
Source: Owner Report a problem | ||
| 7/5/2018 | Listed for rent | $2,250$1/sqft |
Source: Owner Report a problem | ||
| 9/28/2017 | Listing removed | $2,250$1/sqft |
Source: Owner Report a problem | ||
| 8/28/2017 | Price change | $2,250+7.1%$1/sqft |
Source: Owner Report a problem | ||
| 8/14/2017 | Listed for rent | $2,100$1/sqft |
Source: Owner Report a problem | ||
| 3/23/2015 | Sold | $290,000+8.7%$119/sqft |
Source: IRES as distributed by MLS GRID #754790 Report a problem | ||
| 7/31/2013 | Sold | $266,700$109/sqft |
Source: Public Record Report a problem | ||
Nearby homes
- $582,6004 bd3 ba2.5k sqft4866 Sandy Ridge Ave, Firestone, CO 80504Off Market
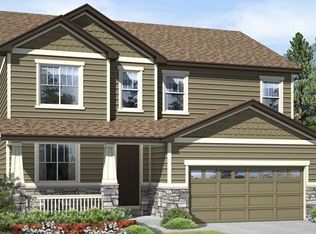
- $621,0005 bd4 ba3.2k sqft4880 Sandy Ridge Ave, Firestone, CO 80504Off Market
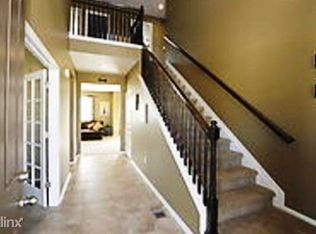
- $590,8004 bd3 ba1.9k sqft4890 Sandy Ridge Ave, Firestone, CO 80504Off Market
- $657,5004 bd3 ba1.9k sqft4858 Sandy Ridge Ave, Firestone, CO 80504Off Market
Get a cash offer in 3 minutes
Find out how much your home could sell for in as little as 3 minutes with a no-obligation cash offer.
Estimated market value
$518,000
