Offered to the market for the first time, this lovingly maintained 3-bedroom, 2 1/2-bath raised three-step ranch reflects decades of pride of ownership. The bright, open-concept kitchen flows into the living area and features a skylight, while large windows throughout the home provide an abundance of natural light. A formal dining room and separate front room offer additional space for entertaining, relaxing, or creating a home office. The spacious primary suite includes a large private bath featuring a soaker tub and double-bowl sinks, while the secondary bedrooms are comfortably sized with room to truly make them your own, along with generous closet space. Downstairs, the partially finished basement provides flexible additional living and recreation space, with the pool table included, plus a large crawl space offering plenty of storage. Step outside to a beautifully maintained backyard featuring a deck and screened-in gazebo, which stays with the home-perfect for summer evenings, entertaining, or simply relaxing outdoors. Additional features include a smart thermostat and a Ring doorbell. An exceptionally well-cared-for home ready for its next chapter.
New
$540,000
1166 Tracie Dr, Lake Zurich, IL 60047
3beds
2,126sqft
Single Family Residence
Built in 1989
10,280 Square Feet Lot
$-- Zestimate®
$254/sqft
$-- HOA
What's special
Beautifully maintained backyardBright open-concept kitchenFormal dining roomPool table includedSpacious primary suite
- 2 days |
- 507 |
- 21 |
Zillow last checked:
Listing updated:
Listed by:
Peter Janusas 847-414-7383,
Baird & Warner
Source: MRED as distributed by MLS GRID,MLS#: 12723043
Facts & features
Interior
Bedrooms & bathrooms
- Bedrooms: 3
- Bathrooms: 3
- Full bathrooms: 2
- 1/2 bathrooms: 1
Rooms
- Room types: No additional rooms
Primary bedroom
- Features: Flooring (Carpet), Window Treatments (Blinds, Window Treatments), Bathroom (Full, Double Sink, Tub & Separate Shwr)
- Level: Main
- Area: 196 Square Feet
- Dimensions: 14X14
Bedroom 2
- Features: Flooring (Carpet), Window Treatments (Blinds, Window Treatments)
- Level: Main
- Area: 196 Square Feet
- Dimensions: 14X14
Bedroom 3
- Features: Flooring (Carpet), Window Treatments (Blinds, Window Treatments)
- Level: Main
- Area: 144 Square Feet
- Dimensions: 12X12
Dining room
- Features: Flooring (Carpet), Window Treatments (Blinds, Window Treatments)
- Level: Main
- Area: 168 Square Feet
- Dimensions: 12X14
Family room
- Features: Flooring (Carpet), Window Treatments (Blinds, Window Treatments)
- Level: Main
- Area: 280 Square Feet
- Dimensions: 20X14
Kitchen
- Features: Kitchen (Eating Area-Table Space), Flooring (Vinyl), Window Treatments (Skylight(s))
- Level: Main
- Area: 224 Square Feet
- Dimensions: 14X16
Laundry
- Features: Flooring (Vinyl)
- Level: Main
- Area: 48 Square Feet
- Dimensions: 6X8
Living room
- Features: Flooring (Carpet), Window Treatments (Blinds, Window Treatments)
- Level: Main
- Area: 266 Square Feet
- Dimensions: 19X14
Heating
- Natural Gas
Cooling
- Central Air
Appliances
- Included: Range, Microwave, Dishwasher, Refrigerator, Freezer, Washer, Dryer, Disposal, Electric Cooktop, Gas Cooktop, Gas Oven, Electric Oven, Gas Water Heater
- Laundry: Main Level, Gas Dryer Hookup
Features
- Walk-In Closet(s), Open Floorplan
- Flooring: Carpet
- Windows: Skylight(s), Drapes
- Basement: Partially Finished,Crawl Space,Partial Exposure,Concrete,Rec/Family Area,Storage Space,Partial
- Number of fireplaces: 1
- Fireplace features: None
Interior area
- Total structure area: 3,179
- Total interior livable area: 2,126 sqft
- Finished area below ground: 1,053
Property
Parking
- Total spaces: 2
- Parking features: Asphalt, Garage Door Opener, Yes, Other, Attached, Garage
- Attached garage spaces: 2
- Has uncovered spaces: Yes
Accessibility
- Accessibility features: No Disability Access
Features
- Stories: 1
- Patio & porch: Deck, Porch
Lot
- Size: 10,280 Square Feet
- Dimensions: 75x137
Details
- Additional structures: Other
- Parcel number: 14292050910000
- Special conditions: None
- Other equipment: Water-Softener Owned, Sump Pump, Sprinkler-Lawn
Construction
Type & style
- Home type: SingleFamily
- Architectural style: Step Ranch
- Property subtype: Single Family Residence
Materials
- Vinyl Siding, Brick
- Foundation: Concrete Perimeter
- Roof: Asphalt
Condition
- New construction: No
- Year built: 1989
Utilities & green energy
- Electric: Circuit Breakers
- Sewer: Public Sewer
- Water: Public
Community & HOA
Community
- Features: Park, Curbs, Sidewalks, Street Lights, Street Paved
- Subdivision: Quail Run
HOA
- Services included: None
Location
- Region: Lake Zurich
Financial & listing details
- Price per square foot: $254/sqft
- Tax assessed value: $390,657
- Annual tax amount: $10,202
- Date on market: 8/13/2026
- Ownership: Fee Simple
Estimated market value
Not available
Estimated sales range
Not available
Not available
Price history
| Date | Event | Price |
|---|---|---|
| 8/13/2026 | Listed for sale | $540,000$254/sqft |
Source:  MRED as distributed by MLS GRID #12723043 Report a problem MRED as distributed by MLS GRID #12723043 Report a problem | ||
Public tax history
| Year | Property taxes | Tax assessment |
|---|---|---|
| 2024 | -- | $140,027 +7.5% |
| 2023 | -- | $130,206 +2.8% |
| 2022 | $4,227 +0.8% | $126,709 +10.5% |
| 2021 | $4,192 +1.9% | $114,693 +2.6% |
| 2020 | $4,116 +2.2% | $111,754 +0.9% |
| 2019 | $4,029 -0.9% | $110,779 +1.4% |
| 2018 | $4,065 | $109,276 +1.2% |
| 2017 | $4,065 -4.8% | $107,959 +3.3% |
| 2016 | $4,271 -1.9% | $104,541 +5% |
| 2015 | $4,352 +1.1% | $99,573 +5.1% |
| 2014 | $4,306 +6.1% | $94,715 -0.2% |
| 2012 | $4,059 +9.9% | $94,915 -20.2% |
| 2011 | $3,693 +7.4% | $118,939 -2.4% |
| 2010 | $3,438 +6.2% | $121,919 -4% |
| 2009 | $3,237 -0.8% | $126,999 +2.1% |
| 2008 | $3,262 -4.3% | $124,424 +5.3% |
| 2006 | $3,408 -2.2% | $118,181 |
| 2005 | $3,486 -3.2% | -- |
| 2004 | $3,600 -4.9% | -- |
| 2003 | $3,787 -5.6% | -- |
| 2002 | $4,010 +90.4% | -- |
| 2001 | $2,106 -45.8% | $75,599 +2.7% |
| 2000 | $3,883 | $73,611 |
Find assessor info on the county website
Monthly payment
Est. payment
Payment breakdown
Explore the cost of this home by adjusting the details. Changes won't be saved.Climate risks
Neighborhood: 60047
Nearby schools
GreatSchools rating
- 9/10Isaac Fox Elementary SchoolGrades: K-5Distance: 0.3 mi
- 9/10Lake Zurich Middle - S CampusGrades: 6-8Distance: 0.2 mi
- 8/10Lake Zurich High SchoolGrades: 9-12Distance: 1.9 mi
Schools provided by the listing agent
- Elementary: Isaac Fox Elementary School
- Middle: Lake Zurich Middle - S Campus
- High: Lake Zurich High School
- District: 95
Source: MRED as distributed by MLS GRID. This data may not be complete. We recommend contacting the local school district to confirm school assignments for this home.
- $500,200-- bd2 ba1.7k sqft1170 Tracie Dr, Lake Zurich, IL 60047Off Market
- $602,8004 bd2 ba2.1k sqft1162 Tracie Dr, Lake Zurich, IL 60047Off Market
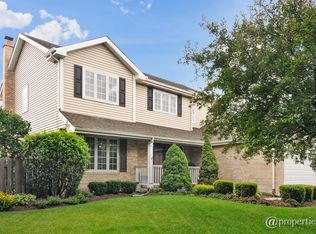
- $583,800-- bd2 ba3k sqft1174 Tracie Dr, Lake Zurich, IL 60047Off Market
- $541,5004 bd3 ba2.4k sqft1165 Tracie Dr, Lake Zurich, IL 60047Sold
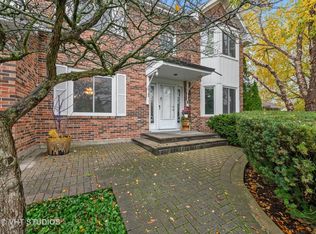
- $634,4003 bd3 ba2.4k sqft1158 Tracie Dr, Lake Zurich, IL 60047Off Market
- $503,900-- bd2 ba2.3k sqft800 Waterford Ct, Lake Zurich, IL 60047Off Market
- $560,900-- bd2 ba2.2k sqft810 Waterford Ct, Lake Zurich, IL 60047Off Market
- $633,6004 bd3 ba2.2k sqft1169 Tracie Dr, Lake Zurich, IL 60047Off Market
A local agent can set up tours, give advice and negotiate with sellers.
A local lender can help you make sure your offer is ready when you are.
Similar homes
- $549,9003 bd2 ba2.3k sqft1080 Cardinal Dr S, Lake Zurich, IL 60047New
 MLS ID #12734121, Julie Pawl, @properties Christie's International Real Estate. MRED as distributed by MLS GRID
 - $530,0003 bd2 ba2k sqft36 Red Haw Ln, Lake Zurich, IL 60047New
 MLS ID #12732958, Gaurav Vasudeva, AAA Real Estate. MRED as distributed by MLS GRID
 - $649,9004 bd3 ba2.1k sqft1384 Marble Hill Dr, Lake Zurich, IL 60047New
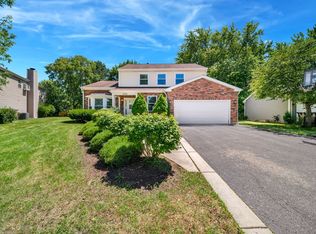 MLS ID #12731256, Venkateshwar Talari, Coldwell Banker Realty. MRED as distributed by MLS GRID
 - $585,0004 bd3 ba2.2k sqft1434 Coral Reef Way, Lake Zurich, IL 60047Active
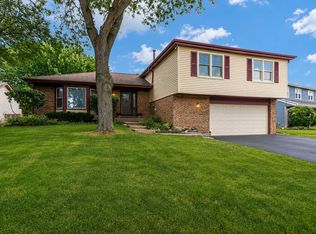 MLS ID #12721609, Sarah Leonard, E-PRO, Legacy Properties, A Sarah Leonard Company, LLC. MRED as distributed by MLS GRID
 - $675,0004 bd3 ba2.8k sqft21488 N Pheasant Trl, Deer Park, IL 60010NewMLS ID #12718402, Daria Smith, Berkshire Hathaway HomeServices Starck Real Estate. MRED as distributed by MLS GRID
- $649,9002 bd2 ba1.7k sqft234 N Deerpath Rd, Lake Zurich, IL 60047ActiveMLS ID #12701149, Cherie Smith Zurek, ABR,CRS,GRI,SRES, RE/MAX Suburban. MRED as distributed by MLS GRID
- $699,0004 bd4 ba2.7k sqft125 N Pleasant Rd, Lake Zurich, IL 60047NewMLS ID #12730852, Julie Anne, eXp Realty. MRED as distributed by MLS GRID
- $439,9003 bd2 ba2k sqft220 Fairway Rd, Lake Zurich, IL 60047ActiveMLS ID #12688706, Cherie Smith Zurek, ABR,CRS,GRI,SRES, RE/MAX Suburban. MRED as distributed by MLS GRID
- $570,0003 bd3 ba1.6k sqft452 Park Barrington Dr, Barrington, IL 60010NewMLS ID #12718345, Tricia Hart, CNC, L.W. Reedy Real Estate. MRED as distributed by MLS GRID
- $515,0004 bd3 ba2.5k sqft255 W Ln, Lake Zurich, IL 60047ActiveMLS ID #12722915, Samantha Kalamaras, SFR, @properties Christie's International Real Estate. MRED as distributed by MLS GRID
- $675,0003 bd2 ba2.2k sqft7 Melrose Pl, Hawthorn Woods, IL 60047NewMLS ID #12732226, Jane Lee, RE/MAX Top Performers. MRED as distributed by MLS GRID
- $539,9003 bd4 ba2.2k sqft1050 Samantha Dr, Lake Zurich, IL 60047ActiveMLS ID #12727585, John Fleming, Baird & Warner. MRED as distributed by MLS GRID
- $499,9003 bd3 ba1.9k sqft2215 Palatine Rd, Palatine, IL 60067NewMLS ID #12729879, Katherine Vences, RE/MAX Mi Casa. MRED as distributed by MLS GRID
- $708,0004 bd3 ba3.1k sqft88 Open Pkwy S, Hawthorn Woods, IL 60047NewMLS ID #12729577, Helen Oliveri, Helen Oliveri Real Estate. MRED as distributed by MLS GRID
- $494,9995 bd3 ba2.2k sqft545 Andrew Ln, Lake Zurich, IL 60047For SaleMLS ID #202601948, Jesse Linczmaier. NorthWest Illinois Alliance of REALTORS®
- $625,0004 bd3 ba2.3k sqft24262 W Rose Ave, Lake Zurich, IL 60047ActiveMLS ID #12727180, Elizabeth Goodchild, CSC,GRI, Realty of America. MRED as distributed by MLS GRID
- $549,9004 bd3 ba2.3k sqft950 W Colfax St, Palatine, IL 60067ActiveMLS ID #12726098, Nick Pontarelli, Coldwell Banker Stratford Place. MRED as distributed by MLS GRID
- $735,0003 bd3 ba1.8k sqft25271 W Elm Grove Dr, Barrington, IL 60010NewMLS ID #12731631, Allyson Campbell, Compass. MRED as distributed by MLS GRID
- $500,0003 bd2 ba2.1k sqft641 W Lake Cook Rd, Palatine, IL 60074ActiveMLS ID #12713148, John Klick, eXp Realty. MRED as distributed by MLS GRID
- $625,0004 bd3 ba2.3k sqft3273 Merrimac Ln, Long Grove, IL 60047Price ChangeMLS ID #12677395, Dawn Galway, RE/MAX Plaza. MRED as distributed by MLS GRID
