UNLIMITED POSSIBILITES IN SOUGHT-AFTER "THE SQUIRES OF DEER PARK"! ~ Elegant 2 story colonial with 4 large bedrooms, 2.1 baths, partially finished basement, private 1+ acre lot, and prime location close to everything! ~ SPECTACULAR EXPANDED KITCHEN/DINING AREA IS AN ENTERTAINER'S DREAM with high end custom cabinetry, granite countertops, stainless steel appliances (including double oven, warming drawer, and range hood), numerous prep/planning stations, hardwood flooring, beamed ceiling, stunning built-ins, brick fireplace, huge table space, and sliding glass door to BRAND NEW DECK ~ Second floor primary bedroom has TO-DIE-FOR WALK-IN CLOSET featuring beautiful built-in organizers and personal sink ~ GORGEOUS, NEWLY-UPDATED EN SUITE BATH has free standing soaking tub, separate glass shower, dual sink vanity, and modern lighting ~ UPDATED SECOND FLOOR HALL BATH ~ UPDATED MAIN FLOOR POWDER ROOM ~ Main floor laundry room ~ Spacious partially finished basement (refreshed in 2026) awaits your finishing touches ~ Tons of crown molding ~ Abundant storage ~ Attached 2 car garage ~ NEW FURNACE AND A/C 2024 ~ New water softener 2022 ~ New oven and cooktop in last 5 years ~ AWARD-WINNING LAKE ZURICH SCHOOLS: 1 minute trip to elementary school, 1 minute trip to middle school, 10 minute trip to Lake Zurich High School ~ Super close to neighborhood pond, Cuba Marsh Forest Preserve, Deer Park Town Shopping Center, restaurants, conveniences, recreation, and entertainment ~ More than 4,200 square feet in total ~ Versatile layout with a sophisticated feel ~ INCREDIBLE SPACE, LOTS OF UPDATES, PANORAMIC VIEWS, FANTASTIC LOCATION...WELCOME TO YOUR "FOREVER HOME"!
New
$675,000
21488 N Pheasant Trl, Deer Park, IL 60010
4beds
2,820sqft
Single Family Residence
Built in 1978
1.13 Acres Lot
$-- Zestimate®
$239/sqft
$8/mo HOA
What's special
Brick fireplaceModern lightingPartially finished basementPanoramic viewsLots of updatesTons of crown moldingStunning built-ins
- --
- on Zillow |
- 679
- views |
- 67
- saves |
Zillow last checked:
Listing updated:
Listed by:
Daria Smith (847)931-4663,
Berkshire Hathaway HomeServices Starck Real Estate,
Michael Smith 630-673-3213,
Berkshire Hathaway HomeServices Starck Real Estate
Source: MRED as distributed by MLS GRID,MLS#: 12718402
Facts & features
Interior
Bedrooms & bathrooms
- Bedrooms: 4
- Bathrooms: 3
- Full bathrooms: 2
- 1/2 bathrooms: 1
Rooms
- Room types: Office, Foyer, Walk In Closet
Primary bedroom
- Features: Flooring (Hardwood), Bathroom (Full)
- Level: Second
- Area: 252 Square Feet
- Dimensions: 18X14
Bedroom 2
- Features: Flooring (Carpet)
- Level: Second
- Area: 210 Square Feet
- Dimensions: 15X14
Bedroom 3
- Features: Flooring (Carpet)
- Level: Second
- Area: 168 Square Feet
- Dimensions: 14X12
Bedroom 4
- Features: Flooring (Carpet)
- Level: Second
- Area: 168 Square Feet
- Dimensions: 14X12
Dining room
- Features: Flooring (Hardwood)
- Level: Main
- Area: 280 Square Feet
- Dimensions: 20X14
Foyer
- Features: Flooring (Hardwood)
- Level: Main
- Area: 144 Square Feet
- Dimensions: 12X12
Kitchen
- Features: Kitchen (Eating Area-Breakfast Bar, Eating Area-Table Space, Island, Custom Cabinetry, Granite Counters), Flooring (Hardwood)
- Level: Main
- Area: 357 Square Feet
- Dimensions: 21X17
Laundry
- Features: Flooring (Wood Laminate)
- Level: Main
- Area: 70 Square Feet
- Dimensions: 10X7
Living room
- Features: Flooring (Carpet)
- Level: Main
- Area: 304 Square Feet
- Dimensions: 19X16
Office
- Features: Flooring (Carpet)
- Level: Main
- Area: 165 Square Feet
- Dimensions: 15X11
Walk in closet
- Features: Flooring (Hardwood)
- Level: Second
- Area: 120 Square Feet
- Dimensions: 12X10
Heating
- Natural Gas, Forced Air
Cooling
- Central Air
Appliances
- Included: Double Oven, Microwave, Dishwasher, Refrigerator, Bar Fridge, Washer, Dryer, Disposal, Stainless Steel Appliance(s), Cooktop, Range Hood, Humidifier
- Laundry: Main Level, Sink
Features
- Built-in Features, Walk-In Closet(s), Beamed Ceilings
- Flooring: Hardwood
- Basement: Partially Finished,Full
- Number of fireplaces: 1
- Fireplace features: Wood Burning, Other
Interior area
- Total structure area: 4,230
- Total interior livable area: 2,820 sqft
Property
Parking
- Total spaces: 2
- Parking features: Garage Door Opener, Yes, Garage Owned, Attached, Garage
- Attached garage spaces: 2
- Has uncovered spaces: Yes
Accessibility
- Accessibility features: No Disability Access
Features
- Stories: 2
- Patio & porch: Deck
Lot
- Size: 1.13 Acres
Details
- Parcel number: 14294020070000
- Special conditions: None
- Other equipment: Water-Softener Owned, Ceiling Fan(s), Sump Pump, Backup Sump Pump;
Construction
Type & style
- Home type: SingleFamily
- Property subtype: Single Family Residence
Materials
- Vinyl Siding, Brick
Condition
- New construction: No
- Year built: 1978
Utilities & green energy
- Electric: Circuit Breakers
- Sewer: Septic Tank
- Water: Well
Community & HOA
Community
- Features: Park, Street Lights, Street Paved
- Subdivision: Squires
HOA
- Has HOA: Yes
- Services included: Other
- HOA fee: $100 annually
Location
- Region: Deer Park
Financial & listing details
- Price per square foot: $239/sqft
- Tax assessed value: $631,689
- Annual tax amount: $13,756
- Date on market: 8/13/2026
- Ownership: Fee Simple
Estimated market value
Not available
Estimated sales range
Not available
Not available
Price history
| Date | Event | Price |
|---|---|---|
| 8/14/2026 | Listed for sale | $675,000$239/sqft |
Source: BHHS broker feed #12718402 Report a problem | ||
Public tax history
| Year | Property taxes | Tax assessment |
|---|---|---|
| 2024 | $13,633 +16.2% | $219,827 +4.4% |
| 2023 | $11,728 -0.9% | $210,542 +18.2% |
| 2022 | $11,833 +3.4% | $178,163 +2.5% |
| 2021 | $11,443 +2% | $173,856 +2.6% |
| 2020 | $11,222 +1.6% | $169,401 +0.9% |
| 2019 | $11,045 +8.5% | $167,924 +4.6% |
| 2018 | $10,180 | $160,478 +1.2% |
| 2017 | $10,180 -1.6% | $158,543 -1.4% |
| 2016 | $10,347 +2.1% | $160,714 +5% |
| 2015 | $10,137 +0.9% | $153,076 +9.6% |
| 2014 | $10,049 +4.3% | $139,713 -0.2% |
| 2012 | $9,635 +7.7% | $140,007 -3% |
| 2011 | $8,942 -8.8% | $144,328 -13.5% |
| 2010 | $9,801 +4% | $166,790 -4% |
| 2009 | $9,422 +2.4% | $173,740 +2.1% |
| 2008 | $9,199 +12.7% | $170,216 +4% |
| 2006 | $8,164 -2.7% | $163,633 |
| 2005 | $8,390 +2.8% | -- |
| 2004 | $8,161 +4% | -- |
| 2003 | $7,847 +7.5% | -- |
| 2002 | $7,298 +4% | -- |
| 2001 | $7,017 +13.1% | $116,793 +2.7% |
| 2000 | $6,202 | $113,720 |
Find assessor info on the county website
Monthly payment
Est. payment
Payment breakdown
Explore the cost of this home by adjusting the details. Changes won't be saved.Climate risks
Neighborhood: 60010
Nearby schools
GreatSchools rating
- 9/10Isaac Fox Elementary SchoolGrades: K-5Distance: 0.3 mi
- 9/10Lake Zurich Middle - S CampusGrades: 6-8Distance: 0.2 mi
- 8/10Lake Zurich High SchoolGrades: 9-12Distance: 2 mi
Schools provided by the listing agent
- Elementary: Isaac Fox Elementary School
- Middle: Lake Zurich Middle - S Campus
- High: Lake Zurich High School
- District: 95
Source: MRED as distributed by MLS GRID. This data may not be complete. We recommend contacting the local school district to confirm school assignments for this home.
- $793,900-- bd2 ba1.6k sqft21465 N Sumac Ct, Deer Park, IL 60010Off Market
- $769,800-- bd3 ba2.5k sqft21428 N Pheasant Trl, Deer Park, IL 60010Off Market
- $753,9004 bd3 ba2.8k sqft21493 N Bobwhite Ln, Deer Park, IL 60010Off Market
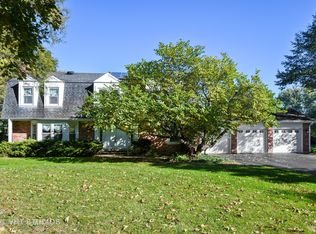
- $832,800-- bd3 ba3.6k sqft21430 N Bobwhite Ln, Deer Park, IL 60010Off Market
- $701,5005 bd4 ba2.8k sqft1222 Tracie Dr, Lake Zurich, IL 60047Off Market
- $630,000-- bd2 ba2.4k sqft1218 Tracie Dr, Lake Zurich, IL 60047Off Market
- $658,6004 bd4 ba2.9k sqft1226 Tracie Dr, Lake Zurich, IL 60047Off Market
- $760,3004 bd3 ba2.8k sqft21385 N Pheasant Trl, Deer Park, IL 60010Off Market
A local agent can set up tours, give advice and negotiate with sellers.
A local lender can help you make sure your offer is ready when you are.
Similar homes
- $715,0003 bd3 ba2.2k sqft20300 N Lea Rd, Deer Park, IL 60010For Sale By Owner
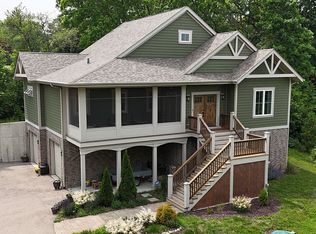
- $769,0004 bd4 ba3.3k sqft970 Ponderosa Ln, Hoffman Estates, IL 60010Active
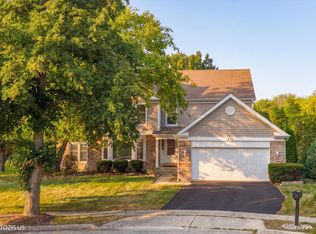 MLS ID #12718796, Sohail Salahuddin, eXp Realty. MRED as distributed by MLS GRID
 - $725,0004 bd3 ba3.8k sqft2701 Crystal Way, Crystal Lake, IL 60012New
 MLS ID #12732513, Cathy Oberbroeckling, Baird & Warner. MRED as distributed by MLS GRID
 - $825,0004 bd3 ba2.8k sqft1419 E Main St, Barrington, IL 60010Active
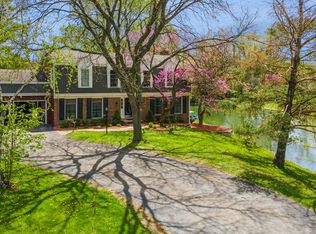 MLS ID #12690846, Toni Ostrowski, Baird & Warner. MRED as distributed by MLS GRID
 - $699,9004 bd4 ba2.9k sqft811 Spring Cove Dr, Schaumburg, IL 60193NewMLS ID #12719766, Jessica Pluda, Berkshire Hathaway HomeServices Starck Real Estate. MRED as distributed by MLS GRID
- $679,8964 bd3 ba2.9k sqft662 Orchard Ct, Roselle, IL 60172NewMLS ID #12732885, Jessica Garry, ABR,E-PRO, Garry Real Estate. MRED as distributed by MLS GRID
- $599,9004 bd3 ba2.5k sqft639 N Newkirk Ln, Palatine, IL 60074NewMLS ID #12725618, Caroline Starr, @properties Christie's International Real Estate. MRED as distributed by MLS GRID
- $630,0004 bd3 ba2.5k sqft2326 W Weathersfield Way, Schaumburg, IL 60193NewMLS ID #12732606, Igor Shevchenko, Real People Realty. MRED as distributed by MLS GRID
- $689,9006 bd3 ba3.1k sqft354 Ela Rd, Inverness, IL 60067ActiveMLS ID #12700597, Shannon Kersemeier, CSC, Berkshire Hathaway HomeServices Starck Real Estate. MRED as distributed by MLS GRID
- $549,9003 bd3 ba2.1k sqft3455 Treaty Ln, Wilmette, IL 60192NewMLS ID #12733160, Terri Hunt, CSC, RE/MAX Suburban. MRED as distributed by MLS GRID
- $625,0004 bd4 ba3k sqft7414 Meadow Ln, Cary, IL 60013ActiveMLS ID #12704831, Matt Hernacki, SFR, MisterHomes Real Estate. MRED as distributed by MLS GRID
- $550,0003 bd4 ba2.6k sqft330 Mallard Point, Lake Barrington, IL 60010NewMLS ID #12732619, Danielle Klausing, Real Broker LLC. MRED as distributed by MLS GRID
- $640,0003 bd2 ba1.7k sqft344 Wisconsin Ave, Barrington, IL 60010ActiveMLS ID #12665224, Helen Edwards, Baird & Warner. MRED as distributed by MLS GRID
- $795,0004 bd3 ba3.3k sqft14 James Dr, Hawthorn Woods, IL 60047Price ChangeMLS ID #12682684, Peggy Bailey, Baird & Warner. MRED as distributed by MLS GRID
- $599,5003 bd2 ba2.4k sqft36461 N Us Highway 45, Lake Villa, IL 60046NewMLS ID #12731661, Jim Moser, @properties Christie's International Real Estate. MRED as distributed by MLS GRID
- $725,0005 bd4 ba2.2k sqft812 W Kelly Ann Dr, Palatine, IL 60067ActiveMLS ID #12727109, Sang Han, Platinum Partners Realtors. MRED as distributed by MLS GRID
- $609,9004 bd4 ba3.1k sqft5515 Amber Way, Johnsburg, IL 60051NewMLS ID #12730973, Dawn Bremer, CSC, Keller Williams Success Realty. MRED as distributed by MLS GRID
- $600,0004 bd3 ba2.9k sqft3013 Fawn Trl, Crystal Lake, IL 60012Price ChangeMLS ID #12720291, Fel Salgado, Redfin Corporation. MRED as distributed by MLS GRID
- $664,9994 bd2 ba3k sqft160 Aster Ln, Hoffman Estates, IL 60169ActiveMLS ID #12688147, Johnny Sarena, RE/MAX 1st Service. MRED as distributed by MLS GRID
- $879,0004 bd4 ba3.8k sqft357 Roberts Rd, Inverness, IL 60010ActiveMLS ID #12660394, Kuljeet Singh, Gava Realty. MRED as distributed by MLS GRID
