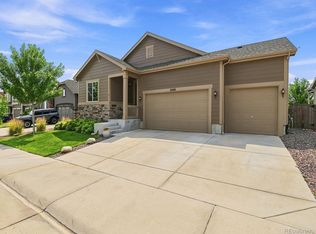
PRICE IMPROVEMENT — NOW $697,000! Come see what makes this Terrain home special. Built in 2021 and ideally positioned near the community pool and playground, this home combines a modern, open feel with a location that's hard to beat. Step inside to a bright, inviting main level designed for both everyday living and entertaining, with an open kitchen, dining and living area that keeps everyone connected. Upstairs, the spacious bedrooms offer privacy and flexibility, while the basement provides even more room to spread out, work, relax or create the space that fits your lifestyle. Outside, enjoy the backyard and the convenience of having some of Terrain's best neighborhood amenities just moments away. With trails, parks, pool, playground and the lifestyle Castle Rock is known for, this is more than just a house — it's a place you'll want to call home. At the new $697,000 price, this one deserves a closer look. Schedule your private showing today!
For sale
Price cut: $18K (8/15)
$697,000
4875 Basalt Ridge Circle, Castle Rock, CO 80108
3beds
3,860sqft
Single Family Residence
Built in 2021
5,184 Square Feet Lot
$692,700 Zestimate®
$181/sqft
$96/mo HOA
What's special
- 45 days
- 267
- 21
Zillow last checked:
Listing updated:
Listed by:
Ramon Amador 303-523-2233 ramon_pardo@icloud.com,
Megastar Realty
Source: REcolorado as distributed by MLS GRID,MLS#: 5502674
Facts & features
Interior
Bedrooms & bathrooms
- Bedrooms: 3
- Bathrooms: 4
- Full bathrooms: 2
- 3/4 bathrooms: 1
- 1/2 bathrooms: 1
- Main level bathrooms: 1
Bedroom
- Level: Upper
Bedroom
- Level: Upper
Bedroom
- Level: Upper
Bathroom
- Level: Main
Bathroom
- Level: Upper
Bathroom
- Features: En Suite Bathroom
- Level: Upper
Bathroom
- Level: Upper
Dining room
- Level: Main
Kitchen
- Level: Main
Laundry
- Description: Washer & Dryer Included
- Level: Upper
Living room
- Level: Main
Loft
- Level: Upper
Office
- Level: Main
Heating
- Forced Air
Cooling
- Central Air
Appliances
- Included: Dishwasher, Disposal, Double Oven, Dryer, Gas Water Heater, Oven, Range, Range Hood, Refrigerator, Washer
Features
- Entrance Foyer, Granite Counters, High Ceilings, Jack & Jill Bathroom, Kitchen Island, Open Floorplan, Primary Suite, Smoke Free, Walk-In Closet(s)
- Flooring: Carpet, Laminate
- Basement: Unfinished
- Number of fireplaces: 1
- Fireplace features: Gas, Living Room
Interior area
- Total structure area: 3,860
- Total interior livable area: 3,860 sqft
- Finished area above ground: 2,610
- Finished area below ground: 0
Video & virtual tour
Property
Parking
- Total spaces: 2
- Parking features: Garage - Attached
- Attached garage spaces: 2
Features
- Levels: Two
- Stories: 2
Lot
- Size: 5,184 Square Feet
Details
- Parcel number: R0495478
- Special conditions: Standard
Construction
Type & style
- Home type: SingleFamily
- Property subtype: Single Family Residence
Materials
- Frame
- Roof: Composition
Condition
- Year built: 2021
Utilities & green energy
- Sewer: Public Sewer
- Water: Public
Community & HOA
Community
- Security: Smoke Detector(s)
- Subdivision: Terrain
HOA
- Has HOA: Yes
- Amenities included: Clubhouse, Park, Playground, Pond Seasonal, Pool, Spa/Hot Tub, Tennis Court(s), Trail(s)
- HOA fee: $287 quarterly
- HOA name: TMMC
- HOA phone: 303-985-9623
Location
- Region: Castle Rock
Financial & listing details
- Price per square foot: $181/sqft
- Tax assessed value: $691,104
- Annual tax amount: $4,843
- Date on market: 7/25/2026
- Listing terms: Cash,Conventional,FHA
- Exclusions: Seller’s Personal Property, All Televisions, And All Curtains Are Excluded. All Installed Curtain Rods And The Living-Room Television Wall-Mount Bracket Are Included.
- Ownership: Individual
Estimated market value
$692,700
$658,000 - $727,000
$4,037/mo
Price history
| Date | Event | Price |
|---|---|---|
| 8/15/2026 | Price change | $697,000-2.5%$181/sqft |
Source:  REcolorado as distributed by MLS GRID #5502674 Report a problem REcolorado as distributed by MLS GRID #5502674 Report a problem | ||
| 7/25/2026 | Listed for sale | $715,000+37.7%$185/sqft |
Source: REcolorado as distributed by MLS GRID #5502674 Report a problem | ||
| 7/6/2021 | Sold | $519,154$134/sqft |
Source: Public Record Report a problem | ||
Public tax history
| Year | Property taxes | Tax assessment |
|---|---|---|
| 2025 | $4,682 -0.9% | $43,190 -10% |
| 2024 | $4,724 +19.3% | $47,970 -1% |
| 2023 | $3,961 -1.5% | $48,440 +45.7% |
| 2022 | $4,020 | $33,250 +0.1% |
| 2021 | -- | $33,210 +76.1% |
| 2020 | $2,292 +92.6% | $18,860 +6.3% |
| 2019 | $1,190 | $17,750 +87.8% |
| 2018 | $1,190 +79.4% | $9,450 +70.9% |
| 2017 | $664 | $5,530 |
Find assessor info on the county website
Monthly payment
Est. payment
Payment breakdown
Explore the cost of this home by adjusting the details. Changes won't be saved.Climate risks
Neighborhood: 80108
Nearby schools
Schools provided by the listing agent
- Elementary: Sage Canyon
- Middle: Mesa
- High: Douglas County
- District: Douglas RE-1
Source: REcolorado as distributed by MLS GRID. This data may not be complete. We recommend contacting the local school district to confirm school assignments for this home.
- $746,4003 bd3 ba2.6k sqft1638 Augustine Dr, Castle Rock, CO 80108Off Market
- $778,7004 bd5 ba3.6k sqft1654 Augustine Dr, Castle Rock, CO 80108Off Market
- $700,8003 bd3 ba2.6k sqft1630 Augustine Dr, Castle Rock, CO 80108Off Market
- $739,5004 bd4 ba3.2k sqft1662 Augustine Dr, Castle Rock, CO 80108Off Market
Similar homes
- $700,0005 bd3 ba3.8k sqft6142 Leilani Lane, Castle Rock, CO 80108For Sale

 MLS ID #4101767, EmpowerHome Team Colorado, Keller Williams Realty Northern Colorado. REcolorado as distributed by MLS GRID
 - $725,0005 bd3 ba3.8k sqft6500 Agave Avenue, Castle Rock, CO 80108For Sale
 MLS ID #7114304, Joel Uhler, Orchard Brokerage LLC. REcolorado as distributed by MLS GRID
 - $700,0004 bd3 ba4.1k sqft4647 Gray Wolf Lane, Castle Rock, CO 80104For Sale
 MLS ID #3173717, EmpowerHome Team Colorado, Keller Williams Realty Northern Colorado. REcolorado as distributed by MLS GRID
 - $715,0004 bd3 ba3.5k sqft4023 Deer Valley Drive, Castle Rock, CO 80104For Sale
 MLS ID #1949765, Staci Stroh, Coldwell Banker Realty 54. REcolorado as distributed by MLS GRID
 - $899,0004 bd5 ba4.4k sqft4423 Mcmurdo Court, Castle Rock, CO 80108For SaleMLS ID #5092314, Chae Bae, Professional Realty Group. REcolorado as distributed by MLS GRID
- $775,0005 bd3 ba4.1k sqft345 Cherry Street, Castle Rock, CO 80104For SaleMLS ID #2162035, Mark Euler, HQ Homes. REcolorado as distributed by MLS GRID
- $659,0003 bd3 ba3.1k sqft4863 Cattle Cross Trail, Castle Rock, CO 80104For SaleMLS ID #4673903, Cathrine Coots, RE/MAX Alliance. REcolorado as distributed by MLS GRID
- $734,9903 bd2 ba3.5k sqft6664 Merrimack Drive, Castle Pines, CO 80108For SaleMLS ID #3002728, Piyush Ashra, MB Vibrant Real Estate, Inc. REcolorado as distributed by MLS GRID
- $600,0003 bd3 ba2k sqft4345 Rapport Drive, Castle Rock, CO 80104For SaleMLS ID #2650603, Marcus Harris, Coldwell Banker Realty 24. REcolorado as distributed by MLS GRID
- $725,0004 bd5 ba3.5k sqft472 Sage Grouse Circle, Castle Rock, CO 80109For SaleMLS ID #2514794, Steven Blickenstaff, Jillian Properties Inc. REcolorado as distributed by MLS GRID
- $660,0004 bd3 ba3.5k sqft39358 Hart Circle, Elizabeth, CO 80107New ConstructionMLS ID #5121162, Kyla Tyler, RE/MAX Professionals. REcolorado as distributed by MLS GRID
- $849,9004 bd3 ba4.7k sqft3268 Carabiner Street, Castle Rock, CO 80108For SaleMLS ID #6861428, Keri West, Your Castle Real Estate Inc. REcolorado as distributed by MLS GRID
- $795,0003 bd3 ba4.3k sqft7154 Hyland Hills Street, Castle Pines, CO 80108For SaleMLS ID #8698523, Russ Porter, Keller Williams DTC. REcolorado as distributed by MLS GRID
- $697,0004 bd3 ba3.1k sqft13548 Tree Sparrow Lane, Parker, CO 80134For SaleMLS ID #6924677, Audrey Will, LIV Sotheby's International Realty. REcolorado as distributed by MLS GRID
- $650,0003 bd4 ba2.9k sqft7145 Bedlam Drive, Castle Pines, CO 80108For SaleMLS ID #1697083, Melanie Lee, LIV Sotheby's International Realty. REcolorado as distributed by MLS GRID
- $680,0003 bd3 ba3.6k sqft13499 Broad Wing Drive, Parker, CO 80134For SaleMLS ID #5234877, Alex Tooke, Real Broker, LLC DBA Real. REcolorado as distributed by MLS GRID
- $749,0002 bd2 ba3.3k sqft5506 Water Avens Drive, Castle Rock, CO 80104New ConstructionMLS ID #5327808, Taylor Wilson, Compass - Denver. REcolorado as distributed by MLS GRID
- $875,0004 bd3 ba3.6k sqft33 Oakridge Drive, Castle Rock, CO 80104For SaleMLS ID #4529414, Elizabeth Lowey, Marrs Realty and Management. REcolorado as distributed by MLS GRID
- $689,9994 bd5 ba3.7k sqft1313 Black Haw Street, Elizabeth, CO 80107For SaleMLS ID #4985514, Katina Farrell, MB Homes By Katina. REcolorado as distributed by MLS GRID
- $849,9004 bd3 ba4.6k sqft1158 Bonnyton Place, Castle Rock, CO 80104For SaleMLS ID #3556015, Bill Clarke, Compass - Denver. REcolorado as distributed by MLS GRID
