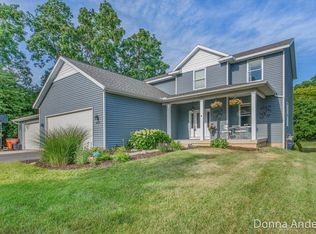
Set on 6.25 picturesque acres in sought-after Cannon Township, this beautifully renovated Victorian farmhouse offers an exceptional opportunity to own a cherished historic home that blends classic character with modern livability, along with a fully equipped equestrian setting. This 4-bedroom, 3 full bath residence showcases rich hardwood and wide-plank pine floors, exquisite original woodwork, and two fireplaces that add warmth and ambiance throughout. The sun-filled beech kitchen features a built-in breakfast nook and period-inspired finishes, flowing seamlessly into the formal dining room, spacious living area, and inviting den. Thoughtfully appointed for everyday living, the home includes a generous primary suite, main-floor laundry room, and flexible 4th bedroom on the main level currently used as a home office, along with charming covered porches. Designed with horse enthusiasts in mind, the property offers a well-appointed setup for both leisure riding and daily care, including a 60' X 30" fieldstone barn with 3 horse stalls, hay storage, and an oversized workshop with enhanced electrical service, along with 3 fenced pastures with electric fencing, a dedicated riding arena, and run-in shelter. A 4-stall garage, circular drive, meditation garden, and nature trail further enhance the versatility of the grounds. Surrounded by mature trees, perennial gardens, and open green space, the property offers a park-like setting just minutes from downtown Rockford and Grand Rapids, delivering the perfect balance of country living and everyday convenience.
Active
$724,900
4875 Belding Rd NE, Rockford, MI 49341
4beds
2,525sqft
Est.: Get pre-qualified
Single Family Residence
Built in 1900
6.25 Acres Lot
$700,300 Zestimate®
$287/sqft
$-- HOA
What's special
- 31 days |
- 3,813 |
- 288 |
Zillow last checked:
Listing updated:
Listed by:
Katherine R Southwell 616-550-4111,
Keller Williams GR East 616-575-1800
Source: MichRIC,MLS#: 26018563
Tour with a local agent
Facts & features
Interior
Bedrooms & bathrooms
- Bedrooms: 4
- Bathrooms: 3
- Full bathrooms: 3
- Main level bedrooms: 1
Heating
- Forced Air
Cooling
- Central Air
Appliances
- Included: Humidifier, Dishwasher, Disposal, Dryer, Microwave, Range, Refrigerator, Washer, Water Softener Owned
- Laundry: Main Level, Sink
Features
- Eat-in Kitchen
- Flooring: Tile, Wood
- Windows: Garden Window, Window Treatments
- Basement: Full
- Number of fireplaces: 2
- Fireplace features: Den, Living Room
Interior area
- Total structure area: 2,525
- Total interior livable area: 2,525 sqft
- Finished area below ground: 0
Property
Parking
- Total spaces: 4
- Parking features: Detached, Garage Door Opener
- Garage spaces: 4
Features
- Stories: 2
- Fencing: Other
Lot
- Size: 6.25 Acres
- Dimensions: 438 x 567 x 512 x 317 x 75 x 250
- Features: Tillable, Wooded, Shrubs/Hedges
Details
- Parcel number: 411107300056
- Zoning description: RR
Construction
Type & style
- Home type: SingleFamily
- Architectural style: Farmhouse
- Property subtype: Single Family Residence
Materials
- Vinyl Siding
- Roof: Composition
Condition
- New construction: No
- Year built: 1900
Utilities & green energy
- Sewer: Public Sewer
- Water: Well
- Utilities for property: Natural Gas Connected
Community & HOA
Community
- Security: Security System
Location
- Region: Rockford
Financial & listing details
- Price per square foot: $287/sqft
- Tax assessed value: $165,634
- Annual tax amount: $5,146
- Date on market: 5/2/2026
- Listing terms: Cash,FHA,VA Loan,Conventional
- Road surface type: Paved
Estimated market value
$700,300
$665,000 - $735,000
$3,305/mo
Price history
| Date | Event | Price |
|---|---|---|
| 5/2/2026 | Listed for sale | $724,900-3.3%$287/sqft |
Source: | ||
| 12/30/2025 | Listing removed | $749,900$297/sqft |
Source: | ||
| 12/1/2025 | Price change | $749,900-3.2%$297/sqft |
Source: | ||
| 11/12/2025 | Price change | $775,000-3%$307/sqft |
Source: | ||
| 10/2/2025 | Listed for sale | $799,000+128.3%$316/sqft |
Source: | ||
| 5/19/2004 | Sold | $350,000$139/sqft |
Source: Public Record Report a problem | ||
Public tax history
| Year | Property taxes | Tax assessment |
|---|---|---|
| 2025 | $5,023 | $306,000 +6.4% |
| 2024 | -- | $287,700 +44.2% |
| 2021 | $4,342 | $199,500 +2.2% |
| 2020 | $4,342 -1.1% | $195,200 +4.6% |
| 2019 | $4,391 +2.6% | $186,600 +17.4% |
| 2018 | $4,278 +4.5% | $159,000 +6.5% |
| 2017 | $4,096 | $149,300 +7.1% |
| 2016 | $4,096 | $139,400 |
| 2015 | $4,096 | $139,400 +10.5% |
| 2013 | -- | $126,100 -2.9% |
| 2011 | -- | $129,900 +4.8% |
| 2010 | -- | $123,900 -13.7% |
| 2009 | -- | $143,600 -2% |
| 2007 | -- | $146,600 +2.9% |
| 2006 | -- | $142,483 +3.7% |
| 2005 | -- | $137,400 +2.5% |
| 2004 | -- | $134,000 +146.4% |
| 2002 | -- | $54,380 +3.2% |
| 2001 | -- | $52,694 |
Find assessor info on the county website
Monthly payment
Est. payment$--/mo
Payment breakdown
Explore the cost of this home by adjusting the details. Changes won't be saved.
All calculations are estimates and provided by Zillow, Inc. for informational purposes only. Actual amounts may vary.
HOA fees may include property taxes on listings classified as Co-Ops. Contact the listing agent and/or owner for fee details.
Mortgage interest rates are dependent on a number of factors, including credit score, down payment, and repayment length. Interest rate data provided by Zillow Group Marketplace, Inc. as of 1/1/1970 from various mortgage lenders with which we have lead or other similar arrangements; the Estimated Payment is an average of those rates.
See how much you could borrow to make a competitive offer.
Climate risks
Neighborhood: 49341
Nearby schools
GreatSchools rating
- 9/10Crestwood Elementary SchoolGrades: K-5Distance: 0.6 mi
- NARockford H.S. Freshman CenterGrades: 9Distance: 0.6 mi
- 8/10Rockford High SchoolGrades: 9-12Distance: 1 mi
A local agent can set up tours, give advice and negotiate with sellers.
A local lender can help you make sure your offer is ready when you are.
- Michigan
- Kent County
- Rockford
- 49341
- 4875 Belding Rd NE