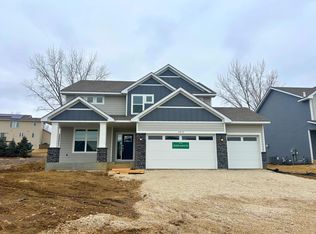
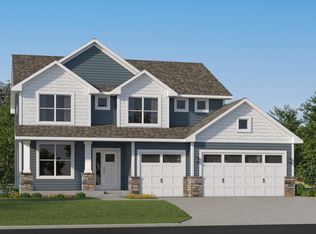
Home is complete and move in ready! Step inside this impressive two-story home and experience spacious living at its best. The open-concept main floor features a modern upgraded gourmet kitchen with stainless steel appliances and a large kitchen island, seamlessly connecting to the dining room and inviting Great Room with a cozy gas fireplace—perfect for both everyday moments and entertaining. The versatile flex room with French doors on the first level offers endless opportunities, whether you need a home office or creative space. Upstairs, discover a deluxe owner's suite and three generous secondary bedrooms, all featuring walk-in closets for exceptional storage. The expansive loft provides even more flexibility for your lifestyle. With three dedicated garage spaces, storing vehicles and gear is effortless. This highly desirable floorplan comes loaded with sought-after features—homes like this move quickly, so don’t miss your chance to make it yours!
Rochester offers a peaceful lifestyle with access to urban amenities, including fantastic shopping, dining and entertainment options. The Ponds of Highland Hills is located just across the street from Northern Hills Golf Course and in close proximity to Olmsted Medical Clinic.
Closed
Zillow last checked:
Listing updated:
Bought with:
NON-RMLS
Non-MLS
Source: NorthstarMLS as distributed by MLS GRID,MLS#: 7098605
Price history
| Date | Event | Price |
|---|---|---|
| 7/28/2026 | Sold | $535,000$198/sqft |
Source:  NorthstarMLS as distributed by MLS GRID #7098605 Report a problem NorthstarMLS as distributed by MLS GRID #7098605 Report a problem | ||
| 6/26/2026 | Pending sale | $535,000-18.3%$198/sqft |
Source: NorthstarMLS as distributed by MLS GRID #7098605 Report a problem | ||
| 6/8/2026 | Price change | $654,660+19%$242/sqft |
Source: NorthstarMLS as distributed by MLS GRID #7069799 Report a problem | ||
| 6/2/2026 | Price change | $549,960-8.1%$203/sqft |
Source: NorthstarMLS as distributed by MLS GRID #7069799 Report a problem | ||
| 5/26/2026 | Price change | $598,660-8.3%$221/sqft |
Source: NorthstarMLS as distributed by MLS GRID #7069799 Report a problem | ||
| 5/5/2026 | Listed for sale | $652,660$241/sqft |
Source:  Lennar Homes Report a problem Lennar Homes Report a problem | ||
Get a cash offer in 3 minutes
Find out how much your home could sell for in as little as 3 minutes with a no-obligation cash offer.
Estimated market value
$535,300
