
Luxury Upgrades - Impeccable Craftsmanship - A+ Location. Set on a private one-acre homesite, this exceptional custom home offers a rare opportunity to enjoy refined living with beautifully designed spaces, premium finishes, and exceptional indoor-outdoor living. Professionally designed landscape by a premier local landscape architect w/custom brick paver walkways, two-level brick paver patio, integrated outdoor kitchen w/outdoor fireplace, exterior speakers & custom landscape lighting that create a stunning setting for both everyday enjoyment and memorable gatherings. Interior features include: hardwood flooring, custom crown molding, premium baseboards, detailed white trim, custom staircase w/metal balusters & plantation shutters t/o. Family room offers a comfortable gathering space with a beautiful gas fireplace featuring a white surround and an integrated sound system for seamless entertainment throughout the main living areas. Looking to entertain? remodeled gourmet kitchen features quartz countertops, herringbone pattern custom backsplash, pendant lighting, under/over cabinet lighting, premium stainless steel appliances incl: Thermador professional cooktop/range, Thermador dishwasher, complimented with additional LG and GE Profile appliances, creating a stylish and highly functional space for everyday living and entertaining. The second floor offers five generously sized bedrooms. The primary suite features a cathedral ceiling and a remodeled spa-like bath with dual vanities, a large custom-tiled shower and a skylight providing abundant natural light. Four additional bedrooms offer excellent space, while the remodeled hall bath includes an oversized vanity, beautiful tile work and a second skylight. The finished lower level provides additional living space with plush carpeting, flexible options for recreation or relaxation and ample storage. The outdoor living spaces create a private retreat designed for entertaining and enjoyment. The professionally designed grounds feature extensive landscaping, perennial gardens, custom brick paver walkways, and beautifully designed garden spaces. The walkways frame the home, extend along the side of the residence, and enhance the driveway, while a recently added butterfly garden adds to the landscape. Multi-zone irrigation for garden beds, a zoned lawn sprinkler system, custom landscape lighting throughout the front and rear grounds complete this exceptional outdoor setting. Additional features include: whole-house security w/alarm system, Generac generator, garage heater, invisible electric fence and an oversized shed! This home has over $285,000 in IMPROVEMENTS!!
$824,900
400 Bramble Ln, Deer Park, IL 60010
5beds
2,684sqft
Single Family Residence
Built in 1986
1.03 Acres Lot
$-- Zestimate®
$307/sqft
$-- HOA
What's special
Five generously sized bedroomsCustom landscape lightingCustom crown moldingCustom brick paver walkwaysExterior speakersHerringbone pattern custom backsplashAmple storage
- --
- on Zillow |
- 541
- views |
- 29
- saves |
Zillow last checked:
Listing updated:
Listed by:
Christine Bianchi 847-682-6162,
@properties Christie's International Real Estate
Source: MRED as distributed by MLS GRID,MLS#: 12731056
Facts & features
Interior
Bedrooms & bathrooms
- Bedrooms: 5
- Bathrooms: 3
- Full bathrooms: 2
- 1/2 bathrooms: 1
Rooms
- Room types: Bedroom 5, Foyer, Recreation Room, Storage, Walk In Closet
Primary bedroom
- Features: Flooring (Carpet), Window Treatments (Shutters), Bathroom (Full)
- Level: Second
- Area: 270 Square Feet
- Dimensions: 18X15
Bedroom 2
- Features: Flooring (Carpet), Window Treatments (Shutters)
- Level: Second
- Area: 110 Square Feet
- Dimensions: 11X10
Bedroom 3
- Features: Flooring (Carpet), Window Treatments (Shutters)
- Level: Second
- Area: 154 Square Feet
- Dimensions: 14X11
Bedroom 4
- Features: Flooring (Carpet), Window Treatments (Shutters)
- Level: Second
- Area: 168 Square Feet
- Dimensions: 14X12
Bedroom 5
- Features: Flooring (Carpet), Window Treatments (Shutters)
- Level: Second
- Area: 132 Square Feet
- Dimensions: 12X11
Dining room
- Features: Flooring (Hardwood), Window Treatments (Shutters)
- Level: Main
- Area: 132 Square Feet
- Dimensions: 12X11
Family room
- Features: Flooring (Hardwood), Window Treatments (Shutters)
- Level: Main
- Area: 144 Square Feet
- Dimensions: 16X9
Foyer
- Features: Flooring (Hardwood)
- Level: Main
- Area: 117 Square Feet
- Dimensions: 13X9
Kitchen
- Features: Kitchen (Eating Area-Table Space, Island, Pantry-Closet, Custom Cabinetry, Updated Kitchen), Flooring (Hardwood), Window Treatments (Shutters)
- Level: Main
- Area: 182 Square Feet
- Dimensions: 14X13
Laundry
- Features: Flooring (Other)
- Level: Basement
- Area: 156 Square Feet
- Dimensions: 13X12
Living room
- Features: Flooring (Hardwood), Window Treatments (Shutters)
- Level: Main
- Area: 221 Square Feet
- Dimensions: 17X13
Recreation room
- Features: Flooring (Carpet), Window Treatments (Shutters)
- Level: Basement
- Area: 348 Square Feet
- Dimensions: 29X12
Storage
- Features: Flooring (Other)
- Level: Basement
- Area: 168 Square Feet
- Dimensions: 14X12
Walk in closet
- Features: Flooring (Carpet)
- Level: Second
- Area: 45 Square Feet
- Dimensions: 15X3
Heating
- Natural Gas, Forced Air
Cooling
- Central Air
Appliances
- Included: Range, Microwave, Dishwasher, Refrigerator, Washer, Dryer, Stainless Steel Appliance(s), Cooktop, Water Softener, Humidifier, Gas Water Heater
- Laundry: Gas Dryer Hookup, Sink
Features
- Vaulted Ceiling(s), Walk-In Closet(s)
- Flooring: Hardwood
- Windows: Skylight(s)
- Basement: Finished,Rec/Family Area,Full
- Number of fireplaces: 1
- Fireplace features: Gas Log, Gas Starter, Family Room
Interior area
- Total structure area: 0
- Total interior livable area: 2,684 sqft
Video & virtual tour
Property
Parking
- Total spaces: 2
- Parking features: Asphalt, Garage Door Opener, Yes, Garage Owned, Attached, Garage
- Attached garage spaces: 2
- Has uncovered spaces: Yes
Accessibility
- Accessibility features: No Disability Access
Features
- Stories: 2
- Patio & porch: Porch, Patio
- Exterior features: Outdoor Grill, Lighting
Lot
- Size: 1.03 Acres
- Features: Landscaped
Details
- Additional structures: Shed(s)
- Parcel number: 14332040040000
- Special conditions: None
- Other equipment: Water-Softener Owned, Ceiling Fan(s), Sump Pump, Sprinkler-Lawn, Generator
Construction
Type & style
- Home type: SingleFamily
- Property subtype: Single Family Residence
Materials
- Brick, Cedar
- Foundation: Concrete Perimeter
- Roof: Asphalt
Condition
- New construction: No
- Year built: 1986
Utilities & green energy
- Sewer: Septic Tank
- Water: Well
Community & HOA
Community
- Security: Security System, Carbon Monoxide Detector(s), Closed Circuit Camera(s)
HOA
- Services included: None
Location
- Region: Deer Park
Financial & listing details
- Price per square foot: $307/sqft
- Tax assessed value: $609,358
- Annual tax amount: $13,231
- Date on market: 8/12/2026
- Ownership: Fee Simple
Estimated market value
Not available
Estimated sales range
Not available
Not available
Price history
| Date | Event | Price |
|---|---|---|
| 8/12/2026 | Listing removed | $824,900$307/sqft |
Source:  MRED as distributed by MLS GRID #12720437 Report a problem MRED as distributed by MLS GRID #12720437 Report a problem | ||
| 8/5/2026 | Contingent | $824,900$307/sqft |
Source: MRED as distributed by MLS GRID #12720437 Report a problem | ||
| 7/31/2026 | Price change | $824,900-5.7%$307/sqft |
Source: MRED as distributed by MLS GRID #12720437 Report a problem | ||
| 7/16/2026 | Listed for sale | $874,900$326/sqft |
Source: MRED as distributed by MLS GRID #12701994 Report a problem | ||
Public tax history
| Year | Property taxes | Tax assessment |
|---|---|---|
| 2024 | $13,672 +15.4% | $212,056 +4.4% |
| 2023 | $11,851 -0.3% | $203,099 +18.2% |
| 2022 | $11,888 +4.4% | $171,864 +1.3% |
| 2021 | $11,392 +2% | $169,614 +2.6% |
| 2020 | $11,173 +1.6% | $165,268 +0.9% |
| 2019 | $10,994 +1.3% | $163,826 -3% |
| 2018 | $10,858 | $168,911 +3.4% |
| 2017 | $10,858 +3.1% | $163,374 +3.3% |
| 2016 | $10,537 +6.5% | $158,201 +5% |
| 2015 | $9,891 +0.9% | $150,682 +10.4% |
| 2014 | $9,806 +4.3% | $136,471 -0.2% |
| 2012 | $9,401 +7.7% | $136,758 -3% |
| 2011 | $8,725 -5.4% | $140,979 -10.3% |
| 2010 | $9,219 +4% | $157,248 -4% |
| 2009 | $8,864 +2.4% | $163,800 +2.1% |
| 2008 | $8,656 +6.7% | $160,478 +3.3% |
| 2006 | $8,114 +8.4% | $155,366 |
| 2005 | $7,486 0% | -- |
| 2004 | $7,488 +5.2% | -- |
| 2003 | $7,115 +7.6% | -- |
| 2002 | $6,615 -2% | -- |
| 2001 | $6,753 +13.1% | $112,536 +2.7% |
| 2000 | $5,969 | $109,576 |
Find assessor info on the county website
Monthly payment
Est. payment
Payment breakdown
Explore the cost of this home by adjusting the details. Changes won't be saved.Climate risks
Neighborhood: 60010
Nearby schools
GreatSchools rating
- 9/10Isaac Fox Elementary SchoolGrades: K-5Distance: 1 mi
- 9/10Lake Zurich Middle - S CampusGrades: 6-8Distance: 1.1 mi
- 8/10Lake Zurich High SchoolGrades: 9-12Distance: 2.9 mi
Schools provided by the listing agent
- Elementary: Isaac Fox Elementary School
- Middle: Lake Zurich Middle - S Campus
- High: Lake Zurich High School
- District: 95
Source: MRED as distributed by MLS GRID. This data may not be complete. We recommend contacting the local school district to confirm school assignments for this home.
- $693,9003 bd2 ba2.3k sqft404 Bramble Ln, Deer Park, IL 60010Off Market
- $772,1004 bd2 ba2.8k sqft300 Bramble Ln, Deer Park, IL 60010Off Market
- $587,200-- bd2 ba1.9k sqft401 Bramble Ln, Deer Park, IL 60010Off Market
- $693,8004 bd3 ba2.1k sqft405 Bramble Ln, Deer Park, IL 60010Off Market
- $---- bd-- ba-- sqft405 Bramble Ln, Barrington, IL 60010Off Market
- $796,3003 bd3 ba2.6k sqft408 Bramble Ln, Deer Park, IL 60010Off Market
- $885,800-- bd3 ba7.6k sqft301 Bramble Ln, Deer Park, IL 60010Off Market
- $975,000-- bd2 ba3.6k sqft22365 W Wooded Ridge Dr, Deer Park, IL 60047Off Market
A local agent can set up tours, give advice and negotiate with sellers.
A local lender can help you make sure your offer is ready when you are.
Similar homes
- $825,0004 bd3 ba2.8k sqft1211 S Grove Ave, Barrington, IL 60010Active
 MLS ID #12726494, Rob Morrison, SFR, Coldwell Banker Realty. MRED as distributed by MLS GRID
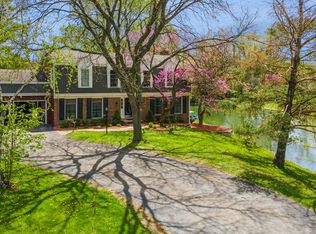
 - $825,0004 bd3 ba2.8k sqft1419 E Main St, Barrington, IL 60010Active
 MLS ID #12690846, Toni Ostrowski, Baird & Warner. MRED as distributed by MLS GRID
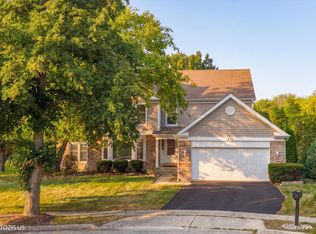
 - $769,0004 bd4 ba3.3k sqft970 Ponderosa Ln, Hoffman Estates, IL 60010Active
 MLS ID #12718796, Sohail Salahuddin, eXp Realty. MRED as distributed by MLS GRID
 - $819,9005 bd4 ba2.7k sqft1206 Aberdeen Rd, Inverness, IL 60067Active
 MLS ID #12701996, Gina Lepore, Coldwell Banker Realty. MRED as distributed by MLS GRID
 - $825,0004 bd3 ba3.2k sqft26425 N Pheasant Run, Mundelein, IL 60060ActiveMLS ID #12727617, Annie Sullivan, Keller Williams North Shore West. MRED as distributed by MLS GRID
- $874,9004 bd4 ba3.4k sqft21884 N Andover Rd, Kildeer, IL 60047ActiveMLS ID #12724441, Renee Clark, CSC, @properties Christie's International Real Estate. MRED as distributed by MLS GRID
- $950,0004 bd5 ba3.5k sqft25549 N Broken Bow Pass, Barrington, IL 60010NewMLS ID #12729019, William Squires, Real 1 Realty. MRED as distributed by MLS GRID
- $549,9003 bd2 ba2.3k sqft1080 Cardinal Dr S, Lake Zurich, IL 60047NewMLS ID #12734121, Julie Pawl, @properties Christie's International Real Estate. MRED as distributed by MLS GRID
- $1,200,0004 bd4 ba3.9k sqft20337 N Lea Rd, Deer Park, IL 60010ActiveMLS ID #12679466, Miki Yoshida, @properties Christie's International Real Estate. MRED as distributed by MLS GRID
- $709,9995 bd3 ba2.6k sqft149 Napier Ct, Vernon Hills, IL 60061NewMLS ID #12733190, Cynthia Horowitz, Baird & Warner. MRED as distributed by MLS GRID
- $889,0004 bd4 ba3.6k sqft118 Waverly Rd, Barrington, IL 60010ActiveMLS ID #12697664, Audrey Helminiak, Baird & Warner. MRED as distributed by MLS GRID
- $775,0005 bd5 ba3.6k sqft1605 Myrtle Park St, Roselle, IL 60172NewMLS ID #12731656, Peggy Sersen, Redfin Corporation. MRED as distributed by MLS GRID
- $800,0004 bd3 ba3.1k sqft204 Rosedale Ct, Bloomingdale, IL 60108NewMLS ID #12715699, Nathan Stillwell, john greene, Realtor. MRED as distributed by MLS GRID
- $725,0005 bd4 ba2.2k sqft812 W Kelly Ann Dr, Palatine, IL 60067ActiveMLS ID #12727109, Sang Han, Platinum Partners Realtors. MRED as distributed by MLS GRID
- $775,0004 bd3 ba3.2k sqft2285 Thorntree Ln, Palatine, IL 60067ActiveMLS ID #12719332, Janine Sasso, CSC, Coldwell Banker Realty. MRED as distributed by MLS GRID
- $689,0004 bd3 ba2.1k sqft728 Price Ln, Deerfield, IL 60015NewMLS ID #12732276, Ethan Nagar, Keller Williams ONEChicago. MRED as distributed by MLS GRID
- $849,9005 bd3 ba2.8k sqft301 Earls Ct, Deerfield, IL 60015Re-activatedMLS ID #12720315, Joshua Black, eXp Realty. MRED as distributed by MLS GRID
- $975,0004 bd4 ba3.1k sqft1268 N Palos Ave, Palatine, IL 60067ActiveMLS ID #12702945, Terri Lima, SFR, Baird & Warner. MRED as distributed by MLS GRID
- $949,0003 bd4 ba3.7k sqft26048 W Cuba Rd, Barrington, IL 60010ActiveMLS ID #12624057, John Morrison, SFR, @properties Christie's International Real Estate. MRED as distributed by MLS GRID
- $829,0004 bd3 ba2.4k sqft3150 Hemlock Ln, Northbrook, IL 60062Price ChangeMLS ID #12727504, Grace Ryu, SFR, Century 21 Utmost. MRED as distributed by MLS GRID
