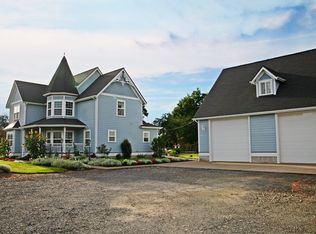
A Bumpable Offer has Been Accepted. This 2007 home offers 4 beds, 3 baths, 2818 sq ft, 2 car garage main house. Fireplace in the living room, kitchen island w built in breakfast nook, gas range, custom cabinets, formal dining room w French doors, organized laundry/mud room w pantry & built in locker style storage, 22x22 bonus room. Lovely Prime Suite w dual sinks, garden tub & walk in closet. 26x40 shop w full bath, laundry, & approx 600 sqft guest quarters above. This space features living space 1 bed, 1 bath w a tub/shower combo. Apt has a durable tile floor, while the open living area is carpeted for a cozy feel, all included in the livable square footage! Two skylights fill the space w natural light for a welcoming atmosphere. Perfect as a guest retreat, multigenerational or private living quarters.
For sale
Listed by: Re/Max Integrity Albany Branch • CHRISTIE PENDLEY • Contact: Direc: 541-619-3640
Price cut: $15K (9/24)
$720,000
4876 Old Salem Rd NE, Albany, OR 97321
5beds
3,414sqft
Single Family Residence
Built in 2007
0.6 Acres Lot
$719,400 Zestimate®
$211/sqft
$-- HOA
What's special
Gas rangeCustom cabinets
- 117 days
- 871
- 60
Zillow last checked:
Listing updated:
Listed by:
CHRISTIE PENDLEY Direc:541-619-3640,
Re/Max Integrity Albany Branch,
PAT PENDLEY,
Re/Max Integrity Albany Branch
Source: WVMLS,MLS#: 840665
Facts & features
Interior
Bedrooms & bathrooms
- Bedrooms: 5
- Bathrooms: 5
- Full bathrooms: 5
- Main level bathrooms: 2
Primary bedroom
- Level: Upper
Bedroom 2
- Level: Main
Bedroom 3
- Level: Upper
Bedroom 4
- Level: Upper
Dining room
- Features: Formal
- Level: Main
Family room
- Level: Upper
Kitchen
- Level: Main
Living room
- Level: Main
Heating
- Natural Gas, Forced Air
Cooling
- Central Air
Appliances
- Included: Dishwasher, Disposal, Gas Range, Microwave, Gas Water Heater
- Laundry: Main Level
Features
- Breakfast Room/Nook, Den, Mudroom, Walk-in Pantry
- Flooring: Carpet, Wood, Tile, Laminate
- Has fireplace: Yes
- Fireplace features: Gas
Interior area
- Total structure area: 3,414
- Total interior livable area: 3,414 sqft
Video & virtual tour
Property
Parking
- Total spaces: 2
- Parking features: Attached
- Attached garage spaces: 2
Features
- Levels: Two
- Stories: 2
- Patio & porch: Covered Patio
- Exterior features: White
- Has private pool: Yes
- Pool features: Above Ground
- Fencing: Fenced
- Has view: Yes
- View description: Territorial
Lot
- Size: 0.6 Acres
- Features: Irregular Lot, Landscaped
Details
- Additional structures: Workshop, RV/Boat Storage
- Parcel number: 00920662
- Zoning: Millersburg RL
Construction
Type & style
- Home type: SingleFamily
- Property subtype: Single Family Residence
Materials
- Fiber Cement, Lap Siding
- Foundation: Continuous
- Roof: Metal or Aluminum
Condition
- New construction: No
- Year built: 2007
Utilities & green energy
- Electric: 1/Main
- Sewer: Public Sewer
- Water: Public
- Utilities for property: Water Connected
Community & HOA
HOA
- Has HOA: No
Location
- Region: Albany
Financial & listing details
- Price per square foot: $211/sqft
- Tax assessed value: $774,330
- Annual tax amount: $5,504
- Price range: $720K - $720K
- Date on market: 6/30/2026
- Listing agreement: Exclusive Right To Sell
- Listing terms: Cash,Conventional
Estimated market value
$719,400
$683,000 - $755,000
$4,205/mo
Price history
| Date | Event | Price |
|---|---|---|
| 9/24/2026 | Price change | $720,000-2%$211/sqft |
Source:  WVMLS #840665 Report a problem WVMLS #840665 Report a problem | ||
| 7/31/2026 | Listed for sale | $735,000$215/sqft |
Source: WVMLS #840665 Report a problem | ||
| 7/3/2026 | Pending sale | $735,000$215/sqft |
Source:  RMLS (OR) #634380709 Report a problem RMLS (OR) #634380709 Report a problem | ||
| 7/2/2026 | Contingent | $735,000$215/sqft |
Source: WVMLS #840665 Report a problem | ||
| 6/30/2026 | Listed for sale | $735,000+72.9%$215/sqft |
Source: WVMLS #840665 Report a problem | ||
| 3/31/2016 | Sold | $425,000+0%$124/sqft |
Source: RMLS (OR) #16236692 Report a problem | ||
| 3/17/2016 | Pending sale | $424,900$124/sqft |
Source: RE/MAX Integrity #16236692 Report a problem | ||
| 2/8/2016 | Listed for sale | $424,900+672.5%$124/sqft |
Source: RE/MAX Integrity #16236692 Report a problem | ||
| 5/25/2007 | Sold | $55,000$16/sqft |
Source: Public Record Report a problem | ||
Public tax history
| Year | Property taxes | Tax assessment |
|---|---|---|
| 2025 | $5,505 +2.9% | $384,540 +3% |
| 2024 | $5,347 +2.9% | $373,340 +3% |
| 2023 | $5,194 -7.1% | $362,470 +3% |
| 2022 | $5,590 +7.2% | $351,920 +3% |
| 2021 | $5,215 +1.1% | $341,670 +3% |
| 2020 | $5,161 +2.3% | $331,720 +3% |
| 2019 | $5,046 +2.5% | $322,060 +3% |
| 2018 | $4,921 | $312,680 +3% |
| 2017 | $4,921 +6.5% | $303,580 +3% |
| 2016 | $4,620 +8.8% | $294,740 +3% |
| 2015 | $4,248 +1.5% | $286,160 +3% |
| 2014 | $4,185 +8.5% | $277,830 +3% |
| 2013 | $3,858 +939.5% | $269,740 +3% |
| 2012 | $371 -89.7% | $261,890 +3% |
| 2011 | $3,602 +6.1% | $254,270 +3% |
| 2010 | $3,396 +78.8% | $246,870 +6.8% |
| 2009 | $1,900 | $231,219 +72.7% |
| 2008 | $1,900 +372.5% | $133,856 +316.8% |
| 2007 | $402 | $32,113 |
Find assessor info on the county website
Monthly payment
Est. payment
Payment breakdown
Explore the cost of this home by adjusting the details. Changes won't be saved.Climate risks
Neighborhood: 97321
Nearby schools
Schools provided by the listing agent
- Elementary: Meadow Ridge
- Middle: Timber Ridge
- High: South Albany
Source: WVMLS. This data may not be complete. We recommend contacting the local school district to confirm school assignments for this home.
Similar homes
- $699,0004 bd3 ba2.6k sqft5746 NE Tuscan Loop, Albany, OR 97321For Sale

 MLS ID #220227634, Paul J Terjeson, Keller Williams Realty Mid-Willamette. Oregon Datashare
 - $715,0004 bd2 ba2.9k sqft3647 NW Wishram Dr, Albany, OR 97321For Sale

 MLS ID #842382, ROBERT ARNOLD, Keller Williams Realty -Albany. WVMLS
 - $674,9003 bd3 ba2.9k sqft2665 NW Vista Pl, Albany, OR 97321For Sale
 MLS ID #846011, SANDI HUNSAKER (ELWOOD), Berkshire Hathaway Homeservices R E Prof. WVMLS
 - $619,0004 bd3 ba2.7k sqft2389 Scenic Dr NW, Albany, OR 97321For Sale
 MLS ID #846383, KILA SWEARINGER, Exp Realty, Llc. WVMLS
 - $769,0004 bd3 ba3.4k sqft2715 Park Ter SW, Albany, OR 97321For SaleMLS ID #840265, ANGELA CAMBERN, Cambern Homes Llc. WVMLS
- $599,0003 bd2 ba2.1k sqft2397 NE Summit Dr, Albany, OR 97321For SaleMLS ID #845390, ROXANNA HOWELL, Exp Realty, Llc. WVMLS
- $687,0005 bd2 ba2k sqft37149 Scravel Hill Rd NE, Albany, OR 97322For SaleMLS ID #844017, SHELLEY HENDERSON, Copper Rock Real Estate. WVMLS
- $550,0003 bd2 ba2k sqft3051 Mosey Ave NE, Albany, OR 97321For SaleMLS ID #844148, CHRISTINE KITES, Exp Realty, Llc. WVMLS
- $605,0004 bd3 ba2.2k sqft1824 NW Olivia Cir, Albany, OR 97321For SaleMLS ID #845541, WINDY TYSON, Homesmart Realty Group - Albany. WVMLS
- $829,9003 bd3 ba3.4k sqft1281 NW Spencer Mountain Dr, Albany, OR 97321For SaleMLS ID #845389, LACEY STARK, Windermere Heritage. WVMLS
- $575,0005 bd3 ba2.6k sqft1818 NW Broadway St, Albany, OR 97321For SaleMLS ID #844100, LAUREN MARTINEZ, Premiere Property Group, Llc Albany. WVMLS
- $575,0004 bd3 ba3k sqft621 5th Ave SE, Albany, OR 97321For SaleMLS ID #844541, KYLER GULASKEY, Exp Realty, Llc. WVMLS
- $629,0003 bd3 ba2.2k sqft950 NW Edgewood Dr, Albany, OR 97321For SaleMLS ID #843864, NANCY KRUSE, Exp Realty, Llc. WVMLS
- $580,0004 bd2 ba1.8k sqft4931 NW Dumbeck Ave, Albany, OR 97321For SaleMLS ID #844020, LAUREN MARTINEZ, Premiere Property Group, Llc Albany. WVMLS
- $599,0005 bd3 ba3.7k sqft821 6th Ave SW, Albany, OR 97321For SaleMLS ID #844127, BETH PEUTZ, Premiere Property Group, Llc Albany. WVMLS
- $599,9003 bd2 ba2.2k sqft2107 Grace Ave NW, Albany, OR 97321For SaleMLS ID #840620, JOEL GETSFRID, Keller Williams Realty Mid Willamette. WVMLS
- $549,9004 bd2 ba1.7k sqft2662 NW Oak Glen St, Albany, OR 97321For SaleMLS ID #845421, JASON CADWELL, Jmg Jason Mitchell Group-Albany. WVMLS
- $749,0004 bd3 ba2.2k sqft31534-31536 Easy Ave SW, Albany, OR 97321For SaleMLS ID #840838, NANCY KRUSE, Exp Realty, Llc. WVMLS
- $505,8554 bd3 ba1.9k sqft3331 NW Crest Loop, Albany, OR 97321For SaleMLS ID #841249, WENDY CARPENTER MAJOR, Homesmart Realty Group - Albany. WVMLS
- $499,0003 bd2 ba1.7k sqft1530-1540 SE Salem Ave, Albany, OR 97321For SaleMLS ID #842552, RICKY CEDILLO, Exp Realty, Llc. WVMLS
