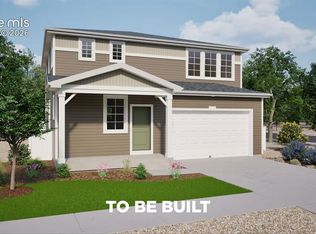
The Wonder floorplan blends modern design with artisanal touches in a home built for flexibility, affordability, and efficiency. This single-family, 2-story layout spans 2,771 sq. ft. in total and offers 5 beds, 3 baths, and an oversized 2-car garage. This home has plenty of curb appeal featuring a multi-textural exterior, front porch, and 5’ privacy fencing. The main level is bright with oversized windows, 9’ ceilings, home-office flex room, dining area, and an expansive great room. Enjoy designer LVP flooring, Shaw carpeting, and Sherwin-Williams paint throughout. The kitchen is complete with a large dining island, stainless steel sink, and large pantry. The upstairs primary suite offers a large walk-in closet, double vanity sink, and a tiled spa shower. The 2nd floor also features a laundry room and a spacious bonus room for family entertainment.
Under contract
$484,487
4876 Truscott Rd, Colorado Springs, CO 80925
5beds
2,771sqft
Single Family Residence
Built in 2026
6,329 Square Feet Lot
$-- Zestimate®
$175/sqft
$-- HOA
What's special
Front porchSpacious primary suiteStainless steel sinkLarge pantryExpansive great roomLarge walk-in closetDouble vanity sink
- 55 days
- 6
- 0
Zillow last checked:
Listing updated:
Listed by:
Cynthia Ontiveros 801-301-6482,
Oakwood Homes Real Estate LLC
Source: elevateMLS,MLS#: 4004357
Facts & features
Interior
Bedrooms & bathrooms
- Bedrooms: 5
- Bathrooms: 3
- Full bathrooms: 3
Other
- Level: Upper
Heating
- Forced Air
Cooling
- Central Air
Features
- Has basement: No
Interior area
- Total structure area: 2,771
- Total interior livable area: 2,771 sqft
- Finished area above ground: 2,771
- Finished area below ground: 0
Property
Parking
- Total spaces: 2
- Parking features: Attached
- Attached garage spaces: 2
Features
- Levels: Two
- Stories: 2
Lot
- Size: 6,329 Square Feet
- Features: Level
Details
- Parcel number: 5509108008
Construction
Type & style
- Home type: SingleFamily
- Property subtype: Single Family Residence
Materials
- Alum/Vinyl/Steel, Framed on Lot
- Foundation: Crawl Space
- Roof: Composite Shingle
Condition
- Under Construction
- New construction: Yes
- Year built: 2026
Details
- Builder model: Wonder
- Builder name: Oakwood Homes
Utilities & green energy
- Water: Municipal
- Utilities for property: Cable Available, Electricity Available, Phone Available
Community & HOA
Location
- Region: Colorado Springs
Financial & listing details
- Price per square foot: $175/sqft
- Tax assessed value: $70,353
- Annual tax amount: $2,797
- Date on market: 7/31/2026
- Listing terms: Cash,Conventional,FHA,VA Loan
- Electric utility on property: Yes
Estimated market value
Not available
Estimated sales range
Not available
Not available
Price history
| Date | Event | Price |
|---|---|---|
| 8/6/2026 | Contingent | $484,487$175/sqft |
Source:  elevateMLS #4004357 Report a problem elevateMLS #4004357 Report a problem | ||
| 7/31/2026 | Listed for sale | $484,487$175/sqft |
Source: elevateMLS #4004357 Report a problem | ||
Public tax history
| Year | Property taxes | Tax assessment |
|---|---|---|
| 2025 | $100 | $19,000 +2576.1% |
| 2024 | -- | $710 |
Find assessor info on the county website
Monthly payment
Est. payment
Payment breakdown
Explore the cost of this home by adjusting the details. Changes won't be saved.Climate risks
Neighborhood: Falcon
Nearby schools
Schools provided by the listing agent
- District: Widefield-3
Source: elevateMLS. This data may not be complete. We recommend contacting the local school district to confirm school assignments for this home.
- $88,596-- bd-- ba-- sqft4886 Truscott Rd, Colorado Springs, CO 80925Off Market
- $420,9633 bd3 ba2k sqft4866 Truscott Rd, Colorado Springs, CO 80925New Construction

- $460,0184 bd3 ba2.3k sqft4896 Truscott Rd, Colorado Springs, CO 80925New Construction
- $88,596-- bd-- ba-- sqft4856 Truscott Rd, Colorado Springs, CO 80925Off Market
Similar homes
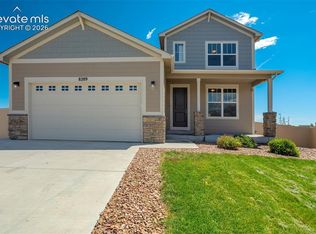
- $495,0004 bd4 ba2.9k sqft8289 Falling Rock Dr, Colorado Springs, CO 80925For Sale
 MLS ID #9725503, Alison Tuttle, The Cutting Edge. elevateMLS
 - $495,0004 bd3 ba2.5k sqft8121 Lookout Ct, Colorado Springs, CO 80925For Sale
 MLS ID #4814676, Tonya Mohr MRP , Welcome Home CO, Inc.. elevateMLS
 - $510,0004 bd4 ba3.2k sqft7246 Dutch Loop, Loop, CO 80925For Sale
 MLS ID #4766436, Becky Martinez, Summit Ridge Group LLC. elevateMLS
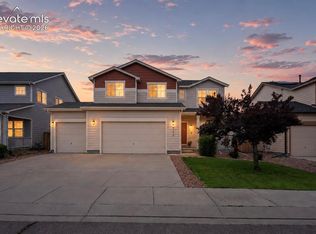
 - $449,9994 bd3 ba2k sqft9752 Wando Dr, Colorado Springs, CO 80925For Sale
 MLS ID #8497402, Melissa Dibens, Honey Bee Homes. elevateMLS
 - $400,0004 bd3 ba1.7k sqft6246 Wild Turkey Dr, Colorado Springs, CO 80925For SaleMLS ID #3146949, Jacob Roth, Pink Realty Inc. elevateMLS
- $429,0003 bd3 ba2.1k sqft8210 Nutterbutter Point, Colorado Springs, CO 80925For SaleMLS ID #8161495, Taylor Cardines, LPT Realty LLC. elevateMLS
- $589,9004 bd4 ba2.6k sqft9161 Lanceleaf Dr, Colorado Springs, CO 80925New ConstructionelevateMLS
- $519,9004 bd3 ba2.5k sqft9033 Peaceful Valley Rd, Colorado Springs, CO 80925New ConstructionMLS ID #2595774, Todd Stephens CDPE , United Real Estate Group, Inc.. elevateMLS
- $519,9004 bd3 ba2.5k sqft9043 Peaceful Valley Rd, Colorado Springs, CO 80925New ConstructionMLS ID #9897857, Todd Stephens CDPE , United Real Estate Group, Inc.. elevateMLS
- $414,9993 bd3 ba1.6k sqft10857 Saco Dr, Colorado Springs, CO 80925For SaleMLS ID #1646301, Derek Leif, Keller Williams Premier Realty. elevateMLS
- $549,9005 bd4 ba3.4k sqft11893 Lost Peak Ln, Colorado Springs, CO 80925New ConstructionelevateMLS
- $399,0003 bd3 ba1.8k sqft6180 Godwit Ln, Colorado Springs, CO 80925For SaleMLS ID #7244432, Carina Potter, Coldwell Banker Realty. elevateMLS
- $490,0004 bd4 ba3k sqft7995 Tremble Point, Colorado Springs, CO 80908For SaleMLS ID #8033135, Sarah Barber, The Cutting Edge. elevateMLS
- $485,0004 bd4 ba2.7k sqft8122 Goldenray Pl, Colorado Springs, CO 80918For SaleMLS ID #3527358, Carine Jouanny-Czohara, Colorado RE Group LLC. elevateMLS
- $469,0004 bd4 ba2.9k sqft7669 Camille Ct, Colorado Springs, CO 80908For SaleMLS ID #8141211, Madalyn Tramel, Keller Williams Premier Realty. elevateMLS
- $535,0005 bd4 ba2.6k sqft5818 Cumbre Vista Way, Colorado Springs, CO 80924For SaleMLS ID #4523278, Jessica Pero, Redfin Corporation. elevateMLS
- $489,9003 bd3 ba2.2k sqft5686 Last Chance Dr, Colorado Springs, CO 80927For SaleMLS ID #4877154, Jackie Shevock, Shevock Real Estate LLC. elevateMLS
- $434,9003 bd3 ba2k sqft4982 Havenward Vw, Colorado Springs, CO 80920New ConstructionelevateMLS
- $460,0003 bd3 ba2.2k sqft7274 Fauna Glen Dr, Colorado Springs, CO 80927For SaleMLS ID #1894745, Raul Andino MRP , Home at 6035 LLC. elevateMLS
- $495,0004 bd4 ba3.2k sqft7701 Frigid Air Point, Colorado Springs, CO 80908For SaleMLS ID #6654534, Anneliese Henley, CORE Real Estate Group, LLC. elevateMLS
