Enjoy breathtaking panoramic views of the Genesee Valley from this custom-built 3-bedroom, 1.5-bath ranch! The updated kitchen features beautiful cherry cabinetry, granite countertops, and newer stainless steel appliances. Designer luxury vinyl and hardwood flooring flow throughout the home.
The finished lower level offers a spacious family room with a cozy wood-burning fireplace, a half bath, laundry room, and a possible fourth bedroom, providing plenty of additional living space. Newer mini-split systems provide efficient air conditioning and supplemental heat.
The attached oversized two-car garage is located beneath the home for added convenience.House has leaf filter gutter gards with a transferable life time warranty. Step outside to the upper deck overlooking the professionally landscaped yard, perfect for relaxing or entertaining. A large two-bay shed provides excellent storage, and the newer riding mower is included with the sale.
Delayed negotiations until Monday, August 3, at 6:00 PM.
Closed
$335,000
4877 River Rd, Leicester, NY 14481
3beds
2,016sqft
Single Family Residence
Built in 1971
0.93 Acres Lot
$302,000 Zestimate®
$166/sqft
$2,315 Estimated rent
Home value
$302,000
$287,000 - $317,000
$2,315/mo
Zestimate® history
Owner options
List your home for rent
$2,315/mo
Rent Zestimate®
Find your next renter with Zillow Rental Manager. Plus, with online applications, you can quickly screen prospective tenants – for free.
$2,315/mo
Rent Zestimate®
Refinance and save
$2,626/mo
Est. payment
Refinancing to a lower rate could help reduce your monthly payments and save thousands over the life of the loan.
$2,626/mo
Est. payment
Explore your selling options
Work with a Zillow partner agent
Leverage their expertise and Zillow's premium Showcase listings to get your home seen by more buyers.
Get startedList with your own agent
Get your home in front of millions of buyers by listing it on Zillow.
Learn how to do itSell it yourself
Take full control of how buyers see your home on Zillow by listing For Sale by Owner (FSBO).
List your homeWhat's special
Cozy wood-burning fireplaceProfessionally landscaped yardFinished lower levelHalf bathLaundry roomNewer stainless steel appliancesUpdated kitchen
Zillow last checked:
Listing updated:
Listed by:
Alan S. Cole 585-243-2643,
AB Cole Real Estate, Inc.
Bought with:
Terry M. Kelley, 30KE090043X
Howard Hanna
Source: NYSAMLSs,MLS#: R1701212 Originating MLS: Rochester
Originating MLS: RochesterFacts & features
Interior
Bedrooms & bathrooms
- Bedrooms: 3
- Bathrooms: 2
- Full bathrooms: 1
- 1/2 bathrooms: 1
- Main level bathrooms: 1
- Main level bedrooms: 3
Heating
- Ductless, Electric, Baseboard
Cooling
- Ductless
Appliances
- Included: Dryer, Dishwasher, Electric Cooktop, Electric Water Heater, Microwave, Refrigerator, Washer
- Laundry: In Basement
Features
- Breakfast Bar, Ceiling Fan(s), Central Vacuum, Eat-in Kitchen, Separate/Formal Living Room, Kitchen Island, Pantry, Sliding Glass Door(s), Storage, Bedroom on Main Level, Convertible Bedroom, Main Level Primary
- Flooring: Hardwood, Laminate, Luxury Vinyl, Resilient, Tile, Varies
- Doors: Sliding Doors
- Windows: Thermal Windows
- Basement: Egress Windows,Full,Finished,Sump Pump
- Number of fireplaces: 1
Interior area
- Total structure area: 2,016
- Total interior livable area: 2,016 sqft
- Finished area below ground: 672
Property
Parking
- Total spaces: 2
- Parking features: Underground, Electricity, Storage, Workshop in Garage, Circular Driveway, Garage Door Opener, Other
- Garage spaces: 2
Features
- Levels: One
- Stories: 1
- Patio & porch: Deck, Open, Porch
- Exterior features: Blacktop Driveway, Deck, Stamped Concrete Driveway
- Has view: Yes
- View description: Slope View
Lot
- Size: 0.93 Acres
- Dimensions: 202 x 200
- Features: Agricultural, Rectangular, Rectangular Lot, Residential Lot
Details
- Additional structures: Shed(s), Storage
- Parcel number: 24308908800000010420000000
- Special conditions: Standard
Construction
Type & style
- Home type: SingleFamily
- Architectural style: Ranch
- Property subtype: Single Family Residence
Materials
- Attic/Crawl Hatchway(s) Insulated, Vinyl Siding, Copper Plumbing
- Foundation: Block
- Roof: Asphalt
Condition
- Resale
- Year built: 1971
Utilities & green energy
- Electric: Circuit Breakers
- Sewer: Septic Tank
- Water: Connected, Public
- Utilities for property: Cable Available, High Speed Internet Available, Water Connected
Community & HOA
Community
- Security: Security System Owned
Location
- Region: Leicester
Financial & listing details
- Price per square foot: $166/sqft
- Tax assessed value: $188,000
- Annual tax amount: $5,315
- Date on market: 7/24/2026
- Cumulative days on market: 11 days
- Listing terms: Cash,Conventional,FHA,VA Loan
Price history
| Date | Event | Price |
|---|---|---|
| 9/18/2026 | Sold | $335,000+13.6%$166/sqft |
Source:  NYSAMLSs #R1701212 Report a problem NYSAMLSs #R1701212 Report a problem | ||
| 8/4/2026 | Pending sale | $294,900$146/sqft |
Source: NYSAMLSs #R1701212 Report a problem | ||
| 7/24/2026 | Listed for sale | $294,900$146/sqft |
Source: NYSAMLSs #R1701212 Report a problem | ||
Public tax history
| Year | Property taxes | Tax assessment |
|---|---|---|
| 2024 | -- | $188,000 |
| 2023 | -- | $188,000 |
| 2022 | -- | $188,000 +39.6% |
| 2021 | -- | $134,700 |
| 2020 | -- | $134,700 |
| 2019 | -- | $134,700 |
| 2018 | -- | $134,700 +7.8% |
| 2017 | $3,461 | $125,000 |
| 2016 | -- | $125,000 |
| 2015 | -- | $125,000 |
| 2014 | -- | $125,000 |
| 2013 | -- | $125,000 |
| 2012 | -- | $125,000 |
| 2011 | -- | $125,000 |
| 2010 | -- | $125,000 |
| 2009 | -- | $125,000 +3.1% |
| 2008 | -- | $121,300 |
| 2007 | -- | $121,300 |
| 2006 | -- | $121,300 +46.7% |
| 2005 | -- | $82,700 |
| 2004 | -- | $82,700 |
| 2003 | -- | $82,700 |
| 2002 | -- | $82,700 -12.5% |
| 2001 | -- | $94,500 |
| 2000 | -- | $94,500 |
Find assessor info on the county website
Neighborhood: 14481
Nearby homes
- $218,7004 bd1 ba2.6k sqft4875 River Rd, Leicester, NY 14481Off Market
- $17,100-- bd-- ba-- sqft4875 River Rd, Leicester, NY 14481Off Market
- $154,5003 bd2 ba1.2k sqft4876 River Rd, Leicester, NY 14481Off Market
- $247,2004 bd2 ba1.4k sqft4866 River Rd, Leicester, NY 14481Off Market
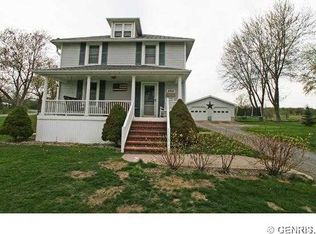
- $87,6002 bd1 ba864 sqft4869 Brown Rd, Leicester, NY 14481Off Market
- $258,9004 bd2 ba1.2k sqft4879 River Rd, Leicester, NY 14481Off Market
- $201,6003 bd1 ba1.8k sqft4877 Brown Rd, Leicester, NY 14481Off Market
- $199,0003 bd2 ba1.6k sqft4864 River Rd, Leicester, NY 14481Off Market
Nearby schools
GreatSchools rating
- 2/10York Central Elementary SchoolGrades: PK-5Distance: 3.5 mi
- 8/10York Middle High SchoolGrades: 6-12Distance: 3.5 mi
Schools provided by the listing agent
- District: York
Source: NYSAMLSs. This data may not be complete. We recommend contacting the local school district to confirm school assignments for this home.
- New York
- Livingston County
- Leicester
- 14481
- 4877 River Rd
