Come see this Schooner floor plan in Trilogy in Rio Vista. Freshly painted this home shines. It is a 2-bedroom 2 bath 2 car deep garage home that is super sharp. At the entry you will see a spacious living room with fireplace, upgraded lighting/fans, and upgraded kitchen. Updated counter bar with barstool seating space and an eat in kitchen with granite countertops and stainless appliances. Newer washer/dryer, 3-year-old water heater, garage door opener replaced in the past 3 years. Fully fenced rear yard if you should have pets. The primary bedroom has an ensuite bath and walk-in closet. The secondary bath has a shower over tub design. Trilogy in Rio Vista has resort like living with a golf course, clubhouses, indoor and outdoor pools with barbecue area, and indoor track, gym and spa, pickle ball/tennis courts, a cafe and a restaurant. There are loads of activities to choose from if you so desire. Downtown Rio Vista has frequent activities with bands playing and people dancing. We are located along the Sacramento River for fishing and water sports. HOA dues do not include golf play.
Active
Price cut: $10K (9/5)
$349,900
488 Cedar Ridge Drive, Rio Vista, CA 94571
2beds
1,105sqft
Single Family Residence
Built in 1999
4,721 Square Feet Lot
$347,600 Zestimate®
$317/sqft
$248/mo HOA
What's special
Fully fenced rear yardStainless appliancesUpgraded kitchen
- 75 days
- 280
- 21
Zillow last checked:
Listing updated:
Listed by:
Drew Haisley DRE #00997350 925-482-4556,
Shafer Real Estate, Inc. 707-374-5222
Source: BAREIS,MLS#: 326056222 Originating MLS: Northern Solano
Originating MLS: Northern SolanoFacts & features
Interior
Bedrooms & bathrooms
- Bedrooms: 2
- Bathrooms: 2
- Full bathrooms: 2
Primary bedroom
- Level: Main
Bedroom
- Level: Main
Primary bathroom
- Features: Double Vanity, Shower Stall(s)
Bathroom
- Features: Fiberglass, Tub w/Shower Over
- Level: Main
Family room
- Level: Main
Kitchen
- Features: Breakfast Area, Granite Counters, Kitchen/Family Combo, Pantry Cabinet, Breakfast Nook
- Level: Main
Heating
- Central, Fireplace(s), Natural Gas
Cooling
- Ceiling Fan(s), Central Air
Appliances
- Included: Dishwasher, Disposal, Free-Standing Gas Range, Gas Plumbed, Gas Water Heater, Range Hood, Microwave
- Laundry: Gas Hook-Up, Hookups Only, Inside Room
Features
- Flooring: Carpet, Linoleum
- Windows: Dual Pane Full, Weather Stripped, Window Coverings, Screens
- Basement: None
- Number of fireplaces: 1
- Fireplace features: Family Room, Gas Log
Interior area
- Total structure area: 1,105
- Total interior livable area: 1,105 sqft
Property
Parking
- Total spaces: 2
- Parking features: Attached, Garage Door Opener, Inside Entrance, Restrictions, Paved
- Attached garage spaces: 2
- Has uncovered spaces: Yes
Features
- Levels: One
- Stories: 1
- Patio & porch: Patio
- Fencing: Partial
Lot
- Size: 4,721 Square Feet
- Features: Auto Sprinkler F&R, Landscaped, Landscape Front
Details
- Parcel number: 0176192100
- Special conditions: Trust,Standard
Construction
Type & style
- Home type: SingleFamily
- Architectural style: Contemporary
- Property subtype: Single Family Residence
Materials
- Stucco, Wood, See Remarks
- Foundation: Slab
- Roof: Tile
Condition
- Year built: 1999
Utilities & green energy
- Electric: 220 Volts
- Sewer: Public Sewer
- Water: Meter on Site, Shared Well, Water District
- Utilities for property: Cable Available, Electricity Connected, Internet Available, Natural Gas Connected, Public
Community & HOA
Community
- Features: Gated
- Security: Carbon Monoxide Detector(s), Double Strapped Water Heater, Smoke Detector(s)
- Senior community: Yes
- Subdivision: Trilogy at Rio Vista
HOA
- Has HOA: Yes
- Amenities included: Barbecue, Clubhouse, Dog Park, Fitness Center, Golf Course, Gym, Park, Playground, Pool, Putting Green(s), Recreation Room, Recreation Facilities, Spa/Hot Tub, Tennis Court(s)
- Services included: Common Areas, Maintenance Grounds, Management, Pool, Recreation Facility, Road
- HOA fee: $248 monthly
- HOA name: Trilogy at Rio Vista
- HOA phone: 707-374-4843
Location
- Region: Rio Vista
Financial & listing details
- Price per square foot: $317/sqft
- Tax assessed value: $408,564
- Date on market: 6/29/2026
- Electric utility on property: Yes
Estimated market value
$347,600
$330,000 - $365,000
$2,309/mo
Price history
| Date | Event | Price |
|---|---|---|
| 9/5/2026 | Price change | $349,900-2.8%$317/sqft |
Source:  BAREIS #326056222 Report a problem BAREIS #326056222 Report a problem | ||
| 6/29/2026 | Listed for sale | $359,900-6.5%$326/sqft |
Source: BAREIS #326056222 Report a problem | ||
| 2/1/2023 | Sold | $385,000-3.5%$348/sqft |
Source: BAREIS #322104791 Report a problem | ||
| 1/17/2023 | Contingent | $399,000$361/sqft |
Source: BAREIS #322104791 Report a problem | ||
| 12/18/2022 | Listed for sale | $399,000+128.6%$361/sqft |
Source: BAREIS #322104791 Report a problem | ||
| 4/28/2009 | Sold | $174,541+154.9%$158/sqft |
Source: Public Record Report a problem | ||
| 7/25/2007 | Sold | $68,474-60.8%$62/sqft |
Source: Public Record Report a problem | ||
| 6/7/2001 | Sold | $174,500+14.1%$158/sqft |
Source: Public Record Report a problem | ||
| 2/26/1999 | Sold | $153,000$138/sqft |
Source: Public Record Report a problem | ||
Public tax history
| Year | Property taxes | Tax assessment |
|---|---|---|
| 2026 | -- | $408,564 +2% |
| 2025 | $4,222 +0.8% | $400,554 +2% |
| 2024 | $4,188 +125.8% | $392,700 +134.5% |
| 2023 | $1,854 +1.7% | $167,484 +2% |
| 2022 | $1,823 +2.7% | $164,200 +2% |
| 2021 | $1,775 +4.4% | $160,982 +1% |
| 2020 | $1,701 +3.9% | $159,332 +2% |
| 2019 | $1,636 -2.4% | $156,209 +2% |
| 2018 | $1,676 +5.5% | $153,147 +2% |
| 2017 | $1,589 +2.5% | $150,145 +2% |
| 2016 | $1,550 +0.2% | $147,202 +1.5% |
| 2015 | $1,547 -6.1% | $144,992 +2% |
| 2014 | $1,649 | $142,153 +0.5% |
| 2013 | -- | $141,511 +2% |
| 2012 | -- | $138,736 +2% |
| 2011 | -- | $136,016 +0.8% |
| 2010 | -- | $135,000 -27.8% |
| 2009 | -- | $187,000 -26.7% |
| 2008 | -- | $255,000 +30.1% |
| 2007 | -- | $196,035 +2% |
| 2006 | -- | $192,191 +2% |
| 2005 | -- | $188,423 +2% |
| 2004 | -- | $184,728 +1.9% |
| 2003 | -- | $181,342 +2% |
| 2002 | -- | $177,786 +14.1% |
| 2001 | -- | $155,868 |
Find assessor info on the county website
Monthly payment
Est. payment
Payment breakdown
Explore the cost of this home by adjusting the details. Changes won't be saved.Climate risks
Neighborhood: 94571

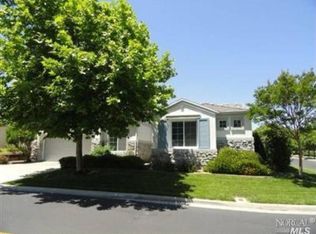

Similar homes
- $349,9002 bd2 ba1.1k sqft500 Diamond Hills Drive, Rio Vista, CA 94571For Sale
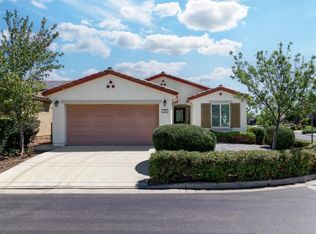 MLS ID #326064066, Dana J Lira, California Delta Living. BAREIS
 - $335,0002 bd2 ba1.1k sqft350 Cedar Ridge Dr, Rio Vista, CA 94571For Sale
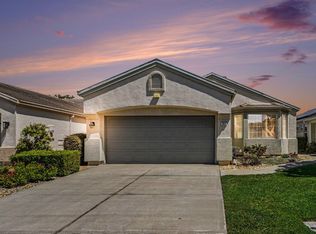 MLS ID #ML82047631, Nannette N Chapman. MLSListings Inc
 - $358,0002 bd2 ba1.4k sqft670 Turnberry Terrace, Rio Vista, CA 94571For Sale
 MLS ID #326047510, Andi M Bosco, Bosco Real Estate. BAREIS
 - $349,9002 bd2 ba1.1k sqft507 Palisades Drive, Rio Vista, CA 94571For Sale
 MLS ID #326062860, Diane Shafer, Shafer Real Estate, Inc.. BAREIS
Local buyer's agents are ready to help
