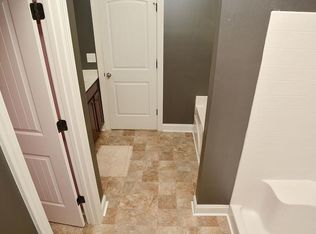
*Standing Inventory Special* - Builder will pay all closing cost and prepays with preferred lender!* $500 Builder Deposit!*Terms of Incentives apply. Please call for more details.* Plan 4623 C / Features a Craftsman style exterior with a combination front elevation of stone, Hardiplank and board & batten. This plan includes 4 bedrooms and 2.5 baths with a 2-car garage, smooth ceilings throughout, and 9' second-floor ceilings. The main floor features a spacious great room with a fireplace, dining room, large kitchen with granite countertops, and stainless appliances including refrigerator. The upper floor features a spacious primary suite with dual sink vanity, garden tub, separate shower, and large walk-in closet, as well as 3 additional bedrooms and another full bathroom with dual sink vanity. Home is move in ready! Blinds, Screens, Glass Shower Door in Owner's Suite and Garage Door Opener added at no charge to Buyer! USDA Eligible! $500 Builder Deposit
Active
Price cut: $100 (10/6)
$342,500
488 Charleston Pl, Villa Rica, GA 30180
4beds
2,000sqft
Single Family Residence
Built in 2025
10,018 Square Feet Lot
$342,000 Zestimate®
$171/sqft
$21/mo HOA
What's special
Spacious primary suiteCraftsman style exteriorSmooth ceilings throughoutDining roomLarge walk-in closetStainless appliances including refrigeratorGarage door opener
- 39 days
- 84
- 10
Zillow last checked:
Listing updated:
Listed by:
Jessica Simpson 770-570-9216,
Clover Realty
Source: GAMLS,MLS#: 10837336
Facts & features
Interior
Bedrooms & bathrooms
- Bedrooms: 4
- Bathrooms: 3
- Full bathrooms: 2
- 1/2 bathrooms: 1
Rooms
- Room types: Foyer, Laundry, Great Room
Dining room
- Features: Separate Room
Kitchen
- Features: Breakfast Area, Kitchen Island, Walk-in Pantry
Heating
- Electric, Forced Air
Cooling
- Central Air, Electric
Appliances
- Included: Dishwasher, Microwave, Oven/Range (Combo), Refrigerator, Stainless Steel Appliance(s)
- Laundry: Other
Features
- Double Vanity, Other, Separate Shower, Soaking Tub, Tray Ceiling(s), Vaulted Ceiling(s), Walk-In Closet(s)
- Flooring: Carpet, Laminate, Vinyl
- Basement: None
- Attic: Pull Down Stairs
- Number of fireplaces: 1
- Fireplace features: Family Room
Interior area
- Total structure area: 2,000
- Total interior livable area: 2,000 sqft
- Finished area above ground: 2,000
- Finished area below ground: 0
Video & virtual tour
Property
Parking
- Total spaces: 2
- Parking features: Garage
- Has garage: Yes
Features
- Levels: Two
- Stories: 2
- Patio & porch: Patio, Porch
- Exterior features: Other
Lot
- Size: 10,018 Square Feet
- Features: None
Details
- Parcel number: V07 0140431
Construction
Type & style
- Home type: SingleFamily
- Architectural style: Craftsman,Traditional
- Property subtype: Single Family Residence
Materials
- Concrete, Other, Stone
- Foundation: Slab
- Roof: Composition
Condition
- New Construction
- New construction: Yes
- Year built: 2025
Details
- Warranty included: Yes
Utilities & green energy
- Sewer: Public Sewer
- Water: Public
- Utilities for property: Underground Utilities
Community & HOA
Community
- Features: Sidewalks, Street Lights
- Security: Smoke Detector(s)
- Subdivision: The Trails at Charleston Place
HOA
- Has HOA: Yes
- Services included: Other
- HOA fee: $250 annually
Location
- Region: Villa Rica
Financial & listing details
- Price per square foot: $171/sqft
- Tax assessed value: $25,000
- Annual tax amount: $4,000
- Date on market: 9/1/2026
- Cumulative days on market: 40 days
- Listing agreement: Exclusive Right To Sell
Estimated market value
$342,000
$325,000 - $359,000
$2,429/mo
Price history
| Date | Event | Price |
|---|---|---|
| 10/6/2026 | Price change | $342,5000%$171/sqft |
Source:  GAMLS #10837336 Report a problem GAMLS #10837336 Report a problem | ||
| 9/29/2026 | Price change | $342,6000%$171/sqft |
Source: GAMLS #10837336 Report a problem | ||
| 9/22/2026 | Price change | $342,7000%$171/sqft |
Source: GAMLS #10837336 Report a problem | ||
| 9/15/2026 | Price change | $342,8000%$171/sqft |
Source:  FMLS GA #7830764 Report a problem FMLS GA #7830764 Report a problem | ||
| 9/1/2026 | Listed for sale | $342,900$171/sqft |
Source: GAMLS #10837336 Report a problem | ||
| 9/1/2026 | Listing removed | $342,900$171/sqft |
Source: GAMLS #10802060 Report a problem | ||
| 7/9/2026 | Listed for sale | $342,900$171/sqft |
Source: GAMLS #10802060 Report a problem | ||
| 7/7/2026 | Listing removed | $342,900$171/sqft |
Source: GAMLS #10786185 Report a problem | ||
| 6/15/2026 | Listed for sale | $342,900+1.2%$171/sqft |
Source: GAMLS #10786185 Report a problem | ||
| 7/12/2025 | Listing removed | $338,900$169/sqft |
Source: FMLS GA #7590036 Report a problem | ||
| 6/2/2025 | Listed for sale | $338,900$169/sqft |
Source: GAMLS #10534614 Report a problem | ||
| 6/1/2025 | Listing removed | $338,900$169/sqft |
Source: FMLS GA #7563583 Report a problem | ||
| 4/27/2025 | Price change | $338,900+0.3%$169/sqft |
Source: GAMLS #10504486 Report a problem | ||
| 4/21/2025 | Listed for sale | $337,900$169/sqft |
Source: FMLS GA #7563583 Report a problem | ||
Public tax history
| Year | Property taxes | Tax assessment |
|---|---|---|
| 2025 | $280 -0.9% | $10,000 |
| 2024 | $282 | $10,000 |
Find assessor info on the county website
Monthly payment
Est. payment
Payment breakdown
Explore the cost of this home by adjusting the details. Changes won't be saved.Climate risks
Neighborhood: 30180
Nearby schools
Schools provided by the listing agent
- Elementary: Ithica
- Middle: Bay Springs
- High: Villa Rica
Source: GAMLS. This data may not be complete. We recommend contacting the local school district to confirm school assignments for this home.
Similar homes
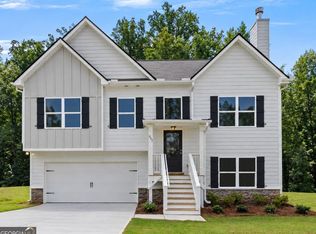
- $331,5004 bd3 ba1.7k sqft497 Charleston Pl, Villa Rica, GA 30180Active

 MLS ID #10837510, Jessica Simpson, Clover Realty. GAMLS
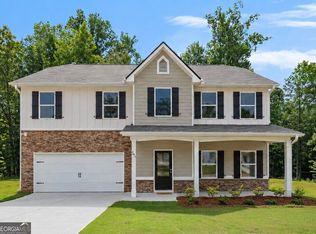
 - $328,5004 bd3 ba1.6k sqft491 Charleston Pl, Villa Rica, GA 30180Active
 MLS ID #10837589, Jessica Simpson, Clover Realty. GAMLS
 - $365,5004 bd3 ba2.3k sqft501 Charleston Pl, Villa Rica, GA 30180Active
 MLS ID #10837456, Jessica Simpson, Clover Realty. GAMLS
 - $368,5004 bd3 ba2.5k sqft489 Charleston Pl, Villa Rica, GA 30180Active
 MLS ID #10837614, Jessica Simpson, Clover Realty. GAMLS
 - $365,5005 bd3 ba2.4k sqft487 Charleston Pl, Villa Rica, GA 30180ActiveMLS ID #10837628, Jessica Simpson, Clover Realty. GAMLS
- $365,5005 bd3 ba2.4k sqft493 Charleston Pl, Villa Rica, GA 30180ActiveMLS ID #10837554, Jessica Simpson, Clover Realty. GAMLS
- $331,5003 bd2 ba1.6k sqft495 Charleston Pl, Villa Rica, GA 30180ActiveMLS ID #10837531, Jessica Simpson, Clover Realty. GAMLS
- $330,5003 bd2 ba1.6k sqft503 Charleston Pl, Villa Rica, GA 30180ActiveMLS ID #10837419, Jessica Simpson, Clover Realty. GAMLS
- $335,0004 bd3 ba1.7k sqft32 Susie Creek Ln, Villa Rica, GA 30180ActiveMLS ID #10867699, Mark Spain, Mark Spain Real Estate. GAMLS
- $335,0003 bd2 ba2.1k sqft300 Hickory Pointe Ct, Villa Rica, GA 30180ActiveMLS ID #10847041, Jessica K Rossey, Georgia Life Realty. GAMLS
- $374,9004 bd3 ba2k sqft439 Northstar Dr, Villa Rica, GA 30180ActiveMLS ID #10780096, Michelle Calcagno, Heritage Oaks Realty Westside. GAMLS
- $379,0003 bd3 ba2.1k sqft3164 Sweetbriar Dr, Villa Rica, GA 30180ActiveMLS ID #10772746, Zephyr Smith, Real Broker, LLC. GAMLS
- $339,0003 bd2 ba1.5k sqft712 Oakmont Trl, Villa Rica, GA 30180ActiveMLS ID #10772762, Zephyr Smith, Real Broker, LLC. GAMLS
- $422,4995 bd3 ba2.4k sqft7202 Tara Dr, Villa Rica, GA 30180ActiveMLS ID #10832683, Teresa DH Williams, Mission Realty Group. GAMLS
- $396,0004 bd3 ba2.4k sqft705 Cargile Ct, Villa Rica, GA 30180ActiveMLS ID #10809053, Adam Corder, Meritage Homes of Georgia Inc. GAMLS
- $394,9004 bd4 ba2.3k sqft1180 Awenasa Dr, Villa Rica, GA 30180ActiveMLS ID #10806534, Sheri Estes, Your Home Sold Guaranteed Realty HOR. GAMLS
- $325,0004 bd3 ba1.7k sqft72 Wildwood Dr, Temple, GA 30179ActiveMLS ID #10830731, Robert E Goolsby, Robert Goolsby Real Estate Group. GAMLS
- $349,0003 bd2 ba2.6k sqft706 Oakmont Trl, Villa Rica, GA 30180ActiveMLS ID #10772761, Zephyr Smith, Real Broker, LLC. GAMLS
- $399,9004 bd3 ba1.9k sqft1145 Awenasa Dr, Villa Rica, GA 30180ActiveMLS ID #10821696, Robert E Goolsby, Robert Goolsby Real Estate Group. GAMLS
- $310,0003 bd2 ba1.6k sqft2559 Grayton Loop, Villa Rica, GA 30180ActiveMLS ID #10807766, Kesha Brown, Keller Williams Realty Carrollton. GAMLS
