Skip main navigation
Sold for $1,795,000
  • $1,795,000

    488 E Lower Springboro Rd, Springboro, OH 45066

    4beds
    6,925sqft
    Single Family Residence
    Built in 2004
    18.74 Acres Lot
    $1,795,400 Zestimate®
    $259/sqft
    $5,434 Estimated rent

    Home value

    $1,795,400

    $1.71M - $1.89M

    $5,434/mo

    Zestimate® history
    Loading
    Loading...

    Owner options

    List your home for rent

    $5,434/mo

    Rent Zestimate®

    Find your next renter with Zillow Rental Manager. Plus, with online applications, you can quickly screen prospective tenants – for free.

    Learn more

    $5,434/mo

    Rent Zestimate®

    Refinance and save

    $9,264/mo

    Est. payment

    Refinancing to a lower rate could help reduce your monthly payments and save thousands over the life of the loan.

    See today's rates

    $9,264/mo

    Est. payment

    Explore your selling options

    Work with a Zillow partner agent

    Leverage their expertise and Zillow's premium Showcase listings to get your home seen by more buyers.

    Get started

    List with your own agent

    Get your home in front of millions of buyers by listing it on Zillow.

    Learn how to do it

    Sell it yourself

    Take full control of how buyers see your home on Zillow by listing For Sale by Owner (FSBO).

    List your home

    What's special

    Private gated laneLuxurious updated en-suiteHardwood floorsTwo walk-in closets
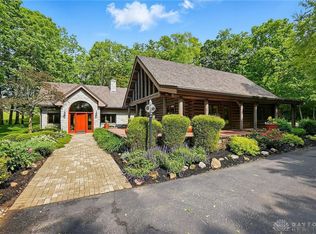
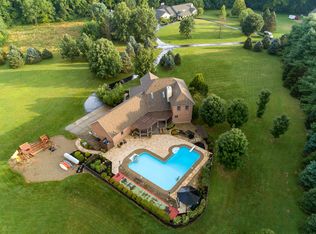
    Nestled on over 18 private acres, this exceptional custom-built home offers luxury, privacy, and breathtaking natural surroundings. Head down the private, gated lane and be prepared to fall in love. This beautiful 2 story home with walkout lower level, built by David Powell, offers a one of kind opportunity. A dramatic two-story foyer with a curved staircase and hardwood floors welcomes you into a thoughtfully designed floor plan featuring a private study with custom built-ins, formal dining room with crown molding and wainscoting, and a stunning two-story great room with expansive windows. An adjoining music room with built-in bookcases adds additional living space. The beautiful kitchen is appointed with maple cabinetry, granite, a center island and a bright breakfast area overlooking the pool. The first-floor primary suite is a true retreat, offering a spacious sitting room with gas fireplace, luxurious updated en-suite and two walk-in closets.The second level includes two spacious bedrooms, two updated full baths, and a rec room. The finished walkout lower level is ideal for entertaining or multi-generational living with a full kitchen with new appliances, and a theater room with stunning stone fireplace and bedroom with full bathroom and sauna. Your outdoor oasis is calling with a 18x36 gunite, saltwater pool with bubblers and hot tub. A beautifully restored 60-foot, 110-year-old barn with overhead doors provides endless possibilities while adding timeless character to the property. Enjoy the woods, a peaceful creek, and picturesque pond views. This one-of-a-kind estate combines refined craftsmanship, exceptional amenities, and unmatched privacy in a truly spectacular setting.

    Zillow last checked:

    Listing updated:

    Listed by:

    Cynthia A Buckreus (937)439-4500,

    Coldwell Banker Heritage

    Bought with:

    Cynthia A Buckreus, 0000425713

    Coldwell Banker Heritage

    Source: DABR MLS,MLS#: 964972MLS LogoOriginating MLS: Dayton Area Board of REALTORS

    Facts & features

    Interior

    Bedrooms & bathrooms
    • Bedrooms: 4
    • Bathrooms: 5
    • Full bathrooms: 4
    • 1/2 bathrooms: 1
    • Main level bathrooms: 1
    Primary bedroom
    • Level: Main
    • Dimensions: 26 x 15
    Bedroom
    • Level: Second
    • Dimensions: 17 x 14
    Bedroom
    • Level: Second
    • Dimensions: 17 x 14
    Bedroom
    • Level: Lower
    • Dimensions: 19 x 13
    Breakfast room nook
    • Level: Main
    • Dimensions: 17 x 13
    Dining room
    • Level: Main
    • Dimensions: 16 x 14
    Entry foyer
    • Level: Main
    • Dimensions: 20 x 16
    Family room
    • Level: Lower
    • Dimensions: 32 x 22
    Great room
    • Level: Main
    • Dimensions: 21 x 20
    Kitchen
    • Level: Main
    • Dimensions: 17 x 16
    Office
    • Level: Main
    • Dimensions: 19 x 14
    Other
    • Level: Lower
    • Dimensions: 23 x 16
    Recreation
    • Level: Main
    • Dimensions: 27 x 23
    Utility room
    • Level: Main
    • Dimensions: 13 x 12
    Heating
    • Geothermal
    Cooling
    • Central Air
    Appliances
    • Included: Dishwasher, Disposal, Microwave, Range, Refrigerator
    Features
    • Basement: Full,Finished,Walk-Out Access
    • Has fireplace: Yes
    • Fireplace features: Multiple
    Interior area
    • Total structure area: 6,925
    • Total interior livable area: 6,925 sqft

    Property

    Parking
    • Total spaces: 3
    • Parking features: Attached, Garage, Garage Door Opener
    • Attached garage spaces: 3
    Features
    • Levels: Two
    • Stories: 2
    • Patio & porch: Deck, Patio, Porch
    • Exterior features: Deck, Sprinkler/Irrigation, Pool, Porch, Patio
    • Pool features: In Ground
    Lot
    • Size: 18.74 Acres
    • Dimensions: 18.74 acres
    Details
    • Parcel number: 0936201023
    • Zoning: Agricultural
    • Zoning description: Agricultural

    Construction

    Type & style
    • Home type: SingleFamily
    • Architectural style: Traditional
    • Property subtype: Single Family Residence
    Materials
    • Brick, Cedar, Wood Siding
    Condition
    • Year built: 2004

    Utilities & green energy

    • Sewer: Septic Tank
    • Water: Public, Well
    • Utilities for property: Septic Available, Water Available

    Community & HOA

    Community
    • Subdivision: Deer Hollow Estrp
    HOA
    • Has HOA: No
    Location
    • Region: Springboro

    Financial & listing details

    • Price per square foot: $259/sqft
    • Tax assessed value: $39,010
    • Annual tax amount: $48
    • Date on market: 7/24/2026

    Price history

    DateEventPrice
    7/24/2026Sold$1,795,000+9835.8%$259/sqft
    Source: DABR MLS #964972 Report a problem
    10/6/2006Sold$18,066$3/sqft
    Source: Public Record Report a problem

    Public tax history

    YearProperty taxesTax assessment
    2025$48 -91.5%$1,100 -91.9%
    2024$569 +34.4%$13,650 +46.3%
    2023$423 +2.2%$9,330 +0%
    2022$414 +6.3%$9,327
    2021$390 +6.4%$9,327 +23%
    2020$366 +7.7%$7,584
    2019$340 -0.1%$7,584 0%
    2018$340 +15.7%$7,585 +28.5%
    2017$294 -3.9%$5,901
    2016$306 -0.2%$5,901
    2015$307 -5.6%$5,901 +0%
    2014$325 0%$5,900
    2013$325 -2.4%$5,900
    2012$333 +10.5%$5,900 +7.7%
    2011$301 +2.1%$5,480
    2010$295 +12.4%$5,480
    2009$263 -70.2%$5,480
    2008$881 $5,480
    Find assessor info on the county website

    Neighborhood: 45066

    Nearby schools

    GreatSchools rating
    Schools provided by the listing agent
    • District: Springboro

    Source: DABR MLS. This data may not be complete. We recommend contacting the local school district to confirm school assignments for this home.

    Get a cash offer in 3 minutes
    Find out how much your home could sell for in as little as 3 minutes with a no-obligation cash offer.
    Estimated market value
    $1,795,400
    Get a cash offer in 3 minutes
    Find out how much your home could sell for in as little as 3 minutes with a no-obligation cash offer.
    Estimated market value
    $1,795,400