Welcome to Peak59 at the Hill District in North City, San Marcos! This stunning Plan 2 residence o??ers approximately 1,939 sq. ft. of thoughtfully designed living space with 3 bedrooms, 3.5 bathrooms, and contemporary finishes throughout. Located at Peak59 lot 4158 plan 2 - 488 Gadget Road, this home features an open-concept floor plan, designer selected upgrades, luxury vinyl plank flooring, quartz countertops, upgraded kitchen backsplash, Bosch appliance package, and modern black hardware accents throughout. The spacious primary suite includes a beautifully appointed bath and walk-in closet, while each secondary bedroom o??ers its own private bathroom for ultimate comfort and convenience. Situated within the vibrant North City community, residents enjoy an exceptional walkable lifestyle with easy access to dining, co??ee shops, parks, fitness studios, entertainment, CSU San Marcos, and everyday conveniences. Stroll to local restaurants, community events, and neighborhood gathering spaces, all while enjoying the energy of one of North County's most exciting urban villages. With nearby trails, transit options, and quick access to major highways, Peak59 seamlessly combines modern living with unparalleled
New construction
Listed by: Shea Advantage • Lisa Sanshey-Beaudin • Contact: lisa.sanshey@sheaadvantage.com
$1,043,005
488 Gadget Rd, San Marcos, CA 92078
3beds
1,939sqft
Townhouse
Built in 2026
-- sqft lot
$-- Zestimate®
$538/sqft
$285/mo HOA
What's special
- 4 days
- 57
- 4
Zillow last checked:
Listing updated:
Listed by:
Lisa Sanshey-Beaudin DRE #00876338 lisa.sanshey@sheaadvantage.com,
Shea Advantage
Source: CRMLS,MLS#: NDP2609107 Originating MLS: California Regional MLS (North San Diego County & Pacific Southwest AORs)
Originating MLS: California Regional MLS (North San Diego County & Pacific Southwest AORs)Facts & features
Interior
Bedrooms & bathrooms
- Bedrooms: 3
- Bathrooms: 4
- Full bathrooms: 3
- 1/2 bathrooms: 1
Rooms
- Room types: Bedroom, Entry/Foyer, Kitchen, Living Room, Primary Bathroom, Primary Bedroom
Bedroom
- Features: Bedroom on Main Level
Cooling
- Central Air
Appliances
- Included: Dishwasher, Disposal, Gas Oven, Microwave
- Laundry: Laundry Closet
Features
- Bedroom on Main Level
- Has fireplace: No
- Fireplace features: None
- Common walls with other units/homes: No Common Walls
Interior area
- Total interior livable area: 1,939 sqft
Video & virtual tour
Property
Parking
- Total spaces: 2
- Parking features: Garage - Attached
- Attached garage spaces: 2
Features
- Levels: Three Or More
- Stories: 3
- Entry location: 1
- Pool features: Community, Association
- Park: Peak 59
Lot
- Features: Level
Details
- Zoning: Residential
- Special conditions: Standard
Construction
Type & style
- Home type: Townhouse
- Property subtype: Townhouse
Condition
- New construction: Yes
- Year built: 2026
Details
- Builder model: 1
Community & HOA
Community
- Features: Urban, Pool
HOA
- Has HOA: Yes
- Amenities included: Maintenance Grounds, Pool, Recreation Room
- HOA fee: $285 monthly
- HOA name: Peask59
- HOA phone: 800-428-5588
Location
- Region: San Marcos
Financial & listing details
- Price per square foot: $538/sqft
- Date on market: 9/30/2026
- Cumulative days on market: 4 days
- Listing terms: Cash,Conventional,FHA,VA Loan
Estimated market value
Not available
Estimated sales range
Not available
Not available
Price history
| Date | Event | Price |
|---|---|---|
| 10/1/2026 | Listed for sale | $1,043,005$538/sqft |
Source:  CRMLS #NDP2609107 Report a problem CRMLS #NDP2609107 Report a problem | ||
Public tax history
Tax history is unavailable.
Monthly payment
Est. payment
Payment breakdown
Explore the cost of this home by adjusting the details. Changes won't be saved.Climate risks
Neighborhood: 92078
Similar homes
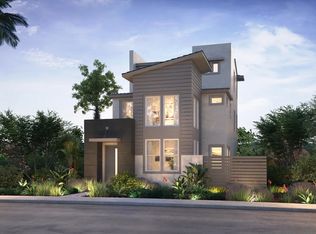
- $851,0543 bd4 ba1.6k sqft205 Watt Rd, San Marcos, CA 92078New Construction
 MLS ID #NDP2609076, Lisa Sanshey-Beaudin, Shea Advantage. CRMLS
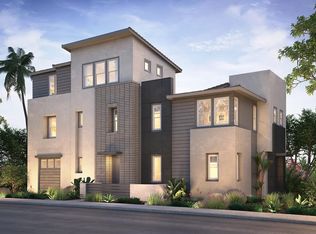
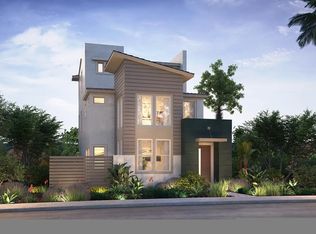
 - from $1,042,1643 bd4 ba1.9k sqftPlan 2 Plan, Peak59, San Marcos, CA 92078New Construction
 Shea Homes
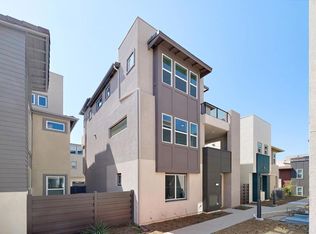
 - $981,0003 bd3 ba1.7k sqftMission Circle, San Marcos, CA 92078For Sale
 MLS ID #260023722, Adam P Wolf, Redfin Corporation. SDMLS
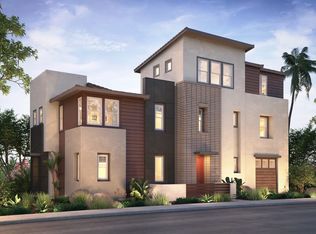
 - $965,0003 bd3 ba1.9k sqft471 Camino Verde, San Marcos, CA 92078For Sale
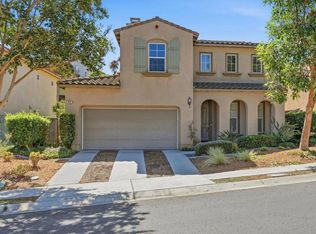 MLS ID #NDP2609079, Greg Gorsuch, CPM Realty. CRMLS
