Skip main navigation
Sold for $350,000
  • $350,000

    488 Hillcrest Rd, York, PA 17403

    3beds
    1,923sqft
    Single Family Residence
    Built in 1947
    10,001 Square Feet Lot
    $343,300 Zestimate®
    $182/sqft
    $1,941 Estimated rent

    Home value

    $343,300

    $326,000 - $360,000

    $1,941/mo

    Zestimate® history
    Loading
    Loading...

    Owner options

    List your home for rent

    $1,941/mo

    Rent Zestimate®

    Find your next renter with Zillow Rental Manager. Plus, with online applications, you can quickly screen prospective tenants – for free.

    Learn more

    $1,941/mo

    Rent Zestimate®

    Refinance and save

    $2,342/mo

    Est. payment

    Refinancing to a lower rate could help reduce your monthly payments and save thousands over the life of the loan.

    See today's rates

    $2,342/mo

    Est. payment

    Explore your selling options

    Work with a Zillow partner agent

    Leverage their expertise and Zillow's premium Showcase listings to get your home seen by more buyers.

    Get started

    List with your own agent

    Get your home in front of millions of buyers by listing it on Zillow.

    Learn how to do it

    Sell it yourself

    Take full control of how buyers see your home on Zillow by listing For Sale by Owner (FSBO).

    List your home

    What's special

    Wood-burning fireplaceElectric fireplaceSleek black granite countertopsStylishly updated homeOversized windowsMultiple skylightsFenced backyard
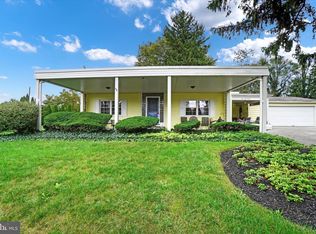
    Check out this stylishly updated home located in York Suburban School District! This home features a kitchen equipped with state-of-the-art GE Monogram appliances, sleek black granite countertops, and a contrasting subway tile backsplash for a modern, luxurious feel. The adjoining dining area creates the perfect space for gatherings and everyday living. The main level offers multiple living spaces to enjoy, including a cozy living room highlighted by a wood-burning fireplace and built-in bookshelves, a spacious family room with an electric fireplace, and a bright sun room filled with natural light from multiple skylights and oversized windows. A convenient full bath completes the first floor. Upstairs, you’ll find three spacious bedrooms with ample closet space along with an additional full bath. Step outside to enjoy the fenced backyard featuring a patio area ideal for outdoor entertaining, relaxing evenings, or summer cookouts.

    Zillow last checked:

    Listing updated:

    Listed by:

    Adam Flinchbaugh 717-288-7766,

    Keller Williams Keystone Realty

    Bought with:

    Mike Benner, rs376626

    LPT Realty, LLC

    Source: Bright MLS,MLS#: PAYK2104352MLS Logo

    Facts & features

    Interior

    Bedrooms & bathrooms
    • Bedrooms: 3
    • Bathrooms: 2
    • Full bathrooms: 2
    • Main level bathrooms: 1
    Bedroom 1
    • Features: Flooring - Luxury Vinyl Plank, Walk-In Closet(s), Recessed Lighting
    • Level: Upper
    • Area: 180 Square Feet
    • Dimensions: 10 X 18
    Bedroom 2
    • Features: Flooring - Luxury Vinyl Plank, Recessed Lighting
    • Level: Upper
    • Area: 165 Square Feet
    • Dimensions: 11 X 15
    Bedroom 3
    • Features: Flooring - Luxury Vinyl Plank, Recessed Lighting
    • Level: Upper
    • Area: 120 Square Feet
    • Dimensions: 12 X 10
    Dining room
    • Features: Flooring - Luxury Vinyl Plank
    • Level: Main
    • Area: 99 Square Feet
    • Dimensions: 9 X 11
    Family room
    • Features: Flooring - Luxury Vinyl Plank, Fireplace - Electric
    • Level: Main
    • Area: 156 Square Feet
    • Dimensions: 13 X 12
    Other
    • Features: Flooring - Ceramic Tile, Bathroom - Walk-In Shower
    • Level: Main
    • Area: 66 Square Feet
    • Dimensions: 6 X 11
    Other
    • Features: Flooring - Ceramic Tile, Bathroom - Tub Shower
    • Level: Upper
    • Area: 42 Square Feet
    • Dimensions: 6 X 7
    Kitchen
    • Features: Flooring - Luxury Vinyl Plank, Granite Counters, Kitchen - Gas Cooking, Breakfast Bar, Eat-in Kitchen, Recessed Lighting
    • Level: Main
    • Area: 143 Square Feet
    • Dimensions: 13 X 11
    Living room
    • Features: Flooring - Luxury Vinyl Plank, Fireplace - Wood Burning, Built-in Features
    • Level: Main
    • Area: 187 Square Feet
    • Dimensions: 11 X 17
    Other
    • Features: Flooring - Ceramic Tile, Flooring - Heated, Skylight(s), Recessed Lighting
    • Level: Main
    • Area: 357 Square Feet
    • Dimensions: 17 X 21
    Heating
    • Hot Water, Natural Gas
    Cooling
    • Central Air, Electric
    Appliances
    • Included: Gas Water Heater
    Features
    • Bathroom - Tub Shower, Bathroom - Walk-In Shower, Breakfast Area, Built-in Features, Combination Kitchen/Dining, Dining Area, Family Room Off Kitchen, Open Floorplan, Eat-in Kitchen, Kitchen - Table Space, Recessed Lighting, Upgraded Countertops, Walk-In Closet(s)
    • Flooring: Carpet, Ceramic Tile, Luxury Vinyl
    • Windows: Skylight(s)
    • Basement: Full,Partially Finished
    • Number of fireplaces: 2
    Interior area
    • Total structure area: 1,923
    • Total interior livable area: 1,923 sqft
    • Finished area above ground: 1,728
    • Finished area below ground: 195

    Property

    Parking
    • Total spaces: 1
    • Parking features: Garage Faces Front, Covered, Inside Entrance, Attached
    • Attached garage spaces: 1
    Accessibility
    • Accessibility features: None
    Features
    • Levels: Two
    • Stories: 2
    • Patio & porch: Patio
    • Pool features: None
    Lot
    • Size: 10,001 sqft
    Details
    • Additional structures: Above Grade, Below Grade
    • Parcel number: 480002100280000000
    • Zoning: RS
    • Special conditions: Standard

    Construction

    Type & style
    • Home type: SingleFamily
    • Architectural style: Colonial
    • Property subtype: Single Family Residence
    Materials
    • Frame, Masonry
    • Foundation: Block
    • Roof: Shingle
    Condition
    • Excellent,Very Good,Good
    • New construction: No
    • Year built: 1947

    Utilities & green energy

    • Sewer: Public Sewer
    • Water: Public

    Community & neighborhood

    Location
    • Region: York
    • Subdivision: Hillcrest
    • Municipality: SPRING GARDEN TWP

    Other

    Other facts
    • Listing agreement: Exclusive Right To Sell
    • Listing terms: Cash,Conventional,FHA,VA Loan
    • Ownership: Fee Simple

    Price history

    DateEventPrice
    7/7/2026Sold$350,000+0%$182/sqft
    Source: Bright MLS #PAYK2104352 Report a problem
    6/6/2026Contingent$349,900$182/sqft
    Source: Bright MLS #PAYK2104352 Report a problem
    5/28/2026Listed for sale$349,900+11.4%$182/sqft
    Source: Bright MLS #PAYK2104352 Report a problem
    9/23/2024Sold$314,000$163/sqft
    Source: Bright MLS #PAYK2065164 Report a problem
    7/22/2024Pending sale$314,000+1.3%$163/sqft
    Source: Bright MLS #PAYK2065164 Report a problem
    7/19/2024Listed for sale$309,900+35.7%$161/sqft
    Source: Bright MLS #PAYK2065164 Report a problem
    7/22/2019Sold$228,375+1.5%$119/sqft
    Source: BHHS Homesale Realty #PAYK118416_17403 Report a problem
    6/13/2019Pending sale$224,900$117/sqft
    Source: Berkshire Hathaway HomeServices Homesale Realty #PAYK118416 Report a problem
    6/10/2019Listed for sale$224,900+25.6%$117/sqft
    Source: Berkshire Hathaway HomeServices Homesale Realty #PAYK118416 Report a problem
    10/24/2006Sold$179,000$93/sqft
    Source: Public Record Report a problem

    Public tax history

    YearProperty taxesTax assessment
    2025$4,934 +2.4%$130,310
    2024$4,817 +1.4%$130,310
    2023$4,751 +9.1%$130,310
    2022$4,355 -1.3%$130,310
    2021$4,414 +2.1%$130,310
    2020$4,325 +2.6%$130,310
    2019$4,217 +2.1%$130,310
    2018$4,128 +312.2%$130,310
    2017$1,002 $130,310
    2016-- $130,310
    2015-- $130,310
    2014-- $130,310
    2013-- $130,310
    2012-- $130,310
    2011-- $130,310
    2010-- $130,310
    2009-- $130,310
    2008-- $130,310
    2007-- $130,310
    2006-- $130,310 +18.5%
    2005-- $109,930
    2004-- $109,930
    2003-- $109,930
    2002-- $109,930
    2000-- $109,930
    1999-- $109,930

    Find assessor info on the county website

    Neighborhood: 17403

    Nearby schools

    GreatSchools rating
    Schools provided by the listing agent
    • District: York Suburban

    Source: Bright MLS. This data may not be complete. We recommend contacting the local school district to confirm school assignments for this home.

    Get pre-qualified for a loan
    At Zillow Home Loans, we can pre-qualify you in as little as 5 minutes with no impact to your credit score.

    An equal housing lender. NMLS #10287.

    Sell for more on Zillow
    Get a Zillow Showcase℠ listing at no additional cost and you could sell for .
    $343,300
    2% more
    +$6,866
    With Zillow Showcase(estimated)
    $350,166