Welcome home to this beautifully updated 3 Bedroom 2 Bath Ranch offering comfortable one floor living on an oversized lot in Akron's Ellet area. Inside you will find fresh interior paint, stylish finishes and a bright inviting layout designed for every day living. The updated Kitchen features stainless steel appliances, washer & dryer, modern backsplash accents and plenty of cabinet space making meal prep both functional and enjoyable. Step outside to a spacious Deck overlooking the generous backyard, perfect for entertaining, grilling or simply relaxing. Additional highlights include Central Air, Full Bath/Shower in lower level, an unfinished Basement offering abundant storage or future finishing potential and a detached one car Garage. Updated Bathroom, floors and paint. Situated on approximately .28 acres, this move in ready home combines tasteful updates with practical amenities in a convenient location close to shopping, dining, schools and highway access. Don't miss your opportunity to make this charming property your own!
Active
Price cut: $5K (10/7)
$165,000
488 Massillon Rd, Akron, OH 44306
3beds
--sqft
Single Family Residence
Built in 1955
0.28 Acres Lot
$-- Zestimate®
$--/sqft
$-- HOA
What's special
Detached one car garageComfortable one floor livingUpdated bathroomBright inviting layoutSpacious deckStainless steel appliancesOversized lot
- 98 days
- 381
- 28
Zillow last checked:
Listing updated:
Listed by:
Tony DeLuke 330-688-2233 markleymarci@msn.com,
Markley Realty, Inc.
Source: MLS Now,MLS#: 5225544 Originating MLS: Akron Cleveland Association of REALTORS
Originating MLS: Akron Cleveland Association of REALTORSFacts & features
Interior
Bedrooms & bathrooms
- Bedrooms: 3
- Bathrooms: 2
- Full bathrooms: 2
- Main level bathrooms: 1
- Main level bedrooms: 3
Primary bedroom
- Description: Flooring: Hardwood
- Level: First
- Dimensions: 11 x 15
Bedroom
- Description: Flooring: Hardwood
- Level: First
- Dimensions: 12 x 10
Bedroom
- Description: Flooring: Hardwood
- Level: First
- Dimensions: 10 x 9
Dining room
- Description: Flooring: Laminate
- Level: First
- Dimensions: 12 x 12
Kitchen
- Description: Flooring: Laminate
- Level: First
- Dimensions: 12 x 8
Living room
- Description: Flooring: Laminate
- Level: First
- Dimensions: 12 x 16
Heating
- Forced Air, Gas
Cooling
- Central Air, Ceiling Fan(s)
Appliances
- Included: Dryer, Dishwasher, Range, Refrigerator, Washer
Features
- Basement: Concrete
- Has fireplace: Yes
Video & virtual tour
Property
Parking
- Total spaces: 1
- Parking features: Detached, Garage, Gravel
- Garage spaces: 1
Features
- Levels: One
- Stories: 1
Lot
- Size: 0.28 Acres
Details
- Additional structures: None
- Parcel number: 6739927
Construction
Type & style
- Home type: SingleFamily
- Architectural style: Ranch
- Property subtype: Single Family Residence
Materials
- Vinyl Siding
- Foundation: Block
- Roof: Asphalt
Condition
- Updated/Remodeled
- Year built: 1955
Utilities & green energy
- Sewer: Public Sewer
- Water: Public
Community & HOA
Community
- Subdivision: Springfield
HOA
- Has HOA: No
Location
- Region: Akron
Financial & listing details
- Tax assessed value: $127,440
- Annual tax amount: $3,459
- Date on market: 7/8/2026
- Cumulative days on market: 99 days
Estimated market value
Not available
Estimated sales range
Not available
Not available
Price history
| Date | Event | Price |
|---|---|---|
| 10/7/2026 | Price change | $165,000-2.9% |
Source:  MLS Now #5225544 Report a problem MLS Now #5225544 Report a problem | ||
| 8/12/2026 | Price change | $170,000-5.6% |
Source: MLS Now #5225544 Report a problem | ||
| 7/8/2026 | Listed for sale | $180,000+16.1% |
Source: MLS Now #5225544 Report a problem | ||
| 9/9/2024 | Sold | $155,000 |
Source: MLS Now #5054239 Report a problem | ||
| 8/8/2024 | Pending sale | $155,000 |
Source: MLS Now #5054239 Report a problem | ||
| 7/15/2024 | Listed for sale | $155,000+7.9% |
Source: MLS Now #5054239 Report a problem | ||
| 7/3/2024 | Sold | $143,700 |
Source: Public Record Report a problem | ||
Public tax history
| Year | Property taxes | Tax assessment |
|---|---|---|
| 2025 | $3,458 +0.1% | $44,600 |
| 2024 | $3,454 +16.5% | $44,600 |
| 2023 | $2,966 +4% | $44,600 +33.9% |
| 2022 | $2,852 -0.1% | $33,314 |
| 2021 | $2,854 | $33,314 |
| 2020 | -- | $33,314 +16.9% |
| 2019 | $2,141 +1.3% | $28,494 0% |
| 2018 | $2,113 -5.8% | $28,500 |
| 2017 | $2,244 | $28,500 -4.6% |
| 2016 | $2,244 | $29,880 |
| 2015 | $2,244 +0.8% | $29,880 |
| 2014 | $2,226 +7.3% | $29,880 +5.5% |
| 2013 | $2,075 +0.9% | $28,330 |
| 2012 | $2,056 +18% | $28,330 +0% |
| 2011 | $1,742 -3.4% | $28,326 -7.9% |
| 2010 | $1,803 | $30,769 |
| 2009 | -- | $30,769 |
| 2008 | $1,884 +7.4% | $30,769 +2.3% |
| 2007 | $1,753 +0.9% | $30,066 |
| 2006 | $1,738 +18.7% | $30,066 |
| 2005 | $1,464 | $30,066 +4.2% |
| 2004 | -- | $28,844 |
| 2003 | $1,418 -0.7% | $28,844 |
| 2002 | $1,427 +6.5% | $28,844 +18.1% |
| 2001 | $1,340 +16.5% | $24,416 |
| 2000 | $1,150 | $24,416 |
Find assessor info on the county website
Monthly payment
Est. payment
Payment breakdown
Explore the cost of this home by adjusting the details. Changes won't be saved.Climate risks
Neighborhood: Ellet
Nearby schools
Schools provided by the listing agent
- District: Akron CSD - 7701
Source: MLS Now. This data may not be complete. We recommend contacting the local school district to confirm school assignments for this home.
Similar homes
- $155,9003 bd2 ba1.9k sqft61 Hawk Ave, Akron, OH 44312For Sale
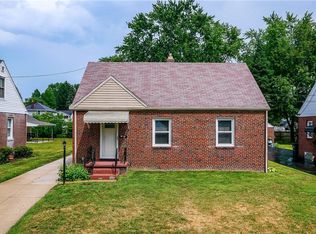 MLS ID #5236470, Loretta Burroughs, H & R Burroughs Realty, Inc.. MLS Now
 - $169,0003 bd2 ba1.4k sqft498 Watson St, Akron, OH 44305For Sale
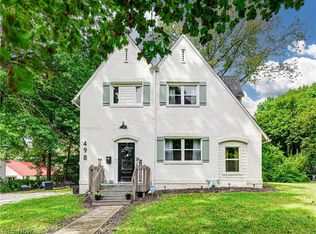 MLS ID #5243797, Reed Havel, RE/MAX Revealty. MLS Now
 - $154,8503 bd2 ba1k sqft1480 Huguelet St, Akron, OH 44305For Sale
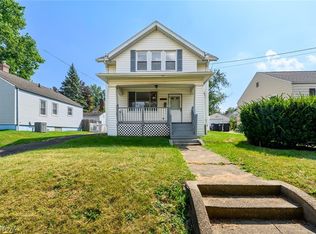 MLS ID #5242189, William J Penney, EXP Realty, LLC.. MLS Now
 - $159,9004 bd3 ba1.8k sqft1634 Greenlawn Ave, Akron, OH 44301For Sale
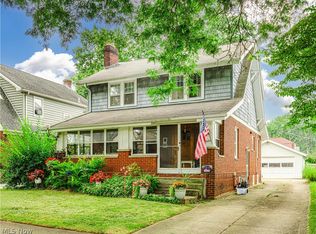 MLS ID #5234778, James Sloan, Berkshire Hathaway HomeServices Stouffer Realty. MLS Now
