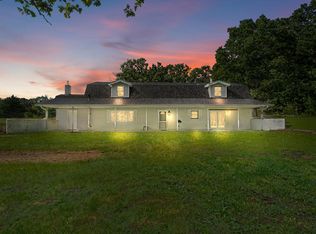
Welcome to 488 Oak Ridge Road, one of Christian County's finest hobby farms! This amazing property truly has it all. The main home offers 2,124 sq ft of living space with a fantastic floor plan featuring 3 bedrooms, 2 full bathrooms, 2 living areas, fireplaces in both the living room and kitchen, and a large eat-in kitchen. The kitchen is a cook's dream with custom cabinetry, tons of solid-surface countertops, center island with bar seating, upgraded appliances, and a custom coffee bar. Quality materials and true craftsmanship are evident throughout.Outside, you'll find a circle drive, detached 2-car garage, covered pergola with stamped-concrete patio, and a long sidewalk leading to the inground pool and gazebo--perfect for entertaining or enjoying peaceful country living. There's also a basketball court and multiple outbuildings. The tractor shed includes a pool changing room with its own bathroom. The larger approximately 84x35 building features a fully operational woodworking shop plus two sections offering abundant storage and vehicle space.The showstopper is the bunkhouse, featuring a cute kitchen, 2 bedrooms, and a loft with 6 beds. It comes fully furnished and is heated and cooled by 3 mini-split systems.With fencing and cross-fencing already in place, bring your goats, chickens, donkeys, horses, or livestock of your choice. All of this is beautifully situated on 5.25 acres. This turn-key property shows obvious pride of ownership and offers an incredible opportunity to enjoy the country lifestyle.Call today to schedule your private viewing before it's too late!
Active
$569,900
488 Oak Ridge Road, Sparta, MO 65753
3beds
2,124sqft
Single Family Residence
Built in 1978
5.25 Acres Lot
$547,600 Zestimate®
$268/sqft
$-- HOA
What's special
- 18 days
- 412
- 46
Zillow last checked:
Listing updated:
Listed by:
Team Serrano 417-889-7000,
Assist 2 Sell
Source: SOMOMLS as distributed by MLS GRID,MLS#: 60335260
Facts & features
Interior
Bedrooms & bathrooms
- Bedrooms: 3
- Bathrooms: 2
- Full bathrooms: 2
Rooms
- Room types: Master Bedroom, Apartment, Pantry, Hobby Room, Kitchen- 2nd, Living Areas (2), Mud Room, Workshop, Living Room, Family Room
Heating
- Forced Air, Mini-Splits, Central, Ventless, Fireplace(s), Radiant Ceiling, Heat Pump, Electric, Wood, Propane
Cooling
- Central Air, Ceiling Fan(s)
Appliances
- Included: Electric Cooktop, Free-Standing Electric Oven, Microwave, Electric Water Heater, Dishwasher
- Laundry: Main Level, W/D Hookup
Features
- Walk-in Shower, Marble Counters, Laminate Counters, Solid Surface Counters, Walk-In Closet(s)
- Flooring: Carpet, Wood, Tile, Hardwood
- Has basement: No
- Has fireplace: Yes
- Fireplace features: Dining Room, Propane, Living Room, Kitchen
Interior area
- Total structure area: 2,124
- Total interior livable area: 2,124 sqft
- Finished area above ground: 2,124
- Finished area below ground: 0
Property
Parking
- Total spaces: 4
- Parking features: Circular Driveway, Workshop in Garage, Storage, Private, Gravel, Garage Faces Side, Garage Door Opener, Driveway
- Garage spaces: 4
- Has uncovered spaces: Yes
Features
- Levels: One
- Stories: 1
- Patio & porch: Patio, Front Porch
- Exterior features: Rain Gutters, Garden, Other
- Pool features: In Ground
- Fencing: Cross Fenced,Barbed Wire,Split Rail,Metal,Pipe/Steel,Wire
- Has view: Yes
- View description: Panoramic
Lot
- Size: 5.25 Acres
- Features: Acreage, Secluded, Wooded/Cleared Combo, Horses Allowed, Mature Trees, Level, Cleared, Wooded, Landscaped
Details
- Additional structures: Outbuilding, Gazebo, Other, Shed(s)
- Parcel number: 120827000000006001
- Horses can be raised: Yes
Construction
Type & style
- Home type: SingleFamily
- Architectural style: Traditional,Ranch
- Property subtype: Single Family Residence
Materials
- Brick, Vinyl Siding, Metal Siding
- Foundation: Poured Concrete, Crawl Space
- Roof: Composition,Asphalt
Condition
- Year built: 1978
Utilities & green energy
- Sewer: Septic Tank
- Water: Private
Community & HOA
Community
- Subdivision: N/A
Location
- Region: Sparta
Financial & listing details
- Price per square foot: $268/sqft
- Tax assessed value: $161,800
- Annual tax amount: $1,581
- Date on market: 10/1/2026
- Listing terms: Cash,Conventional
- Road surface type: Asphalt, Gravel
Estimated market value
$547,600
$520,000 - $575,000
$1,857/mo
Price history
| Date | Event | Price |
|---|---|---|
| 10/16/2026 | Listed for sale | $569,900$268/sqft |
Source:  SOMOMLS as distributed by MLS GRID #60335260 Report a problem | ||
| 10/2/2026 | Pending sale | $569,900$268/sqft |
Source: SOMOMLS as distributed by MLS GRID #60335260 Report a problem | ||
| 10/1/2026 | Listed for sale | $569,900$268/sqft |
Source: SOMOMLS as distributed by MLS GRID #60335260 Report a problem | ||
Public tax history
| Year | Property taxes | Tax assessment |
|---|---|---|
| 2025 | $1,576 +5.7% | $30,030 +6.1% |
| 2024 | $1,491 +0% | $28,300 |
| 2023 | $1,490 +3.1% | $28,300 +3.8% |
| 2022 | $1,446 | $27,270 |
| 2021 | -- | $27,270 +8% |
| 2020 | -- | $25,260 |
Find assessor info on the county website
Monthly payment
Est. payment
Payment breakdown
Explore the cost of this home by adjusting the details. Changes won't be saved.Climate risks
Neighborhood: 65753
Nearby schools
Schools provided by the listing agent
- Elementary: Sparta
- Middle: Sparta
- High: Sparta
Source: SOMOMLS as distributed by MLS GRID. This data may not be complete. We recommend contacting the local school district to confirm school assignments for this home.

Similar homes
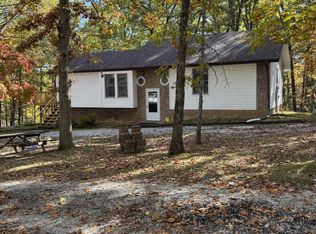
- $515,0003 bd2 ba3.1k sqft363 Villa Drive, Sparta, MO 65753Active
 MLS ID #60327831, Brock Rapp, Empire, REALTORS. SOMOMLS as distributed by MLS GRID
- $445,0003 bd3 ba2.4k sqft1814 State Highway 125 S, Sparta, MO 65753Active
 MLS ID #60316101, Jennifer Kruppstadt, ReeceNichols - Springfield. SOMOMLS as distributed by MLS GRID
- $399,9003 bd2 ba1.8k sqft1080 Apache Road, Sparta, MO 65753Active
 MLS ID #60334499, Sherrie L Loveland, Murney Associates - Primrose. SOMOMLS as distributed by MLS GRID
- $549,9004 bd4 ba2.6k sqft483 Loveland Drive, Rogersville, MO 65742Active
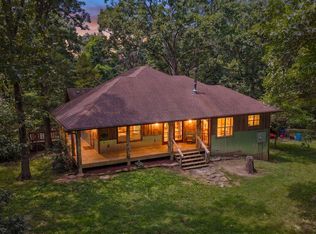 MLS ID #60328621, Ryan Stewart, Alpha Realty MO, LLC. SOMOMLS as distributed by MLS GRID
- $425,0002 bd1 ba1.1k sqft465 Appleby Drive, Sparta, MO 65753ActiveMLS ID #60329205, Susan Baca Ewing, Gerken & Associates, Inc.. SOMOMLS as distributed by MLS GRID
- $575,0006 bd3 ba3.1k sqft6074 6080 N State Highway 125, Rogersville, MO 65742ActiveMLS ID #60335721, Ruslan Prisyazhnyuk, The Agency Real Estate. SOMOMLS as distributed by MLS GRID
- $429,9003 bd2 ba2.6k sqft714 Glade Road, Rogersville, MO 65742ActiveMLS ID #60329832, Iosefina Doroscan, AMAX Real Estate. SOMOMLS as distributed by MLS GRID
- $499,9003 bd3 ba2.8k sqft753 Cash Spring Road, Ozark, MO 65721ActiveMLS ID #60327875, King Block, Block Realty. SOMOMLS as distributed by MLS GRID
- $699,9004 bd3 ba3k sqft6333 S State Highway 125, Rogersville, MO 65742ActiveMLS ID #60333744, Dawn Day, Century Realty, SIQ, Inc.. SOMOMLS as distributed by MLS GRID
- $399,4504 bd3 ba2.5k sqft4307 N Willow Road, Ozark, MO 65721ActiveMLS ID #60336073, Shelby Ashlyn Bivens, Murney Associates - Primrose. SOMOMLS as distributed by MLS GRID
- $395,0003 bd2 ba1.8k sqft3205 Johns Ford Road, Rogersville, MO 65742ActiveMLS ID #60310347, Linda K Morris, L Morris Real Estate, LLC. SOMOMLS as distributed by MLS GRID
- $399,9004 bd3 ba2.5k sqft4406 N 8th Street, Ozark, MO 65721ActiveMLS ID #60336384, Michael Jackson, Murney Associates - Primrose. SOMOMLS as distributed by MLS GRID
- $415,0004 bd2 ba2.1k sqft305 S 6th Avenue, Ozark, MO 65721ActiveMLS ID #60326330, Shannon G Todd, Murney Associates - Primrose. SOMOMLS as distributed by MLS GRID
- $325,0003 bd2 ba1.8k sqft1910 E Whetstone Drive, Ozark, MO 65721ActiveMLS ID #60336444, Rachel Schuler, Keller Williams Local. SOMOMLS as distributed by MLS GRID
- $370,0003 bd2 ba1.7k sqft720 Lone Hickory Road, Ozark, MO 65721ActiveMLS ID #60333717, Holt Homes Group, Keller Williams Local. SOMOMLS as distributed by MLS GRID
- $288,7003 bd3 ba1.6k sqft450 Pebblestone Street, Sparta, MO 65753ActiveMLS ID #60330631, Johnathan Little, Keller Williams Local. SOMOMLS as distributed by MLS GRID
- $325,0004 bd2 ba1.7k sqft802 E Current Drive, Ozark, MO 65721ActiveMLS ID #60336406, Brad Middlemas, Keller Williams Local. SOMOMLS as distributed by MLS GRID
- $469,9005 bd3 ba3.1k sqft1807 E Costa Mesa Court, Ozark, MO 65721ActiveMLS ID #60334125, Hyda-James Hill, Keller Williams Local. SOMOMLS as distributed by MLS GRID
