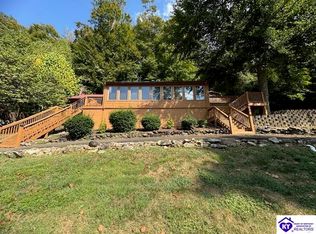
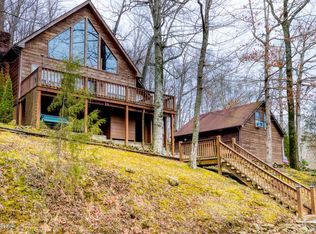
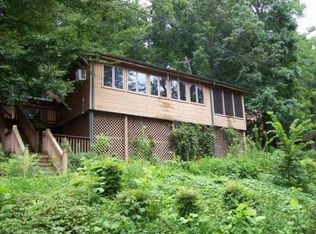
Tucked into the trees with a true ''cabin in the woods'' feel, 488 Out Post Rd offers 0.65 acres of waterfront living with a boat dock and a peaceful wooded view of Rough River Lake. The home features 3 bedrooms, 2 full baths, and roughly 1,200 sq. ft. of living space, designed for easy lake days and cozy nights by the wood-burning fireplace. Inside, vaulted ceilings, wood-burning fireplace and waterfront view create the kind of character that defines a lake house. The kitchen includes wood cabinetry, bar seating, opening naturally to the dining and living areas so everyone stays connected. The main level holds one bedroom and a full bath, while a spiral staircase leads to two more bedrooms and a full bath upstairs. Outside, a wrap-around deck extends around three sides of the home and includes a covered gazebo, firepit area with a concrete pad, and an outdoor shower - perfect after a day on the water. Behind the home, a cliff line rises above the yard, creating a scenic backdrop that frames the outdoor space. The property also includes a dock located across the road to the left, a paved driveway with plenty of parking space, and freshly painted decking that gives the exterior a cared-for look. Out Post Rd offers convenient access to the lake, with Peter Cave Boat Ramp about 9 minutes away. Leitchfield is roughly a 15-minute drive, keeping stores and supplies within easy reach while maintaining the quiet pace of lake living. Well cared for homes with a boat dock, lake views and usable outdoor space are in high demand on Rough River Lake - making 488 Out Post Rd stand out as a strong opportunity for buyers.
For sale
Price cut: $15K (4/16)
$310,000
488 Out Post Rd, Leitchfield, KY 42754
3beds
1,200sqft
Est.:
Single Family Residence
Built in 1990
0.65 Acres Lot
$296,800 Zestimate®
$258/sqft
$8/mo HOA
What's special
Waterfront viewWood-burning fireplaceLake viewsOutdoor showerFreshly painted deckingCovered gazeboKitchen includes wood cabinetry
- 76 days |
- 531 |
- 30 |
Likely to sell faster than
Zillow last checked:
Listing updated:
Listed by:
Alissa Doan 270-547-8575,
Red Edge Realty
Source: Metro Search Inc. LLC DBA Apex MLS,MLS#: 1711046
Tour with a local agent
Facts & features
Interior
Bedrooms & bathrooms
- Bedrooms: 3
- Bathrooms: 2
- Full bathrooms: 2
Bedroom
- Level: First
Bedroom
- Level: Second
Bedroom
- Level: Second
Full bathroom
- Level: First
Full bathroom
- Level: Second
Dining area
- Level: First
Kitchen
- Level: First
Laundry
- Level: First
Living room
- Level: First
Heating
- Electric, Heat Pump
Cooling
- Central Air
Features
- Basement: None
- Number of fireplaces: 1
Interior area
- Total structure area: 1,200
- Total interior livable area: 1,200 sqft
- Finished area above ground: 1,200
- Finished area below ground: 0
Video & virtual tour
Property
Parking
- Parking features: Driveway, None
- Has uncovered spaces: Yes
Features
- Stories: 2
- Patio & porch: Deck, Porch
- Exterior features: Boat Slip
- Fencing: None
- On waterfront: Yes
- Waterfront features: Lake Front
Lot
- Size: 0.65 Acres
- Features: Irregular Lot, Easement, Wooded
Details
- Parcel number: PETER C S065
Construction
Type & style
- Home type: SingleFamily
- Architectural style: Traditional
- Property subtype: Single Family Residence
Materials
- Wood Frame
- Foundation: Concrete Blk, Concrete Perimeter
- Roof: Shingle
Condition
- Year built: 1990
Utilities & green energy
- Sewer: Septic Tank
- Water: Public
- Utilities for property: Electricity Connected
Community & HOA
Community
- Subdivision: Peter Cave Shores
HOA
- Has HOA: Yes
- HOA fee: $100 annually
Location
- Region: Leitchfield
Financial & listing details
- Price per square foot: $258/sqft
- Tax assessed value: $249,000
- Annual tax amount: $2,413
- Date on market: 3/11/2026
- Electric utility on property: Yes
Estimated market value
$296,800
$282,000 - $312,000
$1,495/mo
Price history
| Date | Event | Price |
|---|---|---|
| 4/16/2026 | Price change | $310,000-4.6%$258/sqft |
Source: | ||
| 3/11/2026 | Listed for sale | $325,000$271/sqft |
Source: | ||
| 12/8/2025 | Listing removed | $325,000$271/sqft |
Source: | ||
| 11/3/2025 | Listed for sale | $325,000+30.1%$271/sqft |
Source: | ||
| 9/3/2020 | Sold | $249,900$208/sqft |
Source: Agent Provided Report a problem | ||
Public tax history
| Year | Property taxes | Tax assessment |
|---|---|---|
| 2024 | $2,413 -2.6% | $249,000 |
| 2023 | $2,478 +6% | $249,000 |
| 2022 | $2,338 -0.8% | $249,000 |
| 2021 | $2,358 +167.8% | $249,000 +176.7% |
| 2020 | $881 +0.2% | $90,000 |
| 2019 | $879 +1.4% | $90,000 |
| 2018 | $867 +5.8% | $90,000 +5.9% |
| 2017 | $820 +2.1% | $85,000 |
| 2016 | $803 +11.5% | $85,000 |
| 2015 | $720 | $85,000 |
| 2014 | $720 +3.2% | $85,000 |
| 2013 | $698 | $85,000 +105% |
| 2010 | -- | $41,459 |
Find assessor info on the county website
Monthly payment
Est. payment$--/mo
Payment breakdown
Explore the cost of this home by adjusting the details. Changes won't be saved.
All calculations are estimates and provided by Zillow, Inc. for informational purposes only. Actual amounts may vary.
HOA fees may include property taxes on listings classified as Co-Ops. Contact the listing agent and/or owner for fee details.
Mortgage interest rates are dependent on a number of factors, including credit score, down payment, and repayment length. Interest rate data provided by Zillow Group Marketplace, Inc. as of 1/1/1970 from various mortgage lenders with which we have lead or other similar arrangements; the Estimated Payment is an average of those rates.
See how much you could borrow to make a competitive offer.
Climate risks
Neighborhood: 42754
Getting around
0 / 100
Car-DependentNearby schools
GreatSchools rating
- 7/10Oran P Lawler Elementary SchoolGrades: PK-5Distance: 6.7 mi
- 8/10Grayson County Middle SchoolGrades: 6-8Distance: 7.5 mi
- 4/10Grayson County High SchoolGrades: 9-12Distance: 6.9 mi
A local agent can set up tours, give advice and negotiate with sellers.
A local lender can help you make sure your offer is ready when you are.
- Kentucky
- Grayson County
- Leitchfield
- 42754
- 488 Out Post Rd