Skip main navigation
Sold for $510,000
  • $510,000

    488 Rabbit Point Rd, Cropwell, AL 35054

    4beds
    2,475sqft
    Single Family Residence
    Built in 2003
    1 Acres Lot
    $510,300 Zestimate®
    $206/sqft
    $1,900 Estimated rent

    Home value

    $510,300

    $454,000 - $572,000

    $1,900/mo

    Zestimate® history
    Loading
    Loading...

    Owner options

    List your home for rent

    $1,900/mo

    Rent Zestimate®

    Find your next renter with Zillow Rental Manager. Plus, with online applications, you can quickly screen prospective tenants – for free.

    Learn more

    $1,900/mo

    Rent Zestimate®

    Refinance and save

    $3,140/mo

    Est. payment

    Refinancing to a lower rate could help reduce your monthly payments and save thousands over the life of the loan.

    See today's rates

    $3,140/mo

    Est. payment

    Explore your selling options

    Work with a Zillow partner agent

    Leverage their expertise and Zillow's premium Showcase listings to get your home seen by more buyers.

    Get started

    List with your own agent

    Get your home in front of millions of buyers by listing it on Zillow.

    Learn how to do it

    Sell it yourself

    Take full control of how buyers see your home on Zillow by listing For Sale by Owner (FSBO).

    List your home

    What's special

    Wood burning fireplaceEat in kitchenSoaking tubFormal diningWalk in closetDouble vanityLarge back deck
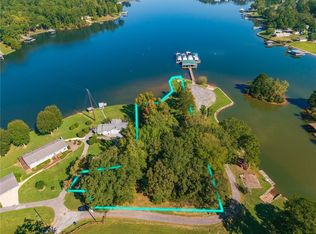
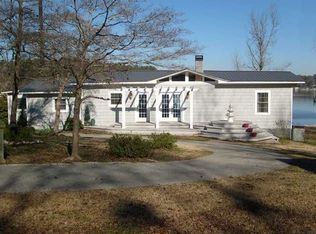
    BUYERS FINANCING FELL THRU! HURRY AND SNAG THIS HOME BEFORE IT IS GONE AGAIN! Waterfront Living on a peninsula- water all around and both sunrise AND sunset views!! ! Do you desire a home with plenty of space and a traditional style, then look no further! HUGE yard, basement garage with lots of storage and waterfront access with your own boat launch. Inside features hardwood floors in main area, wood burning fireplace, eat in kitchen and split bedroom design. You will admire the crown moulding, the formal dining and the large back deck! The master bedroom has a sitting area, soaking tub, separate shower, double vanity and walk in closet. The basement has an additional bedroom and den/office that leads out to patio, as well as a full bath. The area is quiet and perfect for swimming, floating and lake access to all the good eating places! Come take a look!

    Zillow last checked:

    Listing updated:

    Listed by:

    Nicole Anderson 205-753-0225,

    Lake Homes Realty of West Alabama

    Bought with:

    Michelle Greene

    EXIT Coosa River Realty LLC

    Source: GALMLS,MLS#: 21435395MLS Logo

    Facts & features

    Interior

    Bedrooms & bathrooms
    • Bedrooms: 4
    • Bathrooms: 3
    • Full bathrooms: 3
    Rooms
    • Room types: Bedroom, Den/Family (ROOM), Dining Room, Bathroom, Kitchen, Master Bathroom, Master Bedroom
    Primary bedroom
    • Level: First
    Bedroom 1
    • Level: First
    Bedroom 2
    • Level: First
    Bedroom 3
    • Level: Basement
    Primary bathroom
    • Level: First
    Bathroom 1
    • Level: First
    Dining room
    • Level: First
    Family room
    • Level: Basement
    Kitchen
    • Features: Stone Counters, Eat-in Kitchen, Pantry
    • Level: First
    Living room
    • Level: First
    Basement
    • Area: 879
    Heating
    • Central, Electric, Heat Pump
    Cooling
    • Central Air, Electric, Heat Pump, Ceiling Fan(s)
    Appliances
    • Included: Electric Cooktop, Dishwasher, Microwave, Electric Oven, Self Cleaning Oven, Refrigerator, Stainless Steel Appliance(s), Electric Water Heater
    • Laundry: Electric Dryer Hookup, Washer Hookup, In Basement, Laundry Room, Laundry (ROOM), Yes
    Features
    • Recessed Lighting, Split Bedroom, High Ceilings, Crown Molding, Smooth Ceilings, Tray Ceiling(s), Soaking Tub, Sitting Area in Master, Split Bedrooms, Tub/Shower Combo, Walk-In Closet(s)
    • Flooring: Carpet, Hardwood, Tile
    • Windows: Double Pane Windows
    • Basement: Partial,Partially Finished,Block,Daylight
    • Attic: Pull Down Stairs,Yes
    • Number of fireplaces: 1
    • Fireplace features: Marble (FIREPL), Living Room, Wood Burning
    Interior area
    • Total interior livable area: 2,475 sqft
    • Finished area above ground: 1,596
    • Finished area below ground: 879

    Property

    Parking
    • Total spaces: 2
    • Parking features: Attached, Basement, Driveway, Lower Level, Garage Faces Side
    • Attached garage spaces: 2
    • Has uncovered spaces: Yes
    Features
    • Levels: One,Split Foyer
    • Stories: 1
    • Patio & porch: Open (PATIO), Patio, Open (DECK), Deck
    • Exterior features: Dock
    • Pool features: None
    • Has water view: Yes
    • Water view: Water
    • On waterfront: Yes
    • Waterfront features: Waterfront
    • Body of water: Logan Martin
    • Frontage length: 115
    Lot
    • Size: 1 Acres
    • Features: Few Trees
    Details
    • Parcel number: 3105150002024.010
    • Special conditions: N/A

    Construction

    Type & style
    • Home type: SingleFamily
    • Property subtype: Single Family Residence
    Materials
    • Brick, Brick Over Foundation, Block, Vinyl Siding
    • Foundation: Basement
    Condition
    • Year built: 2003

    Utilities & green energy

    • Sewer: Septic Tank
    • Water: Public
    • Utilities for property: Underground Utilities
    Green energy
    • Energy efficient items: Ridge Vent

    Community & HOA

    Community
    • Features: Boat Launch, Boats-Motorized Allowed, Skiing Allowed, Swimming Allowed, Water Access
    • Subdivision: Rabbit Point
    Location
    • Region: Cropwell

    Financial & listing details

    • Price per square foot: $206/sqft
    • Tax assessed value: $327,790
    • Annual tax amount: $945
    • Price range: $510K - $510K
    • Date on market: 10/29/2025
    • Road surface type: Paved

    Price history

    DateEventPrice
    9/28/2026Sold$510,000+2%$206/sqft
    Source: GALMLS #21435395 Report a problem
    8/31/2026Contingent$499,900$202/sqft
    Source: GALMLS #21435395 Report a problem
    8/18/2026Price change$499,900-2.9%$202/sqft
    Source: GALMLS #21435395 Report a problem
    8/1/2026Price change$515,000-3.6%$208/sqft
    Source: GALMLS #21435395 Report a problem
    7/13/2026Listed for sale$534,500$216/sqft
    Source: GALMLS #21435395 Report a problem
    5/28/2026Contingent$534,500$216/sqft
    Source: GALMLS #21435395 Report a problem
    5/22/2026Price change$534,500-0.1%$216/sqft
    Source: GALMLS #21435395 Report a problem
    4/30/2026Price change$534,9000%$216/sqft
    Source: GALMLS #21435395 Report a problem
    4/27/2026Listed for sale$535,000$216/sqft
    Source: GALMLS #21435395 Report a problem
    4/2/2026Contingent$535,000$216/sqft
    Source: GALMLS #21435395 Report a problem
    3/17/2026Price change$535,000-1.8%$216/sqft
    Source: GALMLS #21435395 Report a problem
    2/12/2026Price change$545,000-0.8%$220/sqft
    Source: GALMLS #21435395 Report a problem
    1/19/2026Price change$549,500-0.1%$222/sqft
    Source: GALMLS #21435395 Report a problem
    12/17/2025Price change$549,900-4.3%$222/sqft
    Source: GALMLS #21435395 Report a problem
    11/7/2025Price change$574,9000%$232/sqft
    Source: GALMLS #21435395 Report a problem
    10/29/2025Listed for sale$575,000+121.2%$232/sqft
    Source: GALMLS #21435395 Report a problem
    10/15/2013Sold$259,900-5.5%$105/sqft
    Source: Public Record Report a problem
    4/23/2013Price change$275,000-7.1%$111/sqft
    Source: FIELDS | GOSSETT REALTY #502166 Report a problem
    12/8/2012Listed for sale$295,900-1.3%$120/sqft
    Source: FIELDS | GOSSETT REALTY #502166 Report a problem
    6/9/2011Price change$299,900-3.3%$121/sqft
    Source: FIELDS | GOSSETT REALTY #502166 Report a problem
    4/4/2011Listed for sale$310,000-4.6%$125/sqft
    Source: RE/MAX Southern Homes #477992 Report a problem
    9/16/2010Listed for sale$324,9000%$131/sqft
    Source: RE/MAX Southern Homes #477992 Report a problem
    6/12/2006Sold$325,000+33.7%$131/sqft
    Source: Public Record Report a problem
    1/19/2006Sold$243,000$98/sqft
    Source: Public Record Report a problem

    Public tax history

    YearProperty taxesTax assessment
    2025$945 $32,780
    2024-- $32,780
    2023$945 +10%$32,780 +9.7%
    2022$859 +32.6%$29,880 +9.2%
    2021$648 $27,360
    2020$648 $27,360
    2019-- $27,360 +9.5%
    2018$590 $24,980
    2017-- $24,980
    2016-- $24,980
    2015-- $24,980 -12.4%
    2014-- $28,500
    2013-- $28,500
    2012-- $28,500
    2011-- $28,500 +5.7%
    2010-- $26,960
    2009-- $26,960
    2008-- $26,960 +39%
    2006-- $19,400
    2005-- $19,400 +26.1%
    2004-- $15,380
    Find assessor info on the county website

    Neighborhood: Cropwell

    Nearby schools

    GreatSchools rating
    Schools provided by the listing agent
    • Elementary: Coosa Valley
    • Middle: Duran
    • High: Pell City

    Source: GALMLS. This data may not be complete. We recommend contacting the local school district to confirm school assignments for this home.

    Get a cash offer in 3 minutes
    Find out how much your home could sell for in as little as 3 minutes with a no-obligation cash offer.
    Estimated market value
    $510,300
    Get a cash offer in 3 minutes
    Find out how much your home could sell for in as little as 3 minutes with a no-obligation cash offer.
    Estimated market value
    $510,300