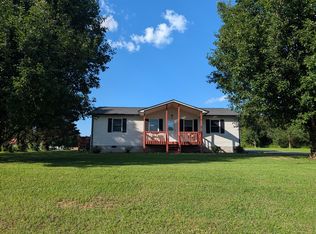
Enjoy one-level living with lake views in this 3-bedroom, 2-bath home in a highly desired neighborhood. The open floor plan and high ceilings make the living area feel bright and spacious. The primary bedroom features two walk-in closets, and an additional room offers flexible space for a bonus room, home office, or workout room. The newly resurfaced back deck is a great place to take in the lake views, while the exceptionally flat yard offers plenty of room to enjoy the outdoors. Located on a quiet dead-end street, the property also features a two-car attached garage and a concrete pad for extra parking or outdoor entertaining. The roof is approximately 2-3 years old. The neighborhood offers a pickleball court and is a great place to walk, run, or ride your bike. Public access to Watts Bar Lake is about 5 minutes away, downtown Spring City is about 10 minutes away, Knoxville is approximately 45 minutes away, and Chattanooga is about an hour away.
For sale
Price cut: $9.1K (10/18)
$379,900
488 Sable Rd, Spring City, TN 37381
3beds
2,032sqft
Single Family Residence
Built in 1999
0.55 Acres Lot
$365,500 Zestimate®
$187/sqft
$-- HOA
What's special
Lake viewsOpen floor planOne-level livingExceptionally flat yardNewly resurfaced back deckHigh ceilingsQuiet dead-end street
- 25 days
- 1,327
- 68
Zillow last checked:
Listing updated:
Listed by:
Ivey Hayes 855-856-9466,
simpliHOM 855-856-9466
Source: Greater Chattanooga Realtors,MLS#: 1543908
Facts & features
Interior
Bedrooms & bathrooms
- Bedrooms: 3
- Bathrooms: 2
- Full bathrooms: 2
Heating
- Central, Natural Gas
Cooling
- Central Air, Electric
Appliances
- Included: Dishwasher, Gas Range, Gas Water Heater, Microwave, Oven, Refrigerator
- Laundry: Electric Dryer Hookup, Washer Hookup
Features
- Ceiling Fan(s), High Ceilings, High Speed Internet, Open Floorplan, Pantry, Primary Downstairs, Walk-In Closet(s)
- Flooring: Carpet, Linoleum, Luxury Vinyl
- Windows: Insulated Windows, Vinyl Frames
- Basement: Crawl Space
- Has fireplace: No
Interior area
- Total structure area: 2,032
- Total interior livable area: 2,032 sqft
- Finished area above ground: 2,032
Property
Parking
- Total spaces: 4
- Parking features: Driveway, Garage, Garage Door Opener, Off Street, Paved, Kitchen Level
- Attached garage spaces: 2
- Carport spaces: 2
- Covered spaces: 4
Features
- Levels: One
- Stories: 1
- Patio & porch: Deck, Patio, Rear Porch
- Exterior features: Private Yard, Rain Gutters
- Pool features: None
- Spa features: None
- Fencing: Partial
- Has view: Yes
- View description: Lake
- Has water view: Yes
- Water view: Lake
Lot
- Size: 0.55 Acres
- Dimensions: 110 x 217.8 IRR
- Features: Cleared, Landscaped, Level, Private, Rural
Details
- Parcel number: 050a B 003.00
- Special conditions: Standard
- Other equipment: None
Construction
Type & style
- Home type: SingleFamily
- Architectural style: Ranch
- Property subtype: Single Family Residence
Materials
- Vinyl Siding
- Foundation: Concrete Perimeter
- Roof: Shingle
Condition
- New construction: No
- Year built: 1999
Utilities & green energy
- Sewer: Septic Tank
- Water: Public
- Utilities for property: Cable Available, Electricity Connected, Natural Gas Connected, Phone Available, Underground Utilities, Water Connected
Community & HOA
Community
- Features: Pickleball
- Security: Smoke Detector(s)
- Subdivision: Sable Hills
HOA
- Has HOA: No
Location
- Region: Spring City
Financial & listing details
- Price per square foot: $187/sqft
- Tax assessed value: $278,700
- Annual tax amount: $939
- Date on market: 10/2/2026
- Listing terms: Cash,Conventional,FHA,USDA Loan,VA Loan
- Road surface type: Asphalt
Estimated market value
$365,500
$347,000 - $384,000
$2,366/mo
Price history
| Date | Event | Price |
|---|---|---|
| 10/18/2026 | Price change | $379,900-2.3%$187/sqft |
Source: Greater Chattanooga Realtors #1543908 Report a problem | ||
| 10/2/2026 | Listed for sale | $389,000+99.5%$191/sqft |
Source: Greater Chattanooga Realtors #1543908 Report a problem | ||
| 6/25/2018 | Sold | $195,000-9.3%$96/sqft |
Source:  RealTracs MLS as distributed by MLS GRID #3358743 Report a problem | ||
| 4/19/2018 | Price change | $215,000-4.4%$106/sqft |
Source: Coldwell Banker Pryor Realty #20181476 Report a problem | ||
| 3/20/2018 | Price change | $225,000+36.4%$111/sqft |
Source: ERA Blue Key Properties #20162034 Report a problem | ||
| 9/21/2017 | Listed for sale | $164,900+17.8%$81/sqft |
Source: ERA Blue Key Properties #20162034 Report a problem | ||
| 6/23/2017 | Sold | $140,000-15.1%$69/sqft |
Source: RealTracs MLS as distributed by MLS GRID #3332958 Report a problem | ||
| 5/25/2017 | Pending sale | $164,900$81/sqft |
Source: ERA Blue Key Properties #20162034 Report a problem | ||
| 5/9/2017 | Listed for sale | $164,900$81/sqft |
Source: ERA Blue Key Properties #20162034 Report a problem | ||
| 4/19/2017 | Pending sale | $164,900$81/sqft |
Source: ERA Blue Key Properties #20162034 Report a problem | ||
| 11/22/2016 | Listed for sale | $164,900$81/sqft |
Source: ERA Blue Key Prop - Spring #20162034 Report a problem | ||
| 10/5/2016 | Listing removed | $164,900$81/sqft |
Source: ERA Blue Key Properties #20162034 Report a problem | ||
| 9/21/2016 | Price change | $164,900-8.3%$81/sqft |
Source: ERA Blue Key Properties #20162034 Report a problem | ||
| 4/12/2016 | Listed for sale | $179,900+24.1%$89/sqft |
Source: ERA Blue Key Properties #20162034 Report a problem | ||
| 5/31/2005 | Sold | $145,000$71/sqft |
Source: Public Record Report a problem | ||
Public tax history
| Year | Property taxes | Tax assessment |
|---|---|---|
| 2025 | $940 | $69,675 |
| 2024 | $940 -15.8% | $69,675 +40.8% |
| 2023 | $1,116 | $49,500 |
| 2022 | $1,116 | $49,500 |
| 2021 | $1,116 | $49,500 |
| 2020 | $1,116 -0.4% | $49,500 -0.4% |
| 2019 | $1,120 +36.1% | $49,675 +32.6% |
| 2018 | $823 +0% | $37,475 |
| 2017 | $823 | $37,475 |
| 2016 | $823 | $37,475 |
| 2015 | $823 +5.2% | $37,475 +0.5% |
| 2014 | $782 | $37,275 |
| 2013 | $782 +19.3% | $37,275 -0.5% |
| 2011 | $656 +1.6% | $37,475 +1.6% |
| 2010 | $646 | $36,900 |
| 2009 | -- | $36,900 |
| 2008 | -- | $36,900 +13.3% |
| 2007 | $652 | $32,575 |
| 2006 | $652 | $32,575 |
| 2005 | $652 -4.8% | $32,575 |
| 2004 | $684 +27.5% | $32,575 +27.5% |
| 2003 | $537 | $25,550 +0% |
| 2001 | -- | $25,539 -75% |
| 2000 | -- | $102,157 |
Find assessor info on the county website
Monthly payment
Est. payment
Payment breakdown
Explore the cost of this home by adjusting the details. Changes won't be saved.Climate risks
Neighborhood: 37381
Nearby schools
Schools provided by the listing agent
- Elementary: Spring City
- Middle: Spring City
- High: Rhea County High School
Source: Greater Chattanooga Realtors. This data may not be complete. We recommend contacting the local school district to confirm school assignments for this home.
Similar homes
- $279,9003 bd2 ba1.1k sqft1174 Crosby Ln, Spring City, TN 37381For Sale
 MLS ID #3304349, Susan Crockett. RealTracs MLS as distributed by MLS GRID
- $493,0003 bd2 ba2.1k sqft2060 Torbett Rd, Spring City, TN 37381For Sale
 MLS ID #3620677, Susan Crockett. RealTracs MLS as distributed by MLS GRID
- $293,9003 bd2 ba1.3k sqft501 Pin Hook Rd, Spring City, TN 37381For Sale
 MLS ID #1526489, Susan M Crockett. Greater Chattanooga Realtors
- $279,9003 bd2 ba1.1k sqft1174 Crosby Ln #3 & 4, Spring City, TN 37381For Sale
 MLS ID #1536156, Susan M Crockett. Greater Chattanooga Realtors
- $399,0003 bd2 ba2.1k sqft155 Waters Edge Dr, Spring City, TN 37381New ConstructionMLS ID #3304368, Lee Franz. RealTracs MLS as distributed by MLS GRID
- $339,0003 bd2 ba1.5k sqft976 Chestnut Ridge Rd, Spring City, TN 37381For SaleMLS ID #3620802, Misti Reynolds. RealTracs MLS as distributed by MLS GRID
- $399,0003 bd2 ba2.1k sqft155 Waters Edge Dr, Spring City, TN 37381Active
 MLS ID #1331006, Lee K Franz, Blue Key Properties. East Tennessee Realtors
- $285,0003 bd1 ba1.6k sqft484 Kemmer Rd, Spring City, TN 37381ActiveMLS ID #1350860, Pamela Bull, BHGRE/TR Realty Partners. East Tennessee Realtors
- $284,9003 bd2 ba1.2k sqft200 Sable Rd Lot 1, Spring City, TN 37381New ConstructionMLS ID #3269901, Cole McKeehan. RealTracs MLS as distributed by MLS GRID
- $409,9003 bd1 ba1.3k sqft571 Goodfield Rd, Decatur, TN 37322For SaleMLS ID #3255212, Barbara Ratledge. RealTracs MLS as distributed by MLS GRID
- $325,0003 bd2 ba1.7k sqft9887 Back Valley Rd, Evensville, TN 37332For SaleMLS ID #3614420, Cori Maynard. RealTracs MLS as distributed by MLS GRID
- $398,0003 bd3 ba2.2k sqft106 County Road 333, Niota, TN 37826For SaleMLS ID #3510205, Carla Patton. RealTracs MLS as distributed by MLS GRID
