Welcome home to 488 Tabor Woods Road! This beautifully renovated 3-bedroom, 2-bath brick ranch combines modern updates, generous outdoor space, and an incredible location just 15 feet from the Doodle Trail!
Inside, you'll find hard-surface flooring throughout, fresh paint, large replacement windows that bring in plenty of natural light, and stylish modern lighting. The updated kitchen features granite countertops, stainless appliances, modern finishes, and a clean, contemporary feel.
The spacious primary suite offers a decorative masonry fireplace, two closets, a private full bath with a walk-in tile shower, and backyard access.
Outside, enjoy approximately 1.3 acres with a fenced yard, covered front porch, playset, storage building, and detached 2-car carport—plenty of room to spread out, entertain, garden, or simply enjoy the privacy.
And the location is hard to beat! In your yard, you're just feet from the Doodle Trail, while shopping and restaurants are only about 5 minutes away. Best of all, you can enjoy the quieter pace of small-town Pickens and its lakes and mountains while still being within a 30 minute commute of downtown Greenville.
Renovated, move-in ready, and sitting on over an acre—488 Tabor Woods Road offers the space, style, and location you've been looking for!
Under contract
$289,900
488 Tabor Woods Rd, Pickens, SC 29671
3beds
1,516sqft
Single Family Residence
Built in ----
1.3 Acres Lot
$283,900 Zestimate®
$191/sqft
$-- HOA
What's special
Fenced yardDecorative masonry fireplaceModern finishesCovered front porchUpdated kitchenClean contemporary feelFresh paint
- 50 days
- 873
- 97
Zillow last checked:
Listing updated:
Listed by:
Ty Carey 864-230-2070,
Our Fathers Houses,
Heather Carey 864-607-1189,
Our Fathers Houses
Source: WUMLS,MLS#: 20305307 Originating MLS: Western Upstate Association of Realtors
Originating MLS: Western Upstate Association of RealtorsFacts & features
Interior
Bedrooms & bathrooms
- Bedrooms: 3
- Bathrooms: 2
- Full bathrooms: 2
- Main level bathrooms: 2
- Main level bedrooms: 3
Rooms
- Room types: Laundry
Heating
- Central, Electric
Cooling
- Central Air, Electric
Appliances
- Included: Dishwasher, Electric Oven, Electric Range, Microwave, Refrigerator
Features
- Ceiling Fan(s), Fireplace, Granite Counters, Bath in Primary Bedroom, Main Level Primary, Shower Only
- Flooring: Laminate
- Basement: None,Crawl Space
Interior area
- Total structure area: 1,516
- Total interior livable area: 1,516 sqft
Property
Parking
- Total spaces: 2
- Parking features: Detached Carport
- Garage spaces: 2
- Has carport: Yes
Features
- Levels: One
- Stories: 1
- Patio & porch: Front Porch
- Exterior features: Porch
Lot
- Size: 1.3 Acres
- Features: Level, Not In Subdivision, Outside City Limits, Trees
Details
- Parcel number: 510000384836
Construction
Type & style
- Home type: SingleFamily
- Architectural style: Ranch
- Property subtype: Single Family Residence
Materials
- Brick
- Foundation: Crawlspace
- Roof: Architectural,Shingle
Utilities & green energy
- Sewer: Septic Tank
- Water: Public
Community & HOA
Community
- Features: Short Term Rental Allowed
HOA
- Has HOA: No
Location
- Region: Pickens
Financial & listing details
- Price per square foot: $191/sqft
- Tax assessed value: $337,000
- Annual tax amount: $2,719
- Date on market: 8/26/2026
- Cumulative days on market: 51 days
- Listing agreement: Exclusive Right To Sell
- Listing terms: USDA Loan
Estimated market value
$283,900
$270,000 - $298,000
$1,551/mo
Price history
| Date | Event | Price |
|---|---|---|
| 10/5/2026 | Contingent | $289,900$191/sqft |
Source:  WUMLS #20305307 Report a problem WUMLS #20305307 Report a problem | ||
| 8/28/2026 | Listed for sale | $289,900+65.2%$191/sqft |
Source:  Greater Greenville AOR #1602203 Report a problem Greater Greenville AOR #1602203 Report a problem | ||
| 6/12/2020 | Sold | $175,500+178.6%$116/sqft |
Source: Public Record Report a problem | ||
| 10/16/2019 | Sold | $63,000$42/sqft |
Source: Public Record Report a problem | ||
Public tax history
| Year | Property taxes | Tax assessment |
|---|---|---|
| 2025 | $2,719 +7.4% | $12,120 +15.1% |
| 2024 | $2,531 +0.3% | $10,530 |
| 2023 | $2,523 -0.6% | $10,530 |
| 2022 | $2,539 +4% | $10,530 |
| 2021 | $2,442 +151.2% | $10,530 +316.5% |
| 2020 | $972 | $2,528 -52.8% |
| 2019 | $972 +290.2% | $5,360 +72.3% |
| 2018 | $249 +3.4% | $3,110 |
| 2017 | $241 | $3,110 |
| 2015 | $241 +14.3% | $3,110 +1.6% |
| 2008 | $211 | $3,060 |
| 2007 | -- | $3,060 |
| 2006 | -- | $3,060 +17.5% |
| 2002 | -- | $2,604 |
Find assessor info on the county website
Monthly payment
Est. payment
Payment breakdown
Explore the cost of this home by adjusting the details. Changes won't be saved.Climate risks
Neighborhood: 29671
Nearby schools
Schools provided by the listing agent
- Elementary: Pickens Elem
- Middle: Pickens Middle
- High: Pickens High
Source: WUMLS. This data may not be complete. We recommend contacting the local school district to confirm school assignments for this home.
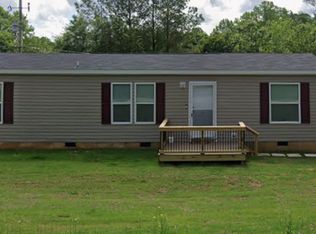
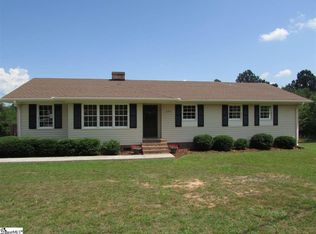
Similar homes
- $315,0003 bd2 ba1.2k sqft166 McJunkin Dr, Pickens, SC 29671For Sale
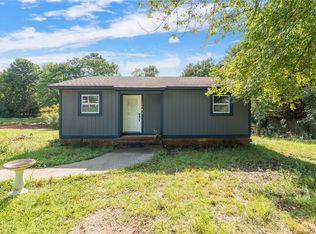 MLS ID #20305084, Joel Shasteen, Coldwell Banker Caine/Williams. WUMLS
 - $254,9993 bd2 ba1.6k sqft309 Pineview Dr, Pickens, SC 29671For Sale
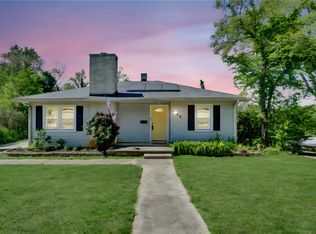 MLS ID #20300342, Missy Rick, Howard Hanna Allen Tate - Easley Powdersville. WUMLS
 - $275,0003 bd3 ba1.5k sqft110 Earl St, Pickens, SC 29671For Sale
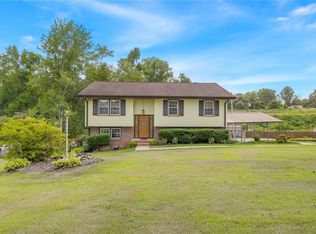 MLS ID #20305960, Megan Thomas, Thomas Realty. WUMLS
 - $300,0003 bd3 ba1.9k sqft274 Gibson Rd, Easley, SC 29640For Sale
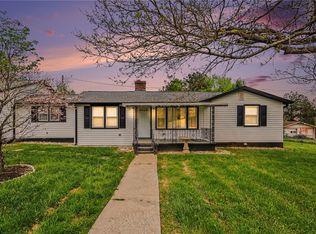 MLS ID #20299684, Christopher Henson, Jeff Cook Real Estate LPT Realty. WUMLS
