All major mechanicals that have been updated within the past six years? Check! Welcome to this beautifully remodeled quad-level home situated on a quiet, low-traffic street just one block from all-sports Cass Lake.
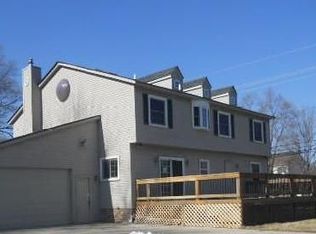
Fantastic curb appeal begins with a new brick paver walkway leading to the inviting front entrance. Inside, you'll find a thoughtfully reimagined floor plan featuring a stunning, fully renovated kitchen with quartz countertops (2020) that flows seamlessly into the first living room & dining area—perfect for everyday living and entertaining. Just off the kitchen, a spacious deck overlooks the expansive backyard, offering plenty of room to relax or host gatherings.
Upstairs, you'll find three generously sized bedrooms and a full bath with convenient dual access from both the hallway and the primary bedroom. The lower level features a warm and inviting family room complete with a fireplace and wet bar, creating the ideal space for entertaining or cozy nights at home. The unfinished basement provides endless possibilities for future living space, while the laundry room includes a spacious mudroom with direct access to the attached garage.
For added peace of mind, this home boasts a brand-new roof (2026), newer furnace and A/C (2022), and a new hot water tank (2023). With stylish updates, major mechanical improvements, and a prime location near Cass Lake, this home is truly move-in ready. Welcome home!
For sale
Price cut: $10K (8/28)
$349,900
4881 Greer Rd, West Bloomfield, MI 48324
3beds
1,572sqft
Single Family Residence
Built in 1978
0.38 Acres Lot
$345,000 Zestimate®
$223/sqft
$-- HOA
What's special
- 49 days
- 2,353
- 193
Likely to sell faster than
Zillow last checked:
Listing updated:
Listed by:
Andrew Hanagan 734-323-1512,
@properties Christie's Int'l R.E. Birmingham 248-850-8632
Source: Realcomp II,MLS#: 20261054348
Facts & features
Interior
Bedrooms & bathrooms
- Bedrooms: 3
- Bathrooms: 2
- Full bathrooms: 1
- 1/2 bathrooms: 1
Primary bedroom
- Level: Upper
- Area: 182
- Dimensions: 14 X 13
Bedroom
- Level: Upper
- Area: 121
- Dimensions: 11 X 11
Bedroom
- Level: Upper
- Area: 110
- Dimensions: 10 X 11
Other
- Level: Upper
- Area: 35
- Dimensions: 7 X 5
Other
- Level: Entry
- Area: 25
- Dimensions: 5 X 5
Family room
- Level: Lower
- Area: 315
- Dimensions: 21 X 15
Kitchen
- Level: Entry
- Area: 99
- Dimensions: 9 X 11
Living room
- Level: Entry
- Area: 240
- Dimensions: 20 X 12
Heating
- Forced Air, Natural Gas
Cooling
- Ceiling Fans, Central Air
Appliances
- Included: Dishwasher, Disposal, Dryer, Free Standing Gas Range, Free Standing Refrigerator, Gas Cooktop, Range Hood, Stainless Steel Appliances, Washer
Features
- Basement: Unfinished
- Has fireplace: Yes
- Fireplace features: Family Room
Interior area
- Total interior livable area: 1,572 sqft
- Finished area above ground: 1,572
Property
Parking
- Total spaces: 2
- Parking features: Two Car Garage, Attached, Direct Access
- Attached garage spaces: 2
Features
- Levels: Quad Level
- Entry location: GroundLevelwSteps
- Pool features: None
Lot
- Size: 0.38 Acres
- Dimensions: 96.28 x 172.3
Details
- Parcel number: 1803301043
- Special conditions: Short Sale No,Standard
Construction
Type & style
- Home type: SingleFamily
- Architectural style: Contemporary,Split Level
- Property subtype: Single Family Residence
Materials
- Brick, Vinyl Siding
- Foundation: Basement, Block
- Roof: Asphalt
Condition
- New construction: No
- Year built: 1978
- Major remodel year: 2020
Utilities & green energy
- Sewer: Septic Tank
- Water: Community
Community & HOA
Community
- Subdivision: CASS PARK
HOA
- Has HOA: No
Location
- Region: West Bloomfield
Financial & listing details
- Price per square foot: $223/sqft
- Tax assessed value: $117,974
- Annual tax amount: $4,673
- Date on market: 7/31/2026
- Cumulative days on market: 49 days
- Listing agreement: Exclusive Right To Sell
- Listing terms: Cash,Conventional,FHA,Va Loan
Estimated market value
$345,000
$328,000 - $362,000
$2,702/mo
Price history
| Date | Event | Price |
|---|---|---|
| 8/28/2026 | Price change | $349,900-2.8%$223/sqft |
Source:  Realcomp II #20261054348 Report a problem Realcomp II #20261054348 Report a problem | ||
| 7/31/2026 | Listed for sale | $359,900+71.4%$229/sqft |
Source: Realcomp II #20261054348 Report a problem | ||
| 3/4/2019 | Sold | $210,000$134/sqft |
Source: Public Record Report a problem | ||
| 2/8/2019 | Pending sale | $210,000$134/sqft |
Source: Keller Williams Professionals #218100931 Report a problem | ||
| 12/21/2018 | Listed for sale | $210,000$134/sqft |
Source: Keller Williams Professionals #218100931 Report a problem | ||
| 12/21/2018 | Pending sale | $210,000$134/sqft |
Source: Keller Williams Professionals #218100931 Report a problem | ||
| 12/11/2018 | Pending sale | $210,000$134/sqft |
Source: Keller Williams Professionals #218100931 Report a problem | ||
| 11/28/2018 | Listed for sale | $210,000$134/sqft |
Source: Keller Williams Professionals #218100931 Report a problem | ||
| 11/28/2018 | Pending sale | $210,000$134/sqft |
Source: Keller Williams Professionals #218100931 Report a problem | ||
| 10/25/2018 | Pending sale | $210,000$134/sqft |
Source: Keller Williams Professionals #218100931 Report a problem | ||
| 10/15/2018 | Price change | $210,000+2.5%$134/sqft |
Source: Keller Williams Professionals #218100931 Report a problem | ||
| 8/30/2018 | Price change | $204,900-4.7%$130/sqft |
Source: RE/MAX Classic #218084708 Report a problem | ||
| 7/28/2018 | Price change | $214,900-2.3%$137/sqft |
Source: RE/MAX Classic #218084708 Report a problem | ||
| 7/16/2018 | Price change | $219,9000%$140/sqft |
Source: RE/MAX Classic #218084708 Report a problem | ||
| 6/26/2018 | Price change | $220,000-4.3%$140/sqft |
Source: RE/MAX Classic #218084708 Report a problem | ||
| 6/1/2018 | Price change | $229,900-2.2%$146/sqft |
Source: RE/MAX Classic #218084708 Report a problem | ||
| 5/7/2018 | Price change | $235,000-2.1%$149/sqft |
Source: RE/MAX Classic #218084708 Report a problem | ||
| 4/27/2018 | Listed for sale | $240,000+60%$153/sqft |
Source: RE/MAX Classic #218034938 Report a problem | ||
| 4/8/2015 | Sold | $150,000$95/sqft |
Source: Public Record Report a problem | ||
| 1/7/2015 | Price change | $150,000-6.2%$95/sqft |
Source: Great Day Real Estate, LLC #214111795 Report a problem | ||
| 10/28/2014 | Listed for sale | $159,900-3.1%$102/sqft |
Source: Great Day Real Estate, LLC #214111795 Report a problem | ||
| 8/30/2013 | Listing removed | $165,000$105/sqft |
Source: Plymouth Canton Realty Inc #213054842 Report a problem | ||
| 6/7/2013 | Listed for sale | $165,000+10.1%$105/sqft |
Source: Plymouth Canton Realty Inc #213054842 Report a problem | ||
| 6/6/2008 | Sold | $149,900-14.3%$95/sqft |
Source: Public Record Report a problem | ||
| 7/15/2002 | Sold | $175,000+21.5%$111/sqft |
Source: Public Record Report a problem | ||
| 11/17/2000 | Sold | $144,000$92/sqft |
Source: Public Record Report a problem | ||
Public tax history
| Year | Property taxes | Tax assessment |
|---|---|---|
| 2025 | -- | $146,950 +2.1% |
| 2024 | -- | $143,860 +11.3% |
| 2023 | -- | $129,250 +16.7% |
| 2022 | -- | $110,790 +10.1% |
| 2021 | -- | $100,620 +1.5% |
| 2020 | -- | $99,100 0% |
| 2019 | -- | $99,130 +4.2% |
| 2018 | -- | $95,150 +18% |
| 2015 | $1,200 | $80,620 +9% |
| 2014 | -- | $73,980 +7.2% |
| 2011 | -- | $69,040 -11% |
| 2010 | -- | $77,560 -22.7% |
| 2009 | -- | $100,330 |
Find assessor info on the county website
Monthly payment
Est. payment
Payment breakdown
Explore the cost of this home by adjusting the details. Changes won't be saved.Climate risks
Neighborhood: 48324

Similar homes
- $290,9003 bd1 ba1.4k sqft2374 Lakena Rd, West Bloomfield, MI 48324For Sale

 MLS ID #20261074876, John K Goodman, Century 21 Curran & Oberski. Realcomp II
 - $369,5003 bd3 ba2k sqft923 Sarena Ave, Waterford, MI 48327For Sale
 MLS ID #20261066846, Diana L Grober, KW Showcase Realty. Realcomp II
 - $395,0004 bd2 ba1.7k sqft2135 Pontiac Dr, Sylvan Lake, MI 48320For Sale
 MLS ID #20261072585, Anita Boyajian, Coldwell Banker Professionals-Birm. Realcomp II
 - $335,0003 bd2 ba1.5k sqft348 Decca Dr, White Lake, MI 48386For Sale
 MLS ID #20261066683, Erika Karder, Real Estate One-Commerce. Realcomp II
 - $400,0004 bd3 ba2.2k sqft3062 Saint Jude Dr, Waterford, MI 48329For SaleMLS ID #20261073431, Jim Shaffer, Good Company. Realcomp II
- $350,0003 bd3 ba1.9k sqft7451 Pebble Point #1, West Bloomfield, MI 48322For SaleMLS ID #20261069109, Jason Dabish, Max Broock Realtors. Realcomp II
- $258,9003 bd2 ba1.4k sqft4959 Irwindale Dr, Waterford, MI 48328For SaleMLS ID #20261067288, David Nguyen, Keller Williams Paint Creek. Realcomp II
- $345,0004 bd3 ba1.8k sqft7176 Perry Lake Rd, Clarkston, MI 48346For SaleMLS ID #20261055118, Kristopher J Hines, Brookstone, Realtors LLC. Realcomp II
- $325,0003 bd2 ba2k sqft1874 Hopkins Dr, Wixom, MI 48393For SaleMLS ID #20261072442, Nosida Ndrejaj, Max Broock Realtors. Realcomp II
- $365,0003 bd3 ba1.5k sqft1457 Cambria Dr, Troy, MI 48085For SaleMLS ID #20261069106, Laura A Bowes, Real Estate One-Rochester. Realcomp II
- $250,0003 bd2 ba1.1k sqft1200 Bangor Rd, Waterford, MI 48328For SaleMLS ID #20261072756, Ian Billock, Top Agent Realty. Realcomp II
- $324,0003 bd2 ba1.5k sqft18300 Melvin St, Livonia, MI 48152For SaleMLS ID #20261074241, Albi Kape, Coldwell Banker Professionals-Northville. Realcomp II
- $349,9003 bd2 ba1.8k sqft11000 Clinton River Rd, Sterling Heights, MI 48314For SaleMLS ID #20261070344, Erin L Fritz, Clients First, REALTORS®. Realcomp II
- $355,0003 bd2 ba2k sqft24139 Philip Dr, Southfield, MI 48075For SaleMLS ID #20261041584, Mildred Robinson, Powell Real Estate. Realcomp II
- $259,9003 bd2 ba1.6k sqft4274 Linda Ct, Waterford, MI 48329For SaleMLS ID #20261067592, Pete Maver, National Realty Centers, Inc. Realcomp II
- $369,9992 bd3 ba2.2k sqft5229X Simpson Lake Rd, West Bloomfield, MI 48323For SaleMLS ID #20261039965, Geri Anderson, Max Broock, REALTORS®-Bloomfield Hills. Realcomp II
- $450,0004 bd3 ba2.2k sqft6609 E Knollwood Cir, West Bloomfield, MI 48322For SaleMLS ID #20261071010, Logan C Wert, Max Broock, REALTORS®-Bloomfield Hills. Realcomp II
- $350,0003 bd2 ba2.1k sqft2868 Belcher Dr, Sterling Heights, MI 48310For SaleMLS ID #20261059003, Rachael Abraham, Max Broock, REALTORS®-Bloomfield Hills. Realcomp II
- $340,0003 bd2 ba1.5k sqft2918 Saratoga Dr, Troy, MI 48083For SaleMLS ID #20261064187, David Nguyen, Keller Williams Paint Creek. Realcomp II
- $335,0003 bd2 ba1.3k sqft1410 Bauman Ave, Royal Oak, MI 48073For SaleMLS ID #20261073525, Stephanie Rodriguez, Signature Sotheby's International Realty Bham. Realcomp II
