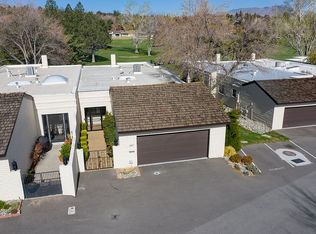
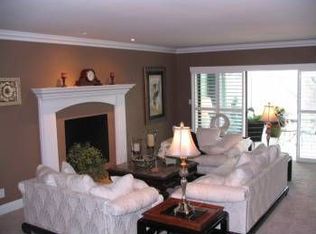
Enjoy scenic fairway living in one of Southwest Reno's most established golf course communities. This beautifully refreshed 3 bedroom, 2 bathroom residence offers 2,008 square feet overlooking the lush fairways of Lakeridge Golf Course. Expansive windows fill the home with natural light while capturing peaceful golf course and greenbelt views. The spacious living room features hardwood flooring, a fireplace, and direct access to a private balcony. The adjoining dining area flows into the kitchen, complete with warm wood cabinetry, granite countertops, stainless steel appliances, and a functional layout designed for everyday living. The generous primary suite includes a walk in closet and ensuite bath, while two additional bedrooms provide flexibility for guests, family, or a home office. Recent improvements include a full interior paint refresh, updated lighting and electrical improvements, a new front door, new skylight, new dishwasher, new kitchen faucet, refreshed landscaping, and professional carpet cleaning. A full height basement storage area with exterior access offers valuable space for seasonal décor, golf clubs, bicycles, luggage, tools, and other household storage. Ideally located near Midtown, shopping, dining, premier medical facilities, Reno Tahoe International Airport, and year round recreation, this home offers a rare opportunity to enjoy low maintenance golf course living in the heart of Southwest Reno.
Active
Price cut: $27K (9/23)
$698,000
4881 Lakeridge Ter W, Reno, NV 89509
3beds
2,008sqft
Condominium
Built in 1981
-- sqft lot
$683,600 Zestimate®
$348/sqft
$365/mo HOA
What's special
Refreshed landscapingGenerous primary suiteStainless steel appliancesEnsuite bathAdjoining dining areaWarm wood cabinetryHardwood flooring
- 81 days
- 803
- 29
Zillow last checked:
Listing updated:
Listed by:
Benna Mountain Luxury Real Estate 775-400-1221,
Sierra Sotheby's International
Source: NNRMLS,MLS#: 260010106
Facts & features
Interior
Bedrooms & bathrooms
- Bedrooms: 3
- Bathrooms: 2
- Full bathrooms: 2
Heating
- Electric, Fireplace(s), Forced Air, Natural Gas
Cooling
- Central Air
Appliances
- Included: Dishwasher, Disposal, Double Oven, Dryer, Electric Cooktop, Electric Range, Gas Range, Microwave, Oven, Refrigerator, Washer
- Laundry: Cabinets, In Unit, Laundry Room, Shelves, Sink, Washer Hookup
Features
- Breakfast Bar, Entrance Foyer, Master Downstairs, Walk-In Closet(s)
- Flooring: Carpet, Ceramic Tile, Wood
- Windows: Blinds, Double Pane Windows, Low Emissivity Windows
- Basement: Unfinished
- Number of fireplaces: 1
- Fireplace features: Gas
- Common walls with other units/homes: 1 Common Wall,End Unit
Interior area
- Total structure area: 2,008
- Total interior livable area: 2,008 sqft
Video & virtual tour
Property
Parking
- Total spaces: 3
- Parking features: Attached, Garage, Garage Door Opener
- Attached garage spaces: 2
Features
- Levels: One
- Stories: 1
- Patio & porch: Porch, Covered, Patio
- Exterior features: None
- Spa features: None
- Fencing: Back Yard,Partial
- Has view: Yes
- View description: Golf Course, Park/Greenbelt, Trees/Woods
Lot
- Size: 3,049 Square Feet
- Features: Greenbelt, Landscaped, Level, On Golf Course, Sprinklers In Front, Sprinklers In Rear
Details
- Additional structures: None
- Parcel number: 02347213
- Zoning: SF5
Construction
Type & style
- Home type: Condo
- Property subtype: Condominium
- Attached to another structure: Yes
Materials
- Brick
- Foundation: Crawl Space, Slab
- Roof: Flat,Pitched,Shake
Condition
- New construction: No
- Year built: 1981
Utilities & green energy
- Sewer: Public Sewer
- Water: Public
- Utilities for property: Cable Available, Electricity Available, Internet Available, Natural Gas Not Available, Phone Available, Sewer Available, Water Available, Cellular Coverage, Water Meter Installed
Community & HOA
Community
- Security: Security System Owned, Smoke Detector(s)
- Subdivision: Lakeridge Terrace West 4
HOA
- Has HOA: Yes
- Amenities included: Landscaping, Parking, Pool
- Services included: Snow Removal
- HOA fee: $365 monthly
- HOA name: Lakeridge Terrace Association
Location
- Region: Reno
Financial & listing details
- Price per square foot: $348/sqft
- Tax assessed value: $316,413
- Annual tax amount: $3,089
- Date on market: 8/5/2026
- Cumulative days on market: 81 days
- Listing terms: 1031 Exchange,Cash,Conventional,FHA,VA Loan
Estimated market value
$683,600
$649,000 - $718,000
$3,200/mo
Price history
| Date | Event | Price |
|---|---|---|
| 9/23/2026 | Price change | $698,000-3.7%$348/sqft |
Source:  NNRMLS #260010106 Report a problem NNRMLS #260010106 Report a problem | ||
| 8/5/2026 | Listed for sale | $725,000+42.2%$361/sqft |
Source: NNRMLS #260010106 Report a problem | ||
| 9/25/2020 | Sold | $510,000+2%$254/sqft |
Source:  NNRMLS #200011958 Report a problem NNRMLS #200011958 Report a problem | ||
| 8/28/2020 | Listed for sale | $500,000+113.7%$249/sqft |
Source: Dickson Realty - Downtown #200011958 Report a problem | ||
| 1/30/2012 | Sold | $234,000$117/sqft |
Source: Public Record Report a problem | ||
Public tax history
| Year | Property taxes | Tax assessment |
|---|---|---|
| 2026 | $3,089 +3% | $110,745 -6% |
| 2025 | $3,000 +3% | $117,797 +5.3% |
| 2024 | $2,914 +3% | $111,902 -0.7% |
| 2023 | $2,830 +3% | $112,653 +21% |
| 2022 | $2,747 +3.2% | $93,117 +6.8% |
| 2021 | $2,661 +3% | $87,228 -0.4% |
| 2020 | $2,583 -2.9% | $87,536 |
| 2019 | $2,661 +3% | $87,536 +17.1% |
| 2018 | $2,583 -11.6% | $74,756 -0.4% |
| 2017 | $2,921 | $75,065 +4.4% |
| 2016 | $2,921 | $71,885 +2.8% |
| 2015 | $2,921 +145.3% | $69,917 +7% |
| 2014 | $1,191 -48.3% | $65,364 +7.3% |
| 2013 | $2,305 | $60,939 |
| 2012 | -- | $60,939 +0.2% |
| 2011 | -- | $60,831 -6.9% |
| 2010 | -- | $65,359 -16.4% |
| 2009 | -- | $78,144 -12.8% |
| 2008 | -- | $89,616 |
| 2007 | -- | $89,616 +22.9% |
| 2006 | -- | $72,940 +6.7% |
| 2005 | -- | $68,334 -0.3% |
| 2004 | -- | $68,550 +1.6% |
| 2003 | -- | $67,488 +0.7% |
| 2002 | -- | $67,045 -14.8% |
| 2001 | -- | $78,666 |
Find assessor info on the county website
Monthly payment
Est. payment
Payment breakdown
Explore the cost of this home by adjusting the details. Changes won't be saved.Climate risks
Neighborhood: Lakeridge
Nearby schools
Schools provided by the listing agent
- Elementary: Huffaker
- Middle: Pine
- High: Reno
Source: NNRMLS. This data may not be complete. We recommend contacting the local school district to confirm school assignments for this home.
Similar homes
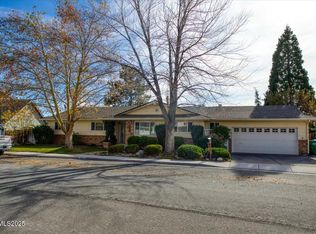
- $724,0003 bd2 ba1.8k sqft3880 Piccadilly Dr, Reno, NV 89509Active
 MLS ID #250058206, Jesse Morales, RE/MAX Professionals-Reno. NNRMLS
 - $665,0004 bd3 ba2.3k sqft4960 Lakeside Dr, Reno, NV 89509Active
 MLS ID #260004466, Sandy Meyer, NextHome Sierra Realty. NNRMLS
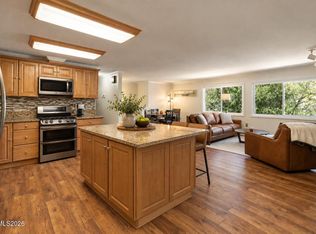
 - $759,0003 bd2 ba2.2k sqft3850 Raven Way, Reno, NV 89509Active
 MLS ID #260012023, Harmony Steingrebe, Sierra Sotheby's International. NNRMLS
 - $750,0004 bd3 ba2k sqft2490 W Moana Ln, Reno, NV 89509Active
 MLS ID #260010532, Mitchell Ross, RE/MAX Professionals-Reno. NNRMLS
 - $550,0003 bd3 ba2.1k sqft430 Angela Pl, Reno, NV 89509ActiveMLS ID #260006409, Kayla Sisson, RE/MAX Professionals-Reno. NNRMLS
- $759,0004 bd2 ba2.1k sqft6052 Torrington Dr, Reno, NV 89511ActiveMLS ID #260011532, Cindy Nitz, Ferrari-Lund Real Estate Reno. NNRMLS
- $489,9002 bd3 ba1.8k sqft2014 Sunburst Way, Reno, NV 89509ActiveMLS ID #260012574, Susan Hoog, Ferrari-Lund Real Estate Reno. NNRMLS
- $799,0004 bd3 ba2.4k sqft1335 Hilltop Rd, Reno, NV 89509ActiveMLS ID #260011994, Jaime Moore, Redfin. NNRMLS
- $710,0004 bd3 ba2.1k sqft2919 Aspen Meadows Ct, Reno, NV 89519ActiveMLS ID #260011954, Megan Lowe, Chase International-Damonte. NNRMLS
- $699,9003 bd4 ba2.2k sqft3826 Lakeside Dr, Reno, NV 89509ActiveMLS ID #260010337, Tyler Barrette, Sierra Sotheby's International. NNRMLS
- $859,0003 bd2 ba2k sqft1720 Allen St, Reno, NV 89509ActiveMLS ID #260012302, Harmony Steingrebe, Sierra Sotheby's International. NNRMLS
- $499,9002 bd3 ba1.8k sqft1974 Villa Way S, Reno, NV 89509ActiveMLS ID #260012254, Devin Scruggs, Dickson Realty - Caughlin. NNRMLS
- $849,0004 bd3 ba2.2k sqft3039 Bramble Dr, Reno, NV 89509ActiveMLS ID #260011713, Bryan Drakulich, BHG Drakulich Realty. NNRMLS
- $949,0003 bd4 ba2.3k sqft2870 Sagittarius Dr, Reno, NV 89509ActiveMLS ID #260011377, Cristy Leck, RE/MAX Professionals-Reno. NNRMLS
- $474,9992 bd2 ba1.8k sqft3910 Greenbriar Ct, Reno, NV 89509ActiveMLS ID #260011725, Paul Yohey, Chase International-Damonte. NNRMLS
- $595,0003 bd2 ba2.2k sqft508 Island Ave, Reno, NV 89501ActiveMLS ID #260010372, Lance Higa, LPT Realty, LLC. NNRMLS
- $726,5004 bd3 ba2.4k sqft857 Lighthouse Ct, Reno, NV 89511ActiveMLS ID #260010031, Kendall Bocks, Chase International-Damonte. NNRMLS
- $840,0004 bd3 ba2.4k sqft1435 Hunter Lake Dr, Reno, NV 89509ActiveMLS ID #260010814, Margie McIntyre, Dickson Realty - Damonte Ranch. NNRMLS
- $645,0003 bd2 ba2k sqft4090 W 7th St, Reno, NV 89503ActiveMLS ID #260011580, Samuel Olson, RE/MAX Professionals-Reno. NNRMLS
- $690,0004 bd3 ba1.8k sqft2954 Glenview Dr, Reno, NV 89503ActiveMLS ID #260011521, Tawny Garrick, Sierra Sotheby's International. NNRMLS
