Now offered with 10± acres for $750,000! Enjoy the charm of country living in this 4-bedroom, 3-bath brick rancher on 10± acres near Clayton, Washington. Just 20 minutes from Spokane and 40 minutes from Spokane Valley, this well-established country home offers a peaceful rural setting while keeping everyday conveniences within easy reach. The home features original character, a newer steel tile roof, and a deck and covered patio overlooking the surrounding countryside. Water is supplied by Loon Lake PUD, with additional hand-dug wells on the property. A 40x50 shop/barn, workshop, and multiple outbuildings provide space for hobbies, projects, storage, and equipment. The 10± acres offer room for gardening, livestock, horses, or simply enjoying the outdoors. Located near Loon Lake and Deer Park, this property offers a comfortable country lifestyle with convenient access to Spokane. Additional acreage is available.
Active
Price cut: $200K (8/26)
$750,000
4881A Carr Rd, Clayton, WA 99110
4beds
3baths
3,065sqft
Single Family Residence
Built in 1954
20 Acres Lot
$722,500 Zestimate®
$245/sqft
$-- HOA
What's special
Newer steel tile roof
- 153 days
- 113
- 4
Zillow last checked:
Listing updated:
Listed by:
Douglas Ott 208-890-1786,
WHITETAIL PROPERTIES REAL ESTA
Source: SMLS as distributed by MLS GRID,MLS#: 202617784
Facts & features
Interior
Bedrooms & bathrooms
- Bedrooms: 4
- Bathrooms: 3
Basement
- Level: Basement
First floor
- Level: First
- Area: 1740 Square Feet
Heating
- Electric, Forced Air, Heat Pump
Cooling
- Central Air
Appliances
- Included: Free-Standing Range, Dishwasher
Features
- Flooring: Wood
- Basement: Full,Partially Finished
- Number of fireplaces: 2
- Fireplace features: Wood Burning
Interior area
- Total structure area: 3,065
- Total interior livable area: 3,065 sqft
Property
Parking
- Total spaces: 2
- Parking features: Attached, Underground, RV Access/Parking, Workshop in Garage
- Garage spaces: 2
Features
- Levels: One
- Has view: Yes
- View description: Mountain(s), Territorial
Lot
- Size: 20 Acres
- Features: Views, Sprinkler - Partial, Secluded, Open Lot, Rolling Slope, Surveyed, Horses Allowed
Details
- Additional structures: Workshop, Barn(s), See Remarks
- Parcel number: 5832815
- Horses can be raised: Yes
Construction
Type & style
- Home type: SingleFamily
- Architectural style: Ranch
- Property subtype: Single Family Residence
Materials
- Brick
- Roof: Metal,See Remarks
Condition
- New construction: No
- Year built: 1954
Community & HOA
Location
- Region: Clayton
Financial & listing details
- Price per square foot: $245/sqft
- Annual tax amount: $2,790
- Date on market: 5/21/2026
- Listing terms: Conventional,Cash
- Road surface type: Gravel
Estimated market value
$722,500
$686,000 - $759,000
$2,907/mo
Price history
| Date | Event | Price |
|---|---|---|
| 8/26/2026 | Price change | $750,000-21.1%$245/sqft |
Source:  SMLS as distributed by MLS GRID #202617784 Report a problem SMLS as distributed by MLS GRID #202617784 Report a problem | ||
| 5/21/2026 | Listed for sale | $950,000-36.5%$310/sqft |
Source: SMLS as distributed by MLS GRID #202617784 Report a problem | ||
| 4/4/2024 | Listing removed | -- |
Source: SMLS as distributed by MLS GRID #202320365 Report a problem | ||
| 9/13/2023 | Price change | $1,495,000-9.4%$488/sqft |
Source: SMLS as distributed by MLS GRID #202320365 Report a problem | ||
| 8/14/2023 | Listed for sale | $1,650,000$538/sqft |
Source: SMLS as distributed by MLS GRID #202320365 Report a problem | ||
Public tax history
Tax history is unavailable.
Monthly payment
Est. payment
Payment breakdown
Explore the cost of this home by adjusting the details. Changes won't be saved.Climate risks
Neighborhood: 99110
Nearby schools
Schools provided by the listing agent
- District: Deer Park
Source: SMLS as distributed by MLS GRID. This data may not be complete. We recommend contacting the local school district to confirm school assignments for this home.
Similar homes
- $650,0004 bd3 ba2.3k sqft4796 Gibson Dahl Rd, Clayton, WA 99110For Sale
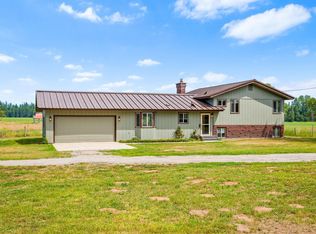 MLS ID #202620551, Jodi Wells, eXp Realty, LLC. SMLS as distributed by MLS GRID
 - $399,0003 bd2 ba1.6k sqft4616 Highway 395 S, Clayton, WA 99110For Sale
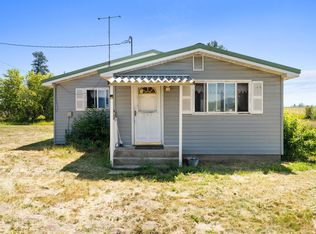 MLS ID #202616174, Tyler Zoesch, Amplify Real Estate Services. SMLS as distributed by MLS GRID
 - $749,0005 bd4 ba3.9k sqft8715 W Antler Rd, Deer Park, WA 99006For Sale
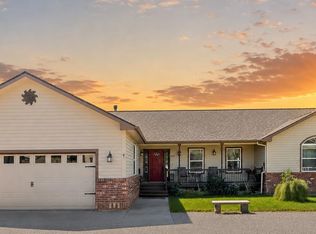 MLS ID #202619868, Jeff Hunsaker, Windermere North/Deer Park. SMLS as distributed by MLS GRID
 - $545,0003 bd2 ba3.6k sqft4262 Aspen Hill Way, Clayton, WA 99110For Sale
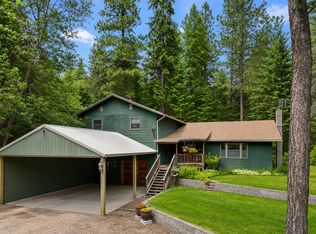 MLS ID #46476, JIM PALMER JR, Real Estate Marketplace NW, Inc.. Northeast Washington AOR
