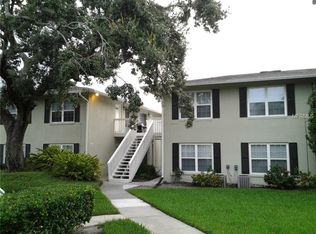
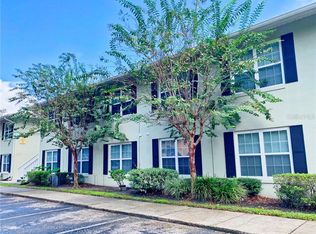
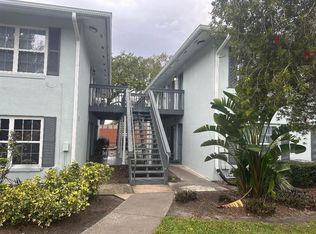
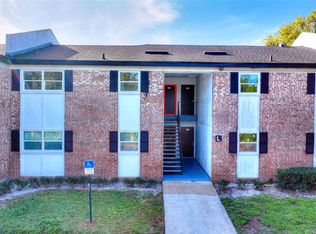
Virtually Staged. Low maintenance, high convenience, and a lot already taken care of. This first-floor 2-bedroom, 2-bath condo at Sienna Place has updated flooring, an updated kitchen and bathrooms, an in-home washer and dryer, and a walk-in closet in the primary bedroom. NEW flooring, NEW HVAC (2 years old), and NEW hot water heater! The community has had plenty of updates of its own, including new roofs, exterior paint, replaced decking and sewer piping, with parking lot repaving coming up. Better yet, the seller will pay off the remaining special assessments at closing, a savings of $15,331 to the buyer. HOA dues are low and include water, trash, pest control, exterior maintenance and grounds maintenance. There’s also a pool, clubhouse, fitness center, and garden areas with fountains and picnic tables tucked beneath the trees. And the location is hard to beat. Sienna Place sits in Belle Isle along the Conway corridor, minutes from Orlando International Airport and close to Downtown Orlando, SoDo, the Hourglass District and the shops, restaurants and everyday conveniences along Conway. Easy access to the highway to get anywhere with ease. Zoned for Boone High (Go Braves!) and Belle Isle residents also have priority enrollment at Cornerstone Charter Academy. Updated, first floor, and $15K+ already handled by the seller. This one makes a whole lot of sense.
For sale
$185,000
4882 CONWAY ROAD #81, BELLE ISLE, FL 32812
2beds
870sqft
Condominium
Built in 1973
-- sqft lot
$-- Zestimate®
$213/sqft
$400/mo HOA
What's special
Fitness centerIn-home washer and dryerUpdated flooringUpdated kitchen
- 33 days
- 238
- 25
Zillow last checked:
Listing updated:
Listed by:
Sonja Caraballo 321-297-1242,
MAPLEVEST REALTY 407-902-2500
Source: Stellar MLS,MLS#: O6441144 Originating MLS: Orlando Regional
Originating MLS: Orlando Regional
Facts & features
Interior
Bedrooms & bathrooms
- Bedrooms: 2
- Bathrooms: 2
- Full bathrooms: 2
Primary bedroom
- Features: Walk-In Closet(s)
- Level: First
Bedroom 2
- Features: Built-in Closet
- Level: First
Primary bathroom
- Features: Built-In Shelving, Multiple Shower Heads, Rain Shower Head, Shower No Tub, Single Vanity, Stone Counters
- Level: First
Bathroom 2
- Features: Single Vanity, Stone Counters, Tub With Shower
- Level: First
Kitchen
- Features: Breakfast Bar, Granite Counters, Stone Counters
- Level: First
Living room
- Features: Ceiling Fan(s)
- Level: First
Heating
- Central, Electric
Cooling
- Central Air
Appliances
- Included: Dishwasher, Dryer, Electric Water Heater, Microwave, Range, Refrigerator, Washer
- Laundry: Inside
Features
- Built-in Features, Ceiling Fan(s), Kitchen/Family Room Combo, Living Room/Dining Room Combo, Open Floorplan, Primary Bedroom Main Floor, Stone Counters, Thermostat, Walk-In Closet(s)
- Flooring: Luxury Vinyl, Tile
- Doors: Sliding Doors
- Has fireplace: No
Interior area
- Total structure area: 870
- Total interior livable area: 870 sqft
Property
Parking
- Parking features: Ground Level, Guest, Open
- Has uncovered spaces: Yes
Features
- Levels: One
- Stories: 1
- Patio & porch: Covered, Front Porch
- Exterior features: Irrigation System, Lighting, Sidewalk
Lot
- Size: 3,758 Square Feet
- Features: City Lot, Landscaped, Sidewalk
- Residential vegetation: Mature Landscaping, Trees/Landscaped
Details
- Parcel number: 172330802911081
- Zoning: R-3
- Special conditions: None
Construction
Type & style
- Home type: Condo
- Property subtype: Condominium
Materials
- Block, Concrete
- Foundation: Slab
- Roof: Membrane
Condition
- New construction: No
- Year built: 1973
Utilities & green energy
- Sewer: Public Sewer
- Water: Public
- Utilities for property: BB/HS Internet Available, Cable Available, Electricity Connected, Public, Sewer Connected, Street Lights, Water Connected
Community & HOA
Community
- Features: Association Recreation - Owned, Clubhouse, Community Mailbox, Deed Restrictions, Fitness Center, Pool, Sidewalks
- Security: Smoke Detector(s)
- Pet fee: $0 monthly
- Subdivision: SIENNA PLACE CONDO
HOA
- Has HOA: Yes
- Amenities included: Clubhouse, Fitness Center, Pool, Recreation Facilities, Vehicle Restrictions
- Services included: Common Area Taxes, Community Pool, Reserve Fund, Maintenance Structure, Maintenance Grounds, Manager, Pest Control, Pool Maintenance, Recreational Facilities, Sewer, Trash, Water
- HOA fee: $400 monthly
- HOA name: Sienna Place COA / Diana Santos, LCAM
- HOA phone: 407-595-2369
Location
- Region: Belle Isle
Financial & listing details
- Price per square foot: $213/sqft
- Tax assessed value: $161,000
- Annual tax amount: $1,103
- Date on market: 9/15/2026
- Cumulative days on market: 34 days
- Listing terms: Cash
- Ownership: Condominium
- Total actual rent: 0
- Electric utility on property: Yes
- Road surface type: Paved, Asphalt
Estimated market value
Not available
Estimated sales range
Not available
Not available
Price history
| Date | Event | Price |
|---|---|---|
| 9/15/2026 | Listed for sale | $185,000+9.5%$213/sqft |
Source:  Stellar MLS #O6441144 Report a problem Stellar MLS #O6441144 Report a problem | ||
| 12/31/2024 | Listing removed | $169,000-2.9%$194/sqft |
Source: Stellar MLS #O5990361 Report a problem | ||
| 12/31/2023 | Listing removed | -- |
Source: Stellar MLS #O5990361 Report a problem | ||
| 1/12/2022 | Sold | $174,000+3%$200/sqft |
Source: Public Record Report a problem | ||
| 12/16/2021 | Pending sale | $169,000$194/sqft |
Source: Stellar MLS #O5990361 Report a problem | ||
| 12/13/2021 | Listed for sale | $169,000-2.3%$194/sqft |
Source: Stellar MLS #O5990361 Report a problem | ||
| 10/30/2006 | Sold | $172,900$199/sqft |
Source: Public Record Report a problem | ||
Public tax history
| Year | Property taxes | Tax assessment |
|---|---|---|
| 2024 | $1,043 +5.4% | $100,913 +3% |
| 2023 | $990 +12.5% | $97,974 +3% |
| 2022 | $880 -46.6% | $95,120 +1.7% |
| 2021 | $1,649 +6.2% | $93,487 +10% |
| 2020 | $1,553 +8.8% | $84,988 +10% |
| 2019 | $1,427 +10% | $77,262 +10% |
| 2018 | $1,297 | $70,238 -2.7% |
| 2017 | $1,297 +13% | $72,200 +18.9% |
| 2016 | $1,149 +11.6% | $60,700 +1.2% |
| 2015 | $1,029 +13.4% | $60,000 +13.6% |
| 2014 | $907 +13.1% | $52,800 +15.1% |
| 2013 | $802 +4.9% | $45,872 +1.2% |
| 2012 | $765 +16.9% | $45,309 +25.7% |
| 2011 | $654 -8.5% | $36,044 -11.3% |
| 2010 | $714 | $40,640 -21.2% |
| 2009 | -- | $51,600 -60% |
| 2008 | $2,172 -4.7% | $129,000 -4.8% |
| 2007 | $2,278 +191.1% | $135,544 +218.9% |
| 2006 | $783 | $42,508 |
Find assessor info on the county website
Monthly payment
Est. payment
Payment breakdown
Explore the cost of this home by adjusting the details. Changes won't be saved.Climate risks
Neighborhood: 32812
Nearby schools
Schools provided by the listing agent
- Elementary: Shenandoah Elem
- Middle: Conway Middle
- High: Boone High
Source: Stellar MLS. This data may not be complete. We recommend contacting the local school district to confirm school assignments for this home.

Similar homes
- $165,0002 bd2 ba870 sqft4890 CONWAY ROAD #66, ORLANDO, FL 32812For Sale
 MLS ID #O6425403, Liza Farzati, SERHANT. Stellar MLS
 - $210,0002 bd2 ba1.1k sqft5550 E MICHIGAN STREET #2232, ORLANDO, FL 32822For Sale
 MLS ID #O6430982, Cristina Kaufman, ALL REAL ESTATE & INVESTMENTS. Stellar MLS
 - $174,9992 bd2 ba1k sqft5317 CURRY FORD ROAD 203 - BLDG L, ORLANDO, FL 32812For Sale
 MLS ID #TB8456803, Josue Rodriguez, MUSGRAVE GROUP LLC. Stellar MLS
 - $219,9002 bd2 ba1k sqft5278 WHITSTABLE WAY #5, ORLANDO, FL 32812For Sale
 MLS ID #O6416658, Rhonda Fisher, TRUST EQUITY GROUP LLC. Stellar MLS
 - $199,9002 bd2 ba1.2k sqft4386 LAKE UNDERHILL ROAD #D, ORLANDO, FL 32803For SaleMLS ID #O6436986, Elliot Shugan, THE SHUGAN GROUP INC. Stellar MLS
- $185,0002 bd2 ba1k sqft4100 PERSHING POINTE PLACE #3, ORLANDO, FL 32822For SaleMLS ID #O6402095, Ray Lopez, KELLER WILLIAMS ADVANTAGE 2 REALTY. Stellar MLS
- $180,9002 bd2 ba981 sqft5441 HANSEL AVENUE #J15, ORLANDO, FL 32809For SaleMLS ID #O6398432, Carl Bailey, NEXTHOME SUNSHINE REALTY. Stellar MLS
- $149,9004 bd2 ba1.1k sqft2035 DIXIE BELLE DRIVE #2035M, ORLANDO, FL 32812For SaleMLS ID #V4950905, Daniel Rodriguez, NEW HEIGHTS REALTY GROUP. Stellar MLS
- $199,9002 bd3 ba1.2k sqft5989 BRAEMAR PLACE #102, ORLANDO, FL 32822For SaleMLS ID #O6399660, Richard Vaughn, REALTY ONE GROUP INSPIRATION. Stellar MLS
- $145,0003 bd2 ba993 sqft2019 DIXIE BELLE DRIVE #G, ORLANDO, FL 32812For SaleMLS ID #O6413497, Dean Gonzalez, KELLER WILLIAMS ADVANTAGE 2 REALTY. Stellar MLS
- $229,5002 bd2 ba1.2k sqft4386 LAKE UNDERHILL ROAD #20C7, ORLANDO, FL 32803For SaleMLS ID #O6447672, Dylan Kyle, PROPERTY PARTNERS FLORIDA LLC. Stellar MLS
- $198,0002 bd2 ba889 sqft2936 S SEMORAN BOULEVARD #106, ORLANDO, FL 32822For SaleMLS ID #S5136440, Shirley Portugal Rivera, MAGIC HOMES REALTY LLC. Stellar MLS
- $165,0002 bd2 ba1.1k sqft5472 PINE CREEK DRIVE #2006B, ORLANDO, FL 32811For SaleMLS ID #O6448184, Tammy Shaver, REDFIN CORPORATION. Stellar MLS
- $169,9002 bd2 ba1k sqft5156 CONROY ROAD #26, ORLANDO, FL 32811For SaleMLS ID #O6426554, Kristina Peacock, EXIT GLOBAL REALTY. Stellar MLS
- $165,0002 bd2 ba1.1k sqft5304 BURNING TREE DRIVE #D03, ORLANDO, FL 32811For SaleMLS ID #O6447167, Amal Mazouzi, PREMIER PROPERTIES LLC. Stellar MLS
- $154,9001 bd1 ba851 sqft5468 E MICHIGAN STREET #5468-4, ORLANDO, FL 32812For SaleMLS ID #O6422228, April Addison, EXP REALTY LLC. Stellar MLS
- $200,0002 bd2 ba1.2k sqft8925 LEE VISTA BOULEVARD #2704, ORLANDO, FL 32829For SaleMLS ID #S5151658, Steve Pugh, EXP REALTY LLC. Stellar MLS
- $149,5002 bd2 ba953 sqft2451 OAK PARK WAY #120, ORLANDO, FL 32822For SaleMLS ID #O6446969, Robert Arnold, Jr, SAND DOLLAR REALTY GROUP INC. Stellar MLS
- $195,0002 bd2 ba1.2k sqft6663 QUEENS BOROUGH AVENUE #104, ORLANDO, FL 32835For SaleMLS ID #S5156806, Crystal Washington Booth, CENTURY 21 BE3. Stellar MLS
- $183,9001 bd1 ba782 sqft3751 CONROY ROAD #2325, ORLANDO, FL 32839For SaleMLS ID #O6402394, Kimley Simard, REAL BROKER, LLC. Stellar MLS
