Skip main navigation
Pending
  • $389,500

    4882 Reed Ave, Lowell, AR 72745

    3beds
    1,644sqft
    : Get pre-qualified
    SingleFamily
    Built in 1997
    1.44 Acres Lot
    $-- Zestimate®
    $237/sqft
    $-- HOA

    What's special

    Good closet spaceNice large bedrooms
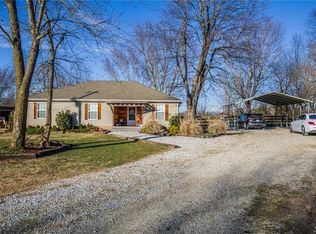
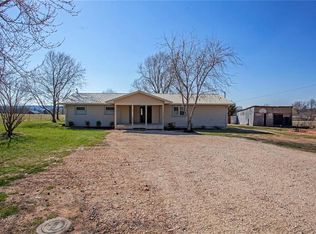
    Over an acre of usable land, plus a three-bedroom house! This 3BD/2 Full Bath comes with a split floor plan, with a master on one side with a master bathroom, and a second master bedroom with guest bathroom steps away. A third bedroom is perfect for a bedroom or office. New appliances, usable garage space, and an 858 SF shop make for the perfect property to store boats, RVs, contract equipment, possibilities are endless. The property is wide open for use, storage, gardening, and more, this property is in Benton County limits. The roof and HVAC are less than seven years old. Convenience stores are a few minutes away, shopping less than ten minutes away and only 8 minutes to Hickory Creek on Beaver Lake, perfect location! Feel of the countryside without the crowded houses. For sale by owner. Pre-qualification from your bank is required before showings. Serious inquiries only.
    38 days
    |
    73
    |
    0
    |
    Listed by:

    Property Owner (904) 813-1016

    This property is for sale by owner and Zillow, Inc. is displaying it at the owner's request. It is not subject to a listing agreement with Zillow, Inc. or its affiliates.

      Facts & features

      Interior

      Bedrooms & bathrooms
      • Bedrooms: 3
      • Bathrooms: 2
      • Full bathrooms: 2
      Heating
      • Forced air, Gas
      Cooling
      • Central
      Appliances
      • Included: Dishwasher, Garbage disposal
      • Laundry: Washer/Dryer Connection
      Features
      • Ceiling Fan(s), Eat-in Kitchen, Ice Maker Connection, Washer/Dryer Connection
      • Flooring: Carpet
      • Windows: Double Pane Windows, Metal
      • Has fireplace: No
      Interior area
      • Structure area source: court house
      • Total interior livable area: 1,644 sqft

      Property

      Parking
      • Total spaces: 2
      • Parking features: Garage - Attached
      Features
      • Patio & porch: Deck
      • Exterior features: Vinyl
      Lot
      • Size: 1.44 Acres
      • Features: Corner Lot, Open Lot, Landscaped, Rural Property, Out of City, Not in Subdivision
      Details
      • Parcel number: 1802982000

      Construction

      Type & style
      • Home type: SingleFamily
      • Architectural style: Traditional
      Materials
      • Frame
      • Foundation: Piers
      • Roof: Asphalt
      Condition
      • New construction: No
      • Year built: 1997

      Utilities & green energy

      • Water: Public
      • Utilities for property: Phone Available, Cable Connected

      Community & HOA

      Community
      • Security: Smoke Detector(s)
      Location
      • Region: Lowell

      Financial & listing details

      • Price per square foot: $237/sqft
      • Tax assessed value: $294,190
      • Annual tax amount: $1,438
      • Date on market: 4/19/2026
      • Road surface type: Paved, Dirt
      Get pre-qualifiedBe ready to make an offer.
      Connect with an agentGet info on this home, tour, and more.
      Calculate monthly paymentSee if you can afford this home.

        Estimated market value

        Not available

        Estimated sales range

        Not available

        $2,065/mo

        Price history

        DateEventPrice
        4/22/2026Pending sale$389,500$237/sqft
        Source: Owner Report a problem
        4/19/2026Listed for sale$389,500+89.1%$237/sqft
        Source: Owner Report a problem
        10/14/2020Sold$206,000-4.2%$125/sqft
        Source: ArkansasOne MLS #1160311 Report a problem
        9/14/2020Listed for sale$215,000$131/sqft
        Source: Weichert, REALTORS Griffin Company Bentonville #1160311 Report a problem

        Public tax history

        YearProperty taxesTax assessment
        2025$1,438 +0%$41,320 +4.8%
        2024$1,438 +2.5%$39,440 +5%
        2023$1,403 -3.4%$37,560
        2022$1,453 +0.1%$37,560
        2021$1,451 +68.1%$37,560 +49.2%
        2020$864 +1.8%$25,180
        2019$849 -4.5%$25,180
        2018$889 $25,180
        2017$889 $25,180
        2016$889 $25,180 +2.3%
        2015$889 +3.1%$24,620
        2014$862 -23.1%$24,620
        2013$1,120 $24,620
        2012-- $24,620
        2011$1,140 $24,620 -18.3%
        2010-- $30,140
        2009-- $30,140
        2008-- $30,140 +14.2%
        2007-- $26,400
        2006-- $26,400 +15.1%
        2005-- $22,930
        2004-- $22,930
        2003-- $22,930 -25.1%
        2002-- $30,630
        2001-- $30,630
        2000-- $30,630

        Find assessor info on the county website

        Monthly payment

        Est. payment

          Payment breakdown

          Explore the cost of this home by adjusting the details. Changes won't be saved.
          All calculations are estimates and provided by Zillow, Inc. for informational purposes only. Actual amounts may vary.
          HOA fees may include property taxes on listings classified as Co-Ops. Contact the listing agent and/or owner for fee details.
          Mortgage interest rates are dependent on a number of factors, including credit score, down payment, and repayment length. Interest rate data provided by Zillow Group Marketplace, Inc. as of 1/1/1970 from various mortgage lenders with which we have lead or other similar arrangements; the Estimated Payment is an average of those rates.
          See how much you could borrow to make a competitive offer.

          Climate risks

          Neighborhood: 72745

          Getting around

          0 / 100
          Car-Dependent
          22 / 100
          Somewhat Bikeable

          Nearby schools

          GreatSchools rating
          Schools provided by the listing agent
          • District: Springdale

          Source: The MLS. This data may not be complete. We recommend contacting the local school district to confirm school assignments for this home.

          A local agent can set up tours, give advice and negotiate with sellers.

          Browse local experts

          Similar homes

          Skip to the end of the carouselSkip to the beginning of the carousel