Skip main navigation
Closed
  • $331,500

    4883 Shipjack Ln, Decatur, GA 30035

    4beds
    2,344sqft
    Single Family Residence, Residential
    Built in 2003
    0.4 Acres Lot
    $331,800 Zestimate®
    $141/sqft
    $2,529 Estimated rent

    Home value

    $331,800

    $315,000 - $348,000

    $2,529/mo

    Zestimate® history
    Loading
    Loading...

    Owner options

    List your home for rent

    $2,529/mo

    Rent Zestimate®

    Find your next renter with Zillow Rental Manager. Plus, with online applications, you can quickly screen prospective tenants – for free.

    Learn more

    $2,529/mo

    Rent Zestimate®

    Refinance and save

    $2,073/mo

    Est. payment

    Refinancing to a lower rate could help reduce your monthly payments and save thousands over the life of the loan.

    See today's rates

    $2,073/mo

    Est. payment

    Explore your selling options

    Work with a Zillow partner agent

    Leverage their expertise and Zillow's premium Showcase listings to get your home seen by more buyers.

    Get started

    List with your own agent

    Get your home in front of millions of buyers by listing it on Zillow.

    Learn how to do it

    Sell it yourself

    Take full control of how buyers see your home on Zillow by listing For Sale by Owner (FSBO).

    List your home

    What's special

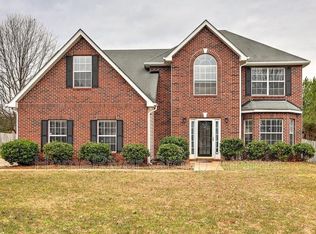
    Welcome home to this gorgeous and spacious 4-bedroom, 3.5-bathroom brick-front residence, perfectly situated on a tranquil cul-de-sac lot. This home exudes charm and elegance from the moment you arrive, with its striking brick façade and well-manicured landscaping. Step inside to discover a thoughtfully designed layout that offers both comfort and style. The open-concept kitchen is a chef's dream, featuring modern appliances, ample counter space, and a cozy eating area that's perfect for casual family meals. The kitchen flows seamlessly into the inviting family room, where a beautiful fireplace serves as the focal point, creating a warm and cozy atmosphere ideal for relaxing evenings or entertaining guests. The main floor also includes a formal living room and dining room, providing additional space for hosting dinners and special occasions. Upstairs, you’ll find the luxurious primary bedroom, complete with a generous walk-in closet and an ensuite bathroom that boasts a separate shower and tub, offering a spa-like retreat at the end of the day. Three additional well-sized bedrooms and two full bathrooms upstairs ensure plenty of space for family members or guests. The fenced-in backyard is a private oasis, offering a safe and secure environment for outdoor activities, gardening, or simply unwinding in the fresh air. There’s even extra storage space, perfect for keeping outdoor equipment or seasonal items neatly organized. The home also features a spacious 2-car garage, providing ample room for vehicles and additional storage. Located in a quiet cul-de-sac, this stunning brick-front home combines elegance, comfort, and convenience, making it the perfect place to create lasting memories. Don't miss the opportunity to make this exceptional property your own!

    Zillow last checked:

    Listing updated:

    Listed by:

    Jonathan Love,

    Virtual Properties Realty.com

    Bought with:

    Shana Rivers, 359658

    The Atlanta Home Experts, LLC

    Source: FMLS GA,MLS#: 7446695MLS Logo

    Facts & features

    Interior

    Bedrooms & bathrooms
    • Bedrooms: 4
    • Bathrooms: 4
    • Full bathrooms: 3
    • 1/2 bathrooms: 1
    Rooms
    • Room types: Family Room
    Primary bedroom
    • Features: Roommate Floor Plan
    • Level: Roommate Floor Plan
    Bedroom
    • Features: Roommate Floor Plan
    Primary bathroom
    • Features: Double Vanity, Separate Tub/Shower, Whirlpool Tub
    Dining room
    • Features: Separate Dining Room
    Kitchen
    • Features: Eat-in Kitchen, Laminate Counters, Pantry, View to Family Room
    Heating
    • Central, Natural Gas
    Cooling
    • Ceiling Fan(s), Central Air
    Appliances
    • Included: Dishwasher, Gas Range, Gas Water Heater, Microwave, Refrigerator
    • Laundry: In Kitchen, Laundry Room, Main Level
    Features
    • Double Vanity, Entrance Foyer 2 Story, Walk-In Closet(s)
    • Flooring: Carpet, Other
    • Windows: Insulated Windows
    • Basement: None
    • Attic: Pull Down Stairs
    • Number of fireplaces: 1
    • Fireplace features: Family Room
    • Common walls with other units/homes: No Common Walls
    Interior area
    • Total structure area: 2,344
    • Total interior livable area: 2,344 sqft

    Property

    Parking
    • Total spaces: 2
    • Parking features: Garage
    • Garage spaces: 2
    Accessibility
    • Accessibility features: None
    Features
    • Levels: Two
    • Stories: 2
    • Patio & porch: Patio
    • Exterior features: Storage
    • Pool features: None
    • Has spa: Yes
    • Spa features: Bath, None
    • Fencing: Back Yard
    • Has view: Yes
    • View description: Other
    • Waterfront features: None
    • Body of water: None
    Lot
    • Size: 0.4 Acres
    • Features: Back Yard, Cul-De-Sac, Front Yard, Other
    Details
    • Additional structures: None
    • Parcel number: 15 129 01 079
    • Other equipment: None
    • Horse amenities: None

    Construction

    Type & style
    • Home type: SingleFamily
    • Architectural style: Traditional
    • Property subtype: Single Family Residence, Residential
    Materials
    • Brick Front
    • Foundation: Slab
    • Roof: Shingle
    Condition
    • Resale
    • New construction: No
    • Year built: 2003

    Utilities & green energy

    • Electric: Other
    • Sewer: Public Sewer
    • Water: Public
    • Utilities for property: Cable Available, Electricity Available, Natural Gas Available, Sewer Available, Water Available
    Green energy
    • Energy efficient items: None
    • Energy generation: None

    Community & HOA

    Community
    • Features: Near Schools, Near Shopping, Sidewalks, Street Lights
    • Security: None
    • Subdivision: Hairston Forrest
    HOA
    • Has HOA: No
    Location
    • Region: Decatur

    Financial & listing details

    • Price per square foot: $141/sqft
    • Tax assessed value: $305,500
    • Annual tax amount: $3,475
    • Date on market: 8/29/2024
    • Cumulative days on market: 16 days
    • Listing terms: Cash,Conventional,FHA,VA Loan
    • Electric utility on property: Yes
    • Road surface type: Paved

    Price history

    DateEventPrice
    10/4/2024Sold$331,500-2.2%$141/sqft
    Source: FMLS GA #7446695 Report a problem
    9/15/2024Pending sale$338,900$145/sqft
    Source: GAMLS #10369124 Report a problem
    8/29/2024Listed for sale$338,900+54%$145/sqft
    Source: FMLS GA #7446695 Report a problem
    12/23/2019Sold$220,000$94/sqft
    Source: FMLS GA #6646439 Report a problem
    12/2/2019Pending sale$220,000$94/sqft
    Source: Keller Williams Realty First Atlanta #6646439 Report a problem
    11/16/2019Listed for sale$220,000+141.8%$94/sqft
    Source: Keller Williams Rlty, First Atlanta #6646439 Report a problem
    8/19/2011Sold$91,001-6.4%$39/sqft
    Source: Public Record Report a problem
    5/14/2011Pending sale$97,200$41/sqft
    Source: Better Homes and Gardens Real Estate Metro Brokers #4182361 Report a problem
    4/2/2011Price change$97,200-10%$41/sqft
    Source: Better Homes and Gardens Real Estate Metro Brokers #4182361 Report a problem
    2/14/2011Listed for sale$108,000-36.7%$46/sqft
    Source: isNowListed.com Report a problem
    12/28/2010Sold$170,652-2.8%$73/sqft
    Source: Public Record Report a problem
    8/12/2003Sold$175,500$75/sqft
    Source: Public Record Report a problem

    Public tax history

    YearProperty taxesTax assessment
    2025$3,984 -3.6%$122,200 -4.1%
    2024$4,132 +18.9%$127,440 +1.4%
    2023$3,475 -31.3%$125,680 +16.7%
    2022$5,059 +28.5%$107,720 +31.1%
    2021$3,937 +4.6%$82,160 +5%
    2020$3,765 +89.2%$78,240 +9.2%
    2019$1,990 +10%$71,640 +12.1%
    2018$1,810 +3.8%$63,920 +8%
    2017$1,743 +12.1%$59,200 +13.3%
    2016$1,555 $52,240 +45%
    2014$1,555 $36,040
    2013-- $36,040 -1%
    2012-- $36,400 -30.5%
    2011-- $52,360
    2010$1,636 $52,360
    2009$1,636 -11.7%$52,360 -22.7%
    2008$1,852 -0.8%$67,720
    2007$1,867 $67,720
    2006$1,867 +4.2%$67,720
    2005$1,792 +4.2%$67,720 +2%
    2004$1,720 +273.1%$66,400 +458.9%
    2003$461 $11,880
    Find assessor info on the county website

    Neighborhood: 30035

    Nearby schools

    GreatSchools rating
    Schools provided by the listing agent
    • Elementary: Canby Lane
    • Middle: Mary McLeod Bethune
    • High: Redan

    Source: FMLS GA. This data may not be complete. We recommend contacting the local school district to confirm school assignments for this home.

    Get a cash offer in 3 minutes
    Find out how much your home could sell for in as little as 3 minutes with a no-obligation cash offer.
    Estimated market value
    $331,800
    Get a cash offer in 3 minutes
    Find out how much your home could sell for in as little as 3 minutes with a no-obligation cash offer.
    Estimated market value
    $331,800