Skip main navigation
Active
$450,000
4beds
2,098sqft

4884 S Meridian Rd, Greenfield, IN 46140

4beds
2,098sqft
Residential, single family residence
Built in 1997
2 Acres
2 Attached garage spaces
$214 price/sqft

What's special

Wood-burning fireplaceSprawling two-acre parcelMain-floor primary suiteWell-appointed bathThree sizable bedroomsLarge front porchGenerous windows

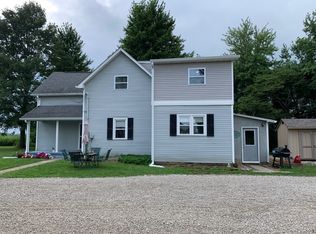
Set on a sprawling two-acre parcel within the highly sought after school district of New Palestine, this 4 bedroom, 2.5 bath home invites you to stretch out and breathe. A large front porch overlooks an expansive yard, offering the kind of view that makes morning coffee feel like a small ceremony. ...

3 hours
|
307
|
35
|
Source: MIBOR as distributed by MLS GRID,MLS#: 22115921MLS Logo
Travel times

Living Room

Kitchen

Primary Bedroom

Zillow last checked:

Listing updated:

Listed by:

Joshua Ember 317-418-7176,

F.C. Tucker Company,

Amanda Christians 317-525-4007,

F.C. Tucker Company

Source: MIBOR as distributed by MLS GRID,MLS#: 22115921MLS Logo

Facts & features

Interior

Bedrooms & bathrooms
  • Bedrooms: 4
  • Bathrooms: 3
  • Full bathrooms: 2
  • 1/2 bathrooms: 1
  • Main level bathrooms: 2
  • Main level bedrooms: 1
Primary bedroom
  • Level: Main
  • Area: 192 Square Feet
  • Dimensions: 16x12
Bedroom 2
  • Level: Upper
  • Area: 187 Square Feet
  • Dimensions: 17x11
Bedroom 3
  • Level: Upper
  • Area: 168 Square Feet
  • Dimensions: 14x12
Bedroom 4
  • Level: Upper
  • Area: 154 Square Feet
  • Dimensions: 14x11
Breakfast room
  • Level: Main
  • Area: 112 Square Feet
  • Dimensions: 14x8
Family room
  • Level: Main
  • Area: 256 Square Feet
  • Dimensions: 16x16
Foyer
  • Level: Main
  • Area: 50 Square Feet
  • Dimensions: 10x05
Kitchen
  • Level: Main
  • Area: 140 Square Feet
  • Dimensions: 14x10
Laundry
  • Level: Main
  • Area: 48 Square Feet
  • Dimensions: 08x06
Office
  • Level: Main
  • Area: 120 Square Feet
  • Dimensions: 12x10
Heating
  • Electric
Cooling
  • Central Air
Appliances
  • Included: Dishwasher, Dryer, Electric Water Heater, Disposal, Electric Oven, Range Hood, Refrigerator, Washer
  • Laundry: Main Level, Laundry Room
Features
  • Attic Access, Attic Pull Down Stairs, Double Vanity, High Ceilings, Kitchen Island, Entrance Foyer, Ceiling Fan(s), Eat-in Kitchen, Pantry, Supplemental Storage, Walk-In Closet(s), Breakfast Bar
  • Windows: Wood Work Painted
  • Has basement: No
  • Attic: Access Only,Pull Down Stairs
  • Number of fireplaces: 1
  • Fireplace features: Family Room, Wood Burning
Interior area
  • Total structure area: 2,098
  • Total interior livable area: 2,098 sqft

Property

Parking
  • Total spaces: 2
  • Parking features: Attached
  • Attached garage spaces: 2
  • Details: Garage Parking Other(Garage Door Opener, Service Door)
Features
  • Levels: Two,One and One Half
  • Stories: 1
  • Patio & porch: Covered, Deck, Patio
  • Exterior features: Storage
  • Fencing: Fenced,Chain Link,Full,Gate,Invisible
Lot
  • Size: 2 Acres
  • Features: Not In Subdivision, Mature Trees, Trees-Small (Under 20 Ft)
Details
  • Additional structures: Storage
  • Parcel number: 301025400030003002
  • Horse amenities: None

Construction

Type & style
  • Home type: SingleFamily
  • Architectural style: Traditional
  • Property subtype: Residential, Single Family Residence
Materials
  • Brick, Vinyl Siding
  • Foundation: Crawl Space
Condition
  • Updated/Remodeled
  • New construction: No
  • Year built: 1997

Utilities & green energy

  • Water: Private

Community & HOA

Community
  • Subdivision: John Gilbert
HOA
  • Has HOA: No
Location
  • Region: Greenfield

Financial & listing details

  • Price per square foot: $214/sqft
  • Tax assessed value: $331,500
  • Annual tax amount: $1,938
  • Date on market: 7/30/2026
  • Cumulative days on market: 1 day

Price history

DateEventPrice
7/30/2026Listed for sale$450,000+169.1%$214/sqft
Source: MIBOR as distributed by MLS GRID #22115921 Report a problem
8/26/2015Sold$167,250+0.5%$80/sqft
Source: MIBOR as distributed by MLS GRID #21362897 Report a problem
7/22/2015Pending sale$166,400$79/sqft
Source: CENTURY 21 Wilson & Associates #21362897 Report a problem
7/2/2015Listed for sale$166,400+4.5%$79/sqft
Source: CENTURY 21 Wilson & Associates #21362897 Report a problem
6/8/2015Sold$159,300-21.3%$76/sqft
Source: Public Record Report a problem
8/10/2005Sold$202,500+13.4%$97/sqft
Source: MIBOR as distributed by MLS GRID #2527658 Report a problem
6/1/2001Sold$178,500$85/sqft
Source: MIBOR as distributed by MLS GRID #2117808 Report a problem

Public tax history

YearProperty taxesTax assessment
2025$2,017 +7.3%$331,500 +4.4%
2024$1,879 +1.6%$317,400 +10.3%
2023$1,849 +17.8%$287,800 +6.6%
2022$1,571 +14.8%$269,900 +25.7%
2021$1,368 -5.2%$214,700 +4.4%
2020$1,444 +12.9%$205,600
2019$1,279 -4.1%$205,600 +2.6%
2018$1,334 +0.6%$200,300 +1.3%
2017$1,326 $197,800 +2.9%
2016$1,326 -8.3%$192,200 +0.6%
2014$1,447 $191,000 +1.3%
2013$1,447 -12.8%$188,500 +1.2%
2012$1,660 -1.8%$186,300 -1.9%
2011$1,690 +4.9%$190,000 -2.3%
2010$1,612 -3%$194,500
2009$1,662 -7.9%$194,500 -4%
2007$1,804 -13.2%$202,700 +8.5%
2006$2,077 $186,800 +12.3%
2005-- $166,300

Find assessor info on the county website

Monthly payment

Est. payment
$2,577/mo
Principal & interest
$2311
Property taxes
$266
More affordability toolsChevron Right

Estimated market value

Not available

Estimated sales range

Not available

Not available

Climate risks

Explore flood, wildfire, and other predictive climate risk information for this property on First Street®️.

Neighborhood: 46140

Nearby schools

Brandywine Elementary School
Grades PK-41 miles
8/10
GreatSchools® Rating
Test Score Rating
9/10
Academic Progress Rating
7/10
New Palestine Jr High School
Grades 7-86.4 miles
8/10
GreatSchools® Rating
Test Score Rating
9/10
Academic Progress Rating
5/10
New Palestine High School
Grades 9-124.8 miles
10/10
GreatSchools® Rating
College Readiness Rating
10/10