Welcome home to this beautifully maintained, like-new Terravessa ranch offering comfort, function, and style. Light-filled, open-concept layout with seamless flow between kitchen, dining, and living areas. Kitchen features large island, quartz countertops, ceramic tile backsplash, stainless steel appliances, and ample cabinetry. Main level includes a versatile flex room—ideal for home office, playroom, or reading nook. Primary suite is a private retreat offering tray ceiling and an en suite bath with dual vanity. Two additional well-sized bedrooms offer flexibility for guests, family, or hobbies. Lower level expands living space with room to relax, entertain, or customize—media room, workout area, or guest suite. Conveniently located near parks, schools, shopping, dining, and commuter routes, this Terravessa ranch blends peaceful living with everyday convenience. Don’t miss it!
Sold
$474,700
4885 Jicama Rd, Fitchburg, WI 53711
3beds
2,161sqft
Single Family Residence
Built in 2021
3,920 Square Feet Lot
$472,300 Zestimate®
$220/sqft
$3,315 Estimated rent
Home value
$472,300
$449,000 - $496,000
$3,315/mo
Zestimate® history
Owner options
List your home for rent
$3,315/mo
Rent Zestimate®
Find your next renter with Zillow Rental Manager. Plus, with online applications, you can quickly screen prospective tenants – for free.
$3,315/mo
Rent Zestimate®
Refinance and save
$3,314/mo
Est. payment
Refinancing to a lower rate could help reduce your monthly payments and save thousands over the life of the loan.
$3,314/mo
Est. payment
Explore your selling options
Work with a Zillow partner agent
Leverage their expertise and Zillow's premium Showcase listings to get your home seen by more buyers.
Get startedList with your own agent
Get your home in front of millions of buyers by listing it on Zillow.
Learn how to do itSell it yourself
Take full control of how buyers see your home on Zillow by listing For Sale by Owner (FSBO).
List your homeWhat's special
Zillow last checked:
Listing updated:
Listed by:
Jenny Hewitt,
Real Broker LLC
Bought with:
Eric Hansen, 57489-90
Real Broker LLC
Source: SCWMLS,MLS#: 2023604
Facts & features
Interior
Bedrooms & bathrooms
- Bedrooms: 3
- Bathrooms: 3
- Full bathrooms: 3
- Main level bathrooms: 2
Primary bedroom
- Level: Main
- Area: 180
- Dimensions: 12 x 15
Bedroom 2
- Level: Main
- Area: 132
- Dimensions: 12 x 11
Bedroom 3
- Level: Lower
- Area: 144
- Dimensions: 12 x 12
Dining room
- Level: Main
- Area: 88
- Dimensions: 8 x 11
Family room
- Area: 200
- Dimensions: 20 x 10
Kitchen
- Features: Pantry, Kitchen Island, Range/Oven, Refrigerator, Dishwasher, Microwave
- Level: Main
- Area: 180
- Dimensions: 15 x 12
Living room
- Level: Main
- Area: 156
- Dimensions: 13 x 12
Heating
- Forced Air
Cooling
- Central Air
Appliances
- Included: Washer, Dryer
- Laundry: Main Level
Features
- Ceiling Fan(s), Primary Bath, Rec Room
- Windows: Low Emissivity Windows, Window Coverings
- Basement: Full,Partially Finished,Sump Pump,Radon Mitigation System,Storage Space
- Has fireplace: No
Interior area
- Total structure area: 2,161
- Total interior livable area: 2,161 sqft
- Finished area above ground: 1,355
Property
Parking
- Total spaces: 2
- Parking features: 2 car, Attached, Alley Access, Insulated
- Attached garage spaces: 2
- Has uncovered spaces: Yes
Features
- Levels: One
- Stories: 1
- Patio & porch: Front Porch
Lot
- Size: 3,920 Square Feet
- Features: Corner Lot, Sidewalk
Details
- Parcel number: 060912148932
- Zoning: Res
Construction
Type & style
- Home type: SingleFamily
- Architectural style: Ranch
- Property subtype: Single Family Residence
Materials
- Vinyl Siding, Stone
- Foundation: Poured concrete foundatn
Condition
- Year built: 2021
Details
- Builder name: Encore Homes
Utilities & green energy
- Sewer: Public Sewer
- Water: Public
Green energy
- Energy efficient items: Low VOC Materials
Community & HOA
Community
- Subdivision: Terravessa
Location
- Region: Fitchburg
Financial & listing details
- Price per square foot: $220/sqft
- Tax assessed value: $412,200
- Annual tax amount: $7,043
- Date on market: 5/19/2026
- Listing terms: Arms Length
- Inclusions: Refrigerator, Range / Oven, Dishwasher, Microwave, Hood Vent, Disposal, Washer, Dryer, Garage Openers, Bench on front porch, Ladder in garage, Workbench in garage.
- Exclusions: Seller's Personal Property, Battery powered, nearly new lawnmower is negotiable.
Price history
| Date | Event | Price |
|---|---|---|
| 7/23/2026 | Sold | $474,700-3.1%$220/sqft |
Source: Public Record Report a problem | ||
| 6/7/2026 | Contingent | $490,000$227/sqft |
Source:  WIREX MLS #2023604 Report a problem WIREX MLS #2023604 Report a problem | ||
| 5/21/2026 | Listed for sale | $490,000+42.6%$227/sqft |
Source: WIREX MLS #2023604 Report a problem | ||
| 6/18/2021 | Sold | $343,600$159/sqft |
Source: Public Record Report a problem | ||
Public tax history
| Year | Property taxes | Tax assessment |
|---|---|---|
| 2024 | $7,043 -0.7% | $412,700 +11.4% |
| 2023 | $7,094 +5.3% | $370,400 |
| 2022 | $6,736 +301.7% | $370,400 +470.7% |
| 2021 | $1,677 +29.1% | $64,900 |
| 2020 | $1,299 | $64,900 +111.4% |
| 2019 | -- | $30,700 |
| 2018 | -- | -- |
Find assessor info on the county website
Neighborhood: 53711
Nearby homes
- $472,6002 bd3 ba2.1k sqft4887 Jicama Rd, Fitchburg, WI 53711Off Market

- $463,6003 bd3 ba1.9k sqft4889 Jicama Rd, Fitchburg, WI 53711Off Market

- $418,6003 bd3 ba1.7k sqft2841 Frisee Dr, Fitchburg, WI 53711Off Market

- $--4 bd3 ba1.7k sqft2839 Frisee Dr, Madison, WI 53711Off Market
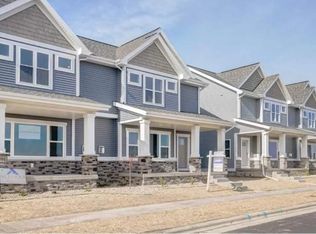
- $527,200-- bd-- ba-- sqft4865 Arugula Rd, Fitchburg, WI 53711Off Market
- $506,600-- bd-- ba-- sqft4879 Arugula Rd, Fitchburg, WI 53711Off Market
- $481,600-- bd-- ba-- sqft4863 Arugula Rd, Fitchburg, WI 53711Off Market
- $500,600-- bd-- ba-- sqft4876 Arugula Rd, Fitchburg, WI 53711Off Market
Nearby schools
GreatSchools rating
- 7/10Forest Edge Elementary SchoolGrades: PK-6Distance: 0.4 mi
- 5/10Oregon Middle SchoolGrades: 7-8Distance: 6.7 mi
- 10/10Oregon High SchoolGrades: 9-12Distance: 5.3 mi
Schools provided by the listing agent
- Elementary: Forest Edge
- Middle: Oregon
- High: Oregon
- District: Oregon
Source: SCWMLS. This data may not be complete. We recommend contacting the local school district to confirm school assignments for this home.
Get a cash offer in 3 minutes
Find out how much your home could sell for in as little as 3 minutes with a no-obligation cash offer.
Estimated market value
$472,300
Get a cash offer in 3 minutes
Find out how much your home could sell for in as little as 3 minutes with a no-obligation cash offer.
Estimated market value
$472,300
- Wisconsin
- Dane County
- Fitchburg
- 53711
- 4885 Jicama Rd
