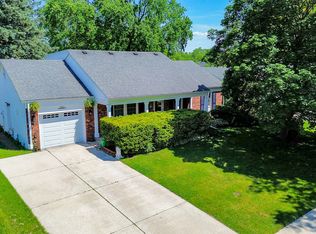
Welcome to 2351 Apple Hill Lane in the highly desirable Tenerife subdivision, where location, space, and lifestyle come together. This beautifully maintained 3-bedroom, 3.5-bath home offers thoughtfully designed living space, a finished lower level, and a highly sought-after location near top-rated schools, the Metra station, parks, shopping, dining, and major transportation routes. Positioned directly across from Adlai E. Stevenson High School, the home offers the rare convenience of walking distance to one of Illinois' most highly regarded high schools. It also benefits from the sought-after 103 school district, including Laura B. Sprague, Half Day, and Daniel Wright, providing an exceptional educational experience from elementary through high school. Inside, a dramatic two-story foyer welcomes you with natural light and soaring ceilings, while a newer roof adds peace of mind. The kitchen features upgraded cabinetry, granite countertops, newer stainless-steel appliances, and a raised granite breakfast bar that opens to the inviting family room. Hardwood and tile flooring enhance the main level, and the second floor offers a spacious primary suite with a large walk-in closet and private bath, second-floor laundry, and generously sized bedrooms. The finished lower level adds flexible living space with a full bathroom, ideal for guests, a media room, home office, fitness area, or recreation space. Outside, the nearly quarter-acre lot and expansive brick-paver patio create a private setting for relaxing, entertaining, and enjoying mature landscaping. Recent updates include Roof & Skylight 2022, Furnace 2016, Sump Pump & Ejector 2025, Stairs and second floor LVP 2023, Water Heater 2014, Kitchen & Appliances 2024.
New
$799,000
2351 Apple Hill Ln, Buffalo Grove, IL 60089
3beds
2,475sqft
Single Family Residence
Built in 1996
9,147 Square Feet Lot
$808,100 Zestimate®
$323/sqft
$10/mo HOA
What's special
Thoughtfully designed living spaceGenerously sized bedroomsNearly quarter-acre lotExpansive brick-paver patioGranite countertopsNewer roofSecond-floor laundry
- 4 days |
- 450 |
- 16 |
Zillow last checked:
Listing updated:
Listed by:
Vishal Antiya 847-373-5542,
Berkshire Hathaway HomeServices American Heritage
Source: MRED as distributed by MLS GRID,MLS#: 12729771
Facts & features
Interior
Bedrooms & bathrooms
- Bedrooms: 3
- Bathrooms: 4
- Full bathrooms: 3
- 1/2 bathrooms: 1
Rooms
- Room types: Eating Area, Pantry, Recreation Room
Primary bedroom
- Features: Flooring (Carpet), Window Treatments (Blinds), Bathroom (Full)
- Level: Second
- Area: 224 Square Feet
- Dimensions: 16X14
Bedroom 2
- Features: Flooring (Carpet), Window Treatments (Blinds)
- Level: Second
- Area: 110 Square Feet
- Dimensions: 11X10
Bedroom 3
- Features: Flooring (Carpet), Window Treatments (Blinds)
- Level: Second
- Area: 120 Square Feet
- Dimensions: 12X10
Dining room
- Features: Flooring (Hardwood), Window Treatments (Blinds)
- Level: Main
- Area: 110 Square Feet
- Dimensions: 11X10
Eating area
- Features: Flooring (Ceramic Tile), Window Treatments (Blinds)
- Level: Main
- Area: 1 Square Feet
- Dimensions: 1X1
Family room
- Features: Flooring (Hardwood), Window Treatments (Blinds)
- Level: Main
- Area: 266 Square Feet
- Dimensions: 19X14
Kitchen
- Features: Kitchen (Eating Area-Table Space), Flooring (Ceramic Tile)
- Level: Main
- Area: 110 Square Feet
- Dimensions: 11X10
Laundry
- Features: Flooring (Vinyl)
- Level: Second
- Area: 49 Square Feet
- Dimensions: 7X7
Living room
- Features: Flooring (Hardwood), Window Treatments (Blinds)
- Level: Main
- Area: 238 Square Feet
- Dimensions: 17X14
Pantry
- Features: Flooring (Ceramic Tile)
- Level: Main
- Area: 1 Square Feet
- Dimensions: 1X1
Recreation room
- Features: Flooring (Carpet)
- Level: Basement
- Area: 1 Square Feet
- Dimensions: 1X1
Heating
- Natural Gas
Cooling
- Central Air
Appliances
- Included: Double Oven, Range, Microwave, Dishwasher, Refrigerator, Washer, Dryer, Disposal, Humidifier
- Laundry: Upper Level
Features
- Flooring: Hardwood
- Windows: Skylight(s)
- Basement: Finished,Full
- Attic: Pull Down Stair
- Number of fireplaces: 1
- Fireplace features: Gas Starter, Decorative, Family Room
Interior area
- Total structure area: 0
- Total interior livable area: 2,475 sqft
Property
Parking
- Total spaces: 2
- Parking features: Asphalt, Garage Door Opener, Yes, Garage Owned, Attached, Garage
- Attached garage spaces: 2
- Has uncovered spaces: Yes
Accessibility
- Accessibility features: No Disability Access
Features
- Stories: 2
- Patio & porch: Patio
Lot
- Size: 9,147 Square Feet
- Dimensions: 70X125X70X132
Details
- Parcel number: 15212070110000
- Special conditions: None
- Other equipment: Ceiling Fan(s), Sump Pump, Backup Sump Pump;
Construction
Type & style
- Home type: SingleFamily
- Architectural style: Contemporary
- Property subtype: Single Family Residence
Materials
- Aluminum Siding, Stucco
- Foundation: Concrete Perimeter
- Roof: Asphalt
Condition
- New construction: No
- Year built: 1996
Details
- Builder model: MERTANTE
Utilities & green energy
- Electric: 200+ Amp Service
- Sewer: Public Sewer
- Water: Lake Michigan
Community & HOA
Community
- Features: Park, Curbs, Sidewalks, Street Paved
- Subdivision: Mirielle
HOA
- Has HOA: Yes
- Services included: Other
- HOA fee: $125 annually
Location
- Region: Buffalo Grove
Financial & listing details
- Price per square foot: $323/sqft
- Tax assessed value: $616,505
- Annual tax amount: $18,270
- Date on market: 8/11/2026
- Ownership: Fee Simple
Estimated market value
$808,100
$768,000 - $849,000
$4,479/mo
Price history
| Date | Event | Price |
|---|---|---|
| 8/11/2026 | Listed for sale | $799,000+63.1%$323/sqft |
Source:  MRED as distributed by MLS GRID #12729771 Report a problem MRED as distributed by MLS GRID #12729771 Report a problem | ||
| 10/29/2014 | Sold | $490,000-6.6%$198/sqft |
Source: MRED as distributed by MLS GRID #08692520 Report a problem | ||
| 9/24/2014 | Pending sale | $524,900$212/sqft |
Source: Coldwell Banker Residential Brokerage - Northwest #08692520 Report a problem | ||
| 8/13/2014 | Price change | $524,900-4.4%$212/sqft |
Source: Coldwell Banker Residential Brokerage - Northwest #08692520 Report a problem | ||
| 7/18/2014 | Price change | $549,000-5%$222/sqft |
Source: Coldwell Banker Residential Brokerage - Northwest #08676195 Report a problem | ||
| 7/4/2014 | Listed for sale | $578,000+94.3%$234/sqft |
Source: Coldwell Banker Residential Brokerage - Northwest #08663410 Report a problem | ||
| 3/11/1996 | Sold | $297,500$120/sqft |
Source: Public Record Report a problem | ||
Public tax history
| Year | Property taxes | Tax assessment |
|---|---|---|
| 2024 | $18,001 +7.6% | $217,974 +6.1% |
| 2023 | $16,733 +13.9% | $205,481 +11.3% |
| 2022 | $14,691 +3.6% | $184,654 +13.4% |
| 2021 | $14,176 +2.3% | $162,776 +0.7% |
| 2020 | $13,862 +2.6% | $161,571 +0.4% |
| 2019 | $13,510 -7.8% | $160,976 -4.3% |
| 2018 | $14,650 | $168,150 -4.6% |
| 2017 | $14,650 +6.1% | $176,333 +4.4% |
| 2016 | $13,807 +5.9% | $168,853 +6.9% |
| 2015 | $13,040 +2.3% | $157,910 +8.4% |
| 2014 | $12,747 +0.6% | $145,636 -0.2% |
| 2012 | $12,674 +1.8% | $145,928 -10.8% |
| 2011 | $12,455 +5.9% | $163,679 -1.8% |
| 2010 | $11,763 +2.8% | $166,740 -5.3% |
| 2009 | $11,441 +1.9% | $175,979 -0.7% |
| 2008 | $11,225 +12.1% | $177,244 +3.5% |
| 2006 | $10,016 +14.2% | $171,175 |
| 2005 | $8,772 +7.9% | -- |
| 2004 | $8,127 +7.7% | -- |
| 2003 | $7,549 +8.6% | -- |
| 2002 | $6,949 +7.6% | -- |
| 2001 | $6,459 +4.7% | $108,114 +7.7% |
| 2000 | $6,169 | $100,395 |
Find assessor info on the county website
Monthly payment
Est. payment
Payment breakdown
Explore the cost of this home by adjusting the details. Changes won't be saved.Climate risks
Neighborhood: 60089
Nearby schools
GreatSchools rating
- 10/10Half Day SchoolGrades: 3-5Distance: 0.8 mi
- 9/10Daniel Wright Jr High SchoolGrades: 6-8Distance: 2.4 mi
- 9/10Adlai E Stevenson High SchoolGrades: 9-12Distance: 0.4 mi
Schools provided by the listing agent
- Elementary: Laura B Sprague School
- Middle: Daniel Wright Junior High School
- High: Adlai E Stevenson High School
- District: 103
Source: MRED as distributed by MLS GRID. This data may not be complete. We recommend contacting the local school district to confirm school assignments for this home.
- $929,7005 bd4 ba3k sqft2371 Apple Hill Ln, Buffalo Grove, IL 60089Off Market
- $883,1004 bd3 ba2.6k sqft2331 Apple Hill Ln, Buffalo Grove, IL 60089Off Market
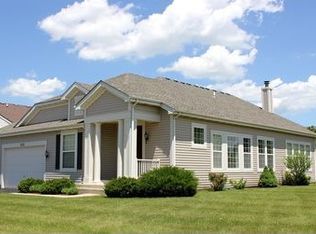
- $767,1004 bd3 ba2.6k sqft2401 Apple Hill Ln, Buffalo Grove, IL 60089Off Market
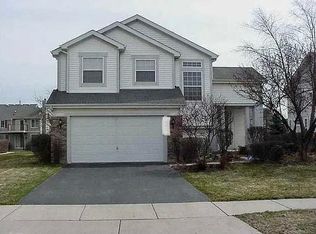
- $923,0004 bd4 ba3.1k sqft2360 Apple Hill Ln, Buffalo Grove, IL 60089Off Market
- $757,4003 bd2 ba2.2k sqft2380 Apple Hill Ln, Buffalo Grove, IL 60089Off Market
- $939,9004 bd3 ba3.1k sqft2411 Apple Hill Ln, Buffalo Grove, IL 60089Off Market
- $956,0005 bd4 ba3.2k sqft2340 Apple Hill Ln, Buffalo Grove, IL 60089Off Market
- $965,400-- bd4 ba3.1k sqft2400 Apple Hill Ln, Buffalo Grove, IL 60089Off Market
A local agent can set up tours, give advice and negotiate with sellers.
Similar homes
- $819,9004 bd4 ba2.8k sqft5544 Oak Grove Dr, Long Grove, IL 60047Active
 MLS ID #12707080, Jane Lee, RE/MAX Top Performers. MRED as distributed by MLS GRID
 - $739,0005 bd4 ba2.6k sqft802 Wilmot Rd, Deerfield, IL 60015New
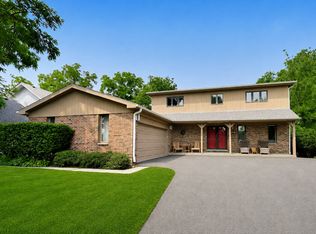 MLS ID #12730578, Robin Blumenthal, @properties Christie's International Real Estate. MRED as distributed by MLS GRID
 - $699,9003 bd2 ba2.4k sqft4 Yorkshire Dr, Lincolnshire, IL 60069Re-activated
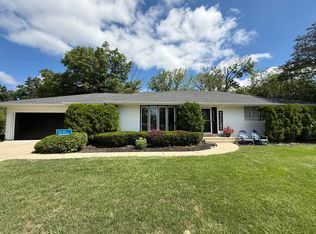 MLS ID #12726542, Prentiss Grant, RE/MAX Plaza. MRED as distributed by MLS GRID
 - $473,0005 bd2 ba1.8k sqft680 Indian Spring Ln, Buffalo Grove, IL 60089Active
 MLS ID #12728505, Oksana Chura, North Shore Prestige Realty. MRED as distributed by MLS GRID
 - $569,9004 bd3 ba2.6k sqft22 University Dr, Buffalo Grove, IL 60089Price ChangeMLS ID #12708238, Walter Rodriguez, Radiant Realty Corp. MRED as distributed by MLS GRID
- $625,0004 bd4 ba2.4k sqft212 Willow Pkwy, Buffalo Grove, IL 60089ActiveMLS ID #12615518, Chris Peters, Coldwell Banker Realty. MRED as distributed by MLS GRID
- $760,0003 bd2 ba1.5k sqft26890 N Longwood Rd, Lake Forest, IL 60045Re-activatedMLS ID #12703708, Gilbert Abington, Core Realty & Investments Inc.. MRED as distributed by MLS GRID
- $599,9004 bd3 ba2.5k sqft639 N Newkirk Ln, Palatine, IL 60074NewMLS ID #12725618, Caroline Starr, @properties Christie's International Real Estate. MRED as distributed by MLS GRID
- $899,9004 bd4 ba3k sqft449 Bay Tree Cir, Vernon Hills, IL 60061NewMLS ID #12729644, Jeffrey Sklar, Beycome Brokerage Realty LLC. MRED as distributed by MLS GRID
- $639,0003 bd2 ba2k sqft83 Wildwood Dr, Barrington, IL 60010ActiveMLS ID #12728374, Joanna Zwierzynski, HomeSmart Connect LLC. MRED as distributed by MLS GRID
- $796,0004 bd3 ba2.4k sqft877 John St, Bensenville, IL 60106ActiveMLS ID #12706399, Greg Koza, ABR, HomeSmart Connect LLC. MRED as distributed by MLS GRID
- $549,9004 bd3 ba2k sqft6 S Deerpath Dr, Vernon Hills, IL 60061ActiveMLS ID #12727631, Jane Lee, RE/MAX Top Performers. MRED as distributed by MLS GRID
- $575,0003 bd2 ba2.9k sqft301 Lance Dr, Des Plaines, IL 60016NewMLS ID #12732406, Abby Powell, Baird & Warner. MRED as distributed by MLS GRID
- $665,0004 bd3 ba2.5k sqft1958 Trevino Ter, Vernon Hills, IL 60061ActiveMLS ID #12711130, Brooke Daitchman, Baird & Warner. MRED as distributed by MLS GRID
- $785,0004 bd3 ba2.1k sqft38137 N Bolton Pl, Antioch, IL 60002ActiveMLS ID #12723506, Jeffrey Karnes, CSC, All Waterfront Real Estate Plus. MRED as distributed by MLS GRID
- $1,025,0004 bd3 ba3.7k sqft313 Whitmore Ln, Lake Forest, IL 60045Price ChangeMLS ID #12703949, Sepuh Zakarian, Century 21 Universal. MRED as distributed by MLS GRID
- $825,0003 bd2 ba1.7k sqft255 Riverside Dr, Northfield, IL 60093ActiveMLS ID #12716492, Mariusz Karlinski, Hometown Real Estate Group. MRED as distributed by MLS GRID
- $549,0003 bd3 ba2.3k sqft1298 Georgetown Way, Vernon Hills, IL 60061ActiveMLS ID #12726896, Jonathan Minerick, Homecoin.com. MRED as distributed by MLS GRID
- $799,0003 bd2 ba1.4k sqft4909 Wildwood Dr, McHenry, IL 60051ActiveMLS ID #12673195, Jeffrey Sklar, Beycome Brokerage Realty LLC. MRED as distributed by MLS GRID
- $464,9003 bd2 ba1.7k sqft20793 N Florence Ave, Prairie View, IL 60069ActiveMLS ID #12715635, Todd Schultheis, Welcome Home Realty Inc. MRED as distributed by MLS GRID
