Skip main navigation
Sold for $690,000
  • Listing Provided by: Real Broker
    Bought with: California Financial & RE Ctr
    $690,000

    4886 Mount Rainier St, Riverside, CA 92509

    4beds
    1,702sqft
    Single Family Residence
    Built in 1987
    7,841 Square Feet Lot
    $676,700 Zestimate®
    $405/sqft
    $3,261 Estimated rent

    Home value

    $676,700

    $643,000 - $711,000

    $3,261/mo

    Zestimate® history
    Loading
    Loading...

    Owner options

    List your home for rent

    $3,261/mo

    Rent Zestimate®

    Find your next renter with Zillow Rental Manager. Plus, with online applications, you can quickly screen prospective tenants – for free.

    Learn more

    $3,261/mo

    Rent Zestimate®

    Refinance and save

    $4,369/mo

    Est. payment

    Refinancing to a lower rate could help reduce your monthly payments and save thousands over the life of the loan.

    See today's rates

    $4,369/mo

    Est. payment

    Explore your selling options

    Work with a Zillow partner agent

    Leverage their expertise and Zillow's premium Showcase listings to get your home seen by more buyers.

    Get started

    List with your own agent

    Get your home in front of millions of buyers by listing it on Zillow.

    Learn how to do it

    Sell it yourself

    Take full control of how buyers see your home on Zillow by listing For Sale by Owner (FSBO).

    List your home

    What's special

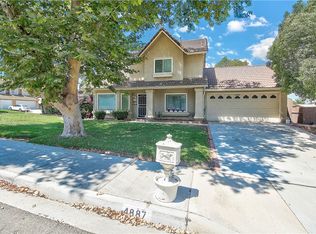
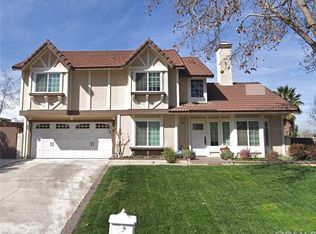
    THIS HOME QUALIFIES FOR $25,000 GRANT PROGRAM!!! Welcome to 4886 Mount Rainier Street, a bright and inviting 4-bedroom home with major recent upgrades, including a NEW ROOF and NEW HVAC SYSTEM. Additional improvements include fresh exterior paint and completed termite work, offering added peace of mind and reduced maintenance for the next owner. Step inside to an abundance of natural light, soaring vaulted ceilings, and an open, airy feel. The spacious living room and formal dining area are beautifully connected by a cozy double-sided fireplace, creating a warm and welcoming space for gatherings. The kitchen offers ample cabinet storage and overlooks the expansive backyard. The backyard provides plenty of room to relax, play, garden, or entertain. Enjoy outdoor dining with the built-in BBQ grill and fresh fruit from the established lemon and jujube trees. Upstairs, the spacious primary suite features high ceilings and a well-appointed bathroom with generous countertop space. Three additional bedrooms and a full bathroom complete the upper level, offering flexibility for family, guests, a home office, or a hobby room. Conveniently located in an established Jurupa Valley neighborhood near shopping, schools, golf courses, and easy access to the 60 Freeway. With a NEW ROOF, NEW HVAC SYSTEM, spacious backyard, and valuable buyer grant opportunity, this home is a must-see!

    Zillow last checked:

    Listing updated:

    Listing Provided by:

    Amy Lee DRE #02102006 714-882-9005,

    Real Broker

    Bought with:

    Beatriz Camacho Vazquez, DRE #02177510

    California Financial & RE Ctr

    Source: CRMLS,MLS#: PW26126577MLS LogoOriginating MLS: California Regional MLS

    Facts & features

    Interior

    Bedrooms & bathrooms
    • Bedrooms: 4
    • Bathrooms: 3
    • Full bathrooms: 2
    • 1/2 bathrooms: 1
    • Main level bathrooms: 1
    Bathroom
    • Features: Dual Sinks, Tub Shower
    Heating
    • Central
    Cooling
    • Central Air
    Appliances
    • Included: Dishwasher, Gas Oven, Gas Range, Water Heater
    • Laundry: In Garage
    Features
    • Breakfast Area, Ceiling Fan(s), Separate/Formal Dining Room, High Ceilings
    • Flooring: Carpet, Laminate, Tile
    • Has fireplace: Yes
    • Fireplace features: Living Room
    • Common walls with other units/homes: No Common Walls
    Interior area
    • Total interior livable area: 1,702 sqft

    Property

    Parking
    • Total spaces: 2
    • Parking features: Direct Access, Driveway, Garage
    • Attached garage spaces: 2
    Features
    • Levels: Two
    • Stories: 2
    • Entry location: Front
    • Pool features: None
    • Spa features: None
    • Has view: Yes
    • View description: Neighborhood
    Lot
    • Size: 7,841 sqft
    • Features: Back Yard, Corner Lot, Front Yard
    Details
    • Parcel number: 183375008
    • Special conditions: Standard

    Construction

    Type & style
    • Home type: SingleFamily
    • Architectural style: Traditional
    • Property subtype: Single Family Residence
    Materials
    • Roof: Composition,Shingle
    Condition
    • New construction: No
    • Year built: 1987

    Utilities & green energy

    • Sewer: Public Sewer
    • Water: Public

    Community & neighborhood

    Community
    • Community features: Street Lights, Sidewalks
    Location
    • Region: Riverside

    Other

    Other facts
    • Listing terms: Cash,Cash to Existing Loan,Cash to New Loan,Conventional,1031 Exchange,FHA

    Price history

    DateEventPrice
    7/10/2026Sold$690,000+2.2%$405/sqft
    Source: CRMLS #PW26126577 Report a problem
    7/4/2026Pending sale$675,000$397/sqft
    Source: CRMLS #PW26126577 Report a problem
    6/24/2026Contingent$675,000$397/sqft
    Source: CRMLS #PW26126577 Report a problem
    6/23/2026Listed for sale$675,000+104.5%$397/sqft
    Source: CRMLS #PW26126577 Report a problem
    6/17/2004Sold$330,000+1733.3%$194/sqft
    Source: Public Record Report a problem
    12/28/1994Sold$18,000$11/sqft
    Source: Public Record Report a problem

    Public tax history

    YearProperty taxesTax assessment
    2025$4,228 +5.1%$376,396 +2%
    2024$4,022 +0.6%$369,017 +2%
    2023$3,999 +1.3%$361,782 +2%
    2022$3,947 +1%$354,689 +2%
    2021$3,909 +0.8%$347,735 +1%
    2020$3,878 +2.4%$344,170 +2%
    2019$3,787 +3.3%$337,422 +2%
    2018$3,666 +0.9%$330,807 +2%
    2017$3,633 $324,322 +2%
    2016$3,633 +3.5%$317,963 +1.5%
    2015$3,511 +11.7%$313,189 +7.3%
    2014$3,144 $292,000 +18.2%
    2013-- $247,000 +13.3%
    2012-- $218,000 -1.8%
    2011-- $222,000 -5.9%
    2010-- $236,000 +3.1%
    2009-- $229,000 -36.7%
    2008-- $362,000 +1.3%
    2007-- $357,481 +2%
    2006-- $350,472 +4.1%
    2005-- $336,600 +108.8%
    2003-- $161,198 +2%
    2002-- $158,038 +2%
    2001$1,659 +2.2%$154,940 +2%
    2000$1,624 $151,903

    Find assessor info on the county website

    Neighborhood: Rubidoux

    Nearby schools

    GreatSchools rating
    Schools provided by the listing agent
    • Elementary: Camino Real
    • Middle: Jurupa
    • High: Patriot

    Source: CRMLS. This data may not be complete. We recommend contacting the local school district to confirm school assignments for this home.

    Get a cash offer in 3 minutes
    Find out how much your home could sell for in as little as 3 minutes with a no-obligation cash offer.
    Estimated market value
    $676,700
    Get a cash offer in 3 minutes
    Find out how much your home could sell for in as little as 3 minutes with a no-obligation cash offer.
    Estimated market value
    $676,700