EXCITING UPDATE: SELLER-PAID INTEREST RATE BUY DOWN AVAILABLE FOR QUALIFIED BUYERS, SUBJECT TO LENDER APPROVAL AND PROGRAM TERMS. CONTACT ME TODAY FOR DETAILS. LIMITED TIME.
BUILT TO ORDER OPPORTUNITY IN MOORPARK | CORNER HOMESITE | FLEXIBLE TWO-STORY DESIGN
Welcome to 4886 West Beltramo Ranch Road, located in a desirable Moorpark neighborhood and offering the opportunity to personalize a brand-new KB Home built to order.
A welcoming front porch leads into a thoughtfully designed two-story floor plan featuring a convenient first-floor bedroom and full bathroom with a walk-in shower—ideal for guests, extended family, or a private home office.
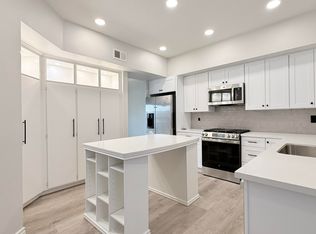
The open-concept kitchen features a spacious center island with bar seating and overlooks the dining and living areas, creating an easy flow for everyday living and entertaining.
Upstairs, a versatile loft provides additional living space. The privately positioned primary suite includes a generous walk-in closet and spacious en suite bathroom with dual vanities and a walk-in shower. Two additional secondary bedrooms are also located upstairs, including one with its own walk-in closet. The secondary bathroom features dual vanities and a shower/tub combination.
Situated on a desirable corner homesite in a welcoming family-friendly neighborhood, this built-to-order home offers the opportunity to make selections and create a home that fits your lifestyle.
BUILD NEW. PERSONALIZE YOUR HOME. MAKE MOORPARK YOUR NEXT MOVE.
Schedule your tour today and learn more about available options, homesites, and the build-to-order process.
New construction
Listed by: NEST REAL ESTATE • KIMBERLY YBARRA • Contact: 951-756-9423
Price cut: $11K (9/18)
$1,027,990
4886 W Beltramo Ranch Rd, Moorpark, CA 93021
4beds
2,288sqft
Single Family Residence
Built in 2026
3,195 Square Feet Lot
$1,026,800 Zestimate®
$449/sqft
$287/mo HOA
What's special
- 48 days
- 361
- 27
Zillow last checked:
Listing updated:
Listed by:
KIMBERLY YBARRA DRE #02050686 951-756-9423,
NEST REAL ESTATE
Source: CRMLS,MLS#: IV26194014 Originating MLS: California Regional MLS
Originating MLS: California Regional MLSFacts & features
Interior
Bedrooms & bathrooms
- Bedrooms: 4
- Bathrooms: 3
- Full bathrooms: 3
- Main level bathrooms: 1
- Main level bedrooms: 1
Rooms
- Room types: Bedroom, Kitchen, Loft, Living Room, Primary Bathroom, Primary Bedroom, Other
Bedroom
- Features: Bedroom on Main Level
Bathroom
- Features: Dual Sinks, Quartz Counters
Kitchen
- Features: Built-in Trash/Recycling, Kitchen Island, Quartz Counters
Other
- Features: Walk-In Closet(s)
Heating
- Central, ENERGY STAR Qualified Equipment
Cooling
- Central Air, ENERGY STAR Qualified Equipment
Appliances
- Included: ENERGY STAR Qualified Appliances, Electric Oven, Electric Range
- Laundry: Inside, Upper Level
Features
- Breakfast Bar, Open Floorplan, Pantry, Quartz Counters, Bedroom on Main Level, Loft, Walk-In Closet(s)
- Flooring: Vinyl
- Has fireplace: No
- Fireplace features: None
- Common walls with other units/homes: No Common Walls
Interior area
- Total interior livable area: 2,288 sqft
Property
Parking
- Total spaces: 2
- Parking features: Driveway, Garage
- Attached garage spaces: 2
Features
- Levels: Two
- Stories: 2
- Entry location: 1
- Patio & porch: Patio, Porch
- Pool features: None
- Has view: Yes
- View description: Neighborhood
Lot
- Size: 3,195 Square Feet
- Features: Back Yard, Front Yard
Details
- Special conditions: Standard
Construction
Type & style
- Home type: SingleFamily
- Property subtype: Single Family Residence
Condition
- New construction: Yes
- Year built: 2026
Details
- Builder name: KB HOME
Utilities & green energy
- Sewer: Public Sewer
- Water: Public
Green energy
- Energy efficient items: Construction, HVAC, Roof, Appliances
- Energy generation: Solar
Community & HOA
Community
- Features: Curbs, Street Lights, Sidewalks
- Subdivision: Bungalows At Beltramo
HOA
- Has HOA: Yes
- Amenities included: Maintenance Grounds, Maintenance Front Yard
- HOA fee: $287 monthly
- HOA name: Beltramo Ranch HOA
- HOA phone: 661-295-4900
Location
- Region: Moorpark
Financial & listing details
- Price per square foot: $449/sqft
- Date on market: 9/4/2026
- Cumulative days on market: 48 days
- Listing terms: Cash,Conventional,1031 Exchange,FHA,VA Loan
Estimated market value
$1,026,800
$975,000 - $1.08M
$4,857/mo
Price history
| Date | Event | Price |
|---|---|---|
| 9/18/2026 | Price change | $1,027,990-1.1%$449/sqft |
Source:  CRMLS #IV26194014 Report a problem CRMLS #IV26194014 Report a problem | ||
| 9/4/2026 | Listed for sale | $1,038,990$454/sqft |
Source: CRMLS #IV26194014 Report a problem | ||
Public tax history
Tax history is unavailable.
Monthly payment
Est. payment
Payment breakdown
Explore the cost of this home by adjusting the details. Changes won't be saved.Climate risks
Neighborhood: 93021


Similar homes
- $1,100,0004 bd3 ba2.4k sqft4891 Arroyo Run, Moorpark, CA 93021New Construction
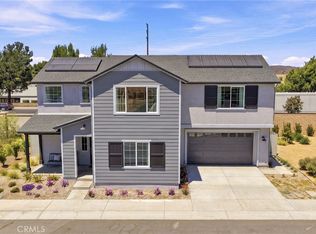 MLS ID #IV26198514, KIMBERLY YBARRA, NEST REAL ESTATE. CRMLS
 - $1,020,6393 bd3 ba1.9k sqft4832 W Beltramo Ranch Rd, Moorpark, CA 93021New Construction
 CRMLS
CRMLS - $1,023,9903 bd3 ba1.9k sqft4831 Arroyo Run, Moorpark, CA 93021New Construction
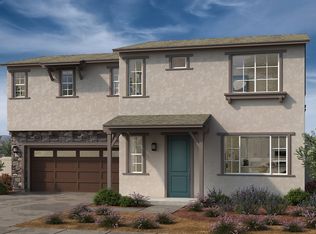 KB Home
 - $1,100,0003 bd3 ba2.4k sqft11479 Amberridge Ct, Moorpark, CA 93021For Sale
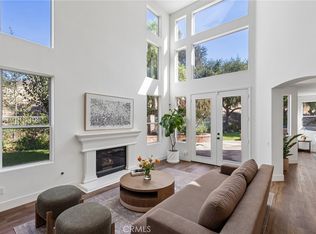 MLS ID #PV26185852, Tooba Malikyar, Keller Williams Palos Verdes. CRMLS
