Enjoy the space, privacy, and flexibility this inviting Sand Ridge home has to offer. Was remodeled in 2018, it features numerous updates, including a new HVAC system and fencing. A pillared double-door entry welcomes you into a spacious split-bedroom floor plan with high ceilings and several areas for relaxing, entertaining, working, or studying. The home offers formal living and dining rooms, a family room, and a den just off the foyer that could serve as a study, home office, play area, home gym, additional flex space or fourth bedroom. Wood-look tile flooring runs through the main living areas, and stone countertops add an elegant touch throughout. The light and bright kitchen features recessed and pendant lighting, granite countertops, stainless steel appliances, a pantry, and an eating nook overlooking the fenced backyard. A dedicated laundry room adds everyday convenience. The family room is a welcoming place for game nights or movie nights. The generously sized primary suite features two walk-in closets and private access to a screened porch overlooking a covered lanai. Its bathroom includes a large garden tub, a dual-sink vanity, and a separate shower. Both guest bedrooms offer plenty of closet space. A bonus hallway area with a built-in desk and storage cabinets provides a convenient spot for work, schoolwork, or hobbies. The guest bathroom has a tub/shower combination and access to a second porch that opens to the backyard. With no neighbors directly behind the home, the spacious backyard offers privacy, room for barbecues and outdoor gatherings, and space to consider adding a pool in the future. Enjoy the sunset over the backyard and make the most of evenings outdoors. Sand Ridge is a gated community with low HOA fees, conveniently located just off Elgin Boulevard. Local dining and shopping options are nearby, and the Suncoast Parkway provides access to Tampa and its amenities, including the international airport. Strike City Bowling, Anderson Snow Park, and Veterans Memorial Park are all within a six-mile radius. Make an appointment to see this home in person today! Please note: Most light fixtures do not convey with the sale.
For sale
$424,500
4887 SAND RIDGE BOULEVARD, SPRING HILL, FL 34609
3beds
2,394sqft
Single Family Residence
Built in 2006
0.29 Acres Lot
$-- Zestimate®
$177/sqft
$35/mo HOA
What's special
Granite countertopsHigh ceilingsFamily roomPillared double-door entryGenerously sized primary suiteSpacious split-bedroom floor planWood-look tile flooring
- 3 days
- 100
- 2
Likely to sell faster than
Zillow last checked:
Listing updated:
Listed by:
Patricia Condry 813-966-2653,
AXEN REALTY LLC 623-624-9685
Source: Stellar MLS,MLS#: TB8560318 Originating MLS: Ocala - Marion
Facts & features
Interior
Bedrooms & bathrooms
- Bedrooms: 3
- Bathrooms: 2
- Full bathrooms: 2
Rooms
- Room types: Den/Library/Office, Family Room, Dining Room, Living Room, Utility Room
Primary bedroom
- Features: Walk-In Closet(s)
- Level: First
- Area: 339.29 Square Feet
- Dimensions: 13.1x25.9
Balcony porch lanai
- Level: First
- Area: 248.88 Square Feet
- Dimensions: 24.4x10.2
Den
- Level: First
- Area: 117.3 Square Feet
- Dimensions: 11.5x10.2
Dinette
- Level: First
- Area: 145.2 Square Feet
- Dimensions: 11x13.2
Dining room
- Level: First
- Area: 134.43 Square Feet
- Dimensions: 12.1x11.11
Family room
- Level: First
- Area: 167.91 Square Feet
- Dimensions: 14.11x11.9
Kitchen
- Level: First
- Area: 178.16 Square Feet
- Dimensions: 13.1x13.6
Living room
- Level: First
- Area: 287.31 Square Feet
- Dimensions: 15.7x18.3
Office
- Level: First
- Area: 95.45 Square Feet
- Dimensions: 8.3x11.5
Heating
- Central, Electric
Cooling
- Central Air
Appliances
- Included: Dishwasher, Disposal, Dryer, Microwave, Range, Refrigerator, Washer
- Laundry: Inside, Laundry Room
Features
- Ceiling Fan(s), Eating Space In Kitchen, Primary Bedroom Main Floor, Split Bedroom, Stone Counters, Walk-In Closet(s)
- Flooring: Carpet, Ceramic Tile
- Doors: Sliding Doors
- Has fireplace: No
Interior area
- Total structure area: 3,304
- Total interior livable area: 2,394 sqft
Video & virtual tour
Property
Parking
- Parking features: Garage Door Opener
- Has attached garage: Yes
- Details: Garage Dimensions: 21x25
Features
- Levels: One
- Stories: 1
- Patio & porch: Patio, Porch, Rear Porch, Screened
- Exterior features: Rain Gutters
- Fencing: Chain Link
Lot
- Size: 0.29 Acres
- Features: In County
- Residential vegetation: Trees/Landscaped
Details
- Parcel number: R0922318342500000040
- Zoning: PDP
- Special conditions: None
Construction
Type & style
- Home type: SingleFamily
- Architectural style: Contemporary
- Property subtype: Single Family Residence
Materials
- Block, Stucco
- Foundation: Slab
- Roof: Shingle
Condition
- New construction: No
- Year built: 2006
Utilities & green energy
- Sewer: Public Sewer
- Water: Public
- Utilities for property: BB/HS Internet Available, Cable Available
Community & HOA
Community
- Features: Deed Restrictions
- Security: Gated Community
- Pet fee: $0 monthly
- Subdivision: SAND RIDGE PH 1
HOA
- Has HOA: Yes
- Services included: Common Area Taxes, Reserve Fund
- HOA fee: $35 monthly
- HOA name: Donna Hildebrand
- HOA phone: 201-406-7594
Location
- Region: Spring Hill
Financial & listing details
- Price per square foot: $177/sqft
- Tax assessed value: $381,532
- Annual tax amount: $1,713
- Date on market: 10/21/2026
- Cumulative days on market: 4 days
- Listing terms: Cash,Conventional,FHA,VA Loan
- Ownership: Fee Simple
- Total actual rent: 0
- Road surface type: Paved, Asphalt
Estimated market value
Not available
Estimated sales range
Not available
Not available
Price history
| Date | Event | Price |
|---|---|---|
| 10/21/2026 | Listed for sale | $424,500+19.6%$177/sqft |
Source:  Stellar MLS #TB8560318 Report a problem | ||
| 10/26/2023 | Sold | $355,000-3.8%$148/sqft |
Source:  HCMLS #2233056 Report a problem | ||
| 10/10/2023 | Pending sale | $369,000$154/sqft |
Source: HCMLS #2233056 Report a problem | ||
| 10/6/2023 | Price change | $369,000-4.1%$154/sqft |
Source: HCMLS #2233056 Report a problem | ||
| 9/14/2023 | Price change | $384,900-3.8%$161/sqft |
Source: HCMLS #2233056 Report a problem | ||
| 8/2/2023 | Listed for sale | $399,900$167/sqft |
Source: HCMLS #2233056 Report a problem | ||
| 7/25/2023 | Listing removed | -- |
Source: HCMLS #2231475 Report a problem | ||
| 5/10/2023 | Listed for sale | $399,900-5.9%$167/sqft |
Source: HCMLS #2231475 Report a problem | ||
| 1/2/2023 | Listing removed | -- |
Source:  RE/MAX International Report a problem | ||
| 10/19/2022 | Price change | $425,000-2.3%$178/sqft |
Source: HCMLS #2225753 Report a problem | ||
| 8/18/2022 | Price change | $435,000-3.3%$182/sqft |
Source: HCMLS #2225753 Report a problem | ||
| 7/7/2022 | Listed for sale | $450,000+272.5%$188/sqft |
Source: HCMLS #2225753 Report a problem | ||
| 6/22/2015 | Sold | $120,800-13.7%$50/sqft |
Source: Stellar MLS #T2737181 Report a problem | ||
| 6/5/2015 | Pending sale | $139,900$58/sqft |
Source: FUTURE HOME REALTY #T2737181 Report a problem | ||
| 6/3/2015 | Price change | $139,900+366.3%$58/sqft |
Source: FUTURE HOME REALTY #T2737181 Report a problem | ||
| 5/28/2015 | Price change | $30,000-78.6%$13/sqft |
Source: Auction.com Report a problem | ||
| 5/21/2015 | Price change | $139,900+366.3%$58/sqft |
Source: FUTURE HOME REALTY #T2737181 Report a problem | ||
| 4/22/2015 | Price change | $30,000-78.9%$13/sqft |
Source: Auction.com Report a problem | ||
| 4/18/2015 | Price change | -- |
Source: Auction.com Report a problem | ||
| 4/5/2015 | Listed for sale | $141,900$59/sqft |
Source: FUTURE HOME REALTY #T2737181 Report a problem | ||
| 3/31/2015 | Pending sale | $141,900$59/sqft |
Source: FUTURE HOME REALTY #T2737181 Report a problem | ||
| 3/19/2015 | Price change | $141,900-2.1%$59/sqft |
Source: Future Home Realty, Inc #T2737181 Report a problem | ||
| 2/26/2015 | Price change | $144,900-3.3%$61/sqft |
Source: Future Home Realty, Inc #T2737181 Report a problem | ||
| 1/27/2015 | Listed for sale | $149,900+87.2%$63/sqft |
Source: Future Home Realty, Inc #T2737181 Report a problem | ||
| 9/23/2014 | Sold | $80,057-73.8%$33/sqft |
Source: Public Record Report a problem | ||
| 7/27/2006 | Sold | $305,900$128/sqft |
Source: Public Record Report a problem | ||
Public tax history
| Year | Property taxes | Tax assessment |
|---|---|---|
| 2025 | $1,713 +2.4% | $139,367 +2.9% |
| 2024 | $1,673 -46.2% | $135,439 -33.7% |
| 2023 | $3,110 +422.9% | $204,164 +605.5% |
| 2022 | $595 +3.5% | $28,937 +3% |
| 2021 | $575 +6.2% | $28,094 +1.4% |
| 2020 | $541 | $27,706 +2.3% |
| 2019 | -- | $27,083 +1.9% |
| 2018 | $24 -99% | $26,578 -85.1% |
| 2017 | $2,468 | $178,390 -4% |
| 2016 | $2,468 -3.8% | $185,779 +10.2% |
| 2015 | $2,565 -2.9% | $168,510 +12.1% |
| 2014 | $2,641 +9% | $150,310 |
| 2013 | $2,422 -6.7% | $150,310 |
| 2012 | $2,598 +1.4% | $150,310 |
| 2011 | $2,562 | $150,310 -12.6% |
| 2010 | -- | $171,944 -21.9% |
| 2009 | $3,692 -20.6% | $220,020 -19.2% |
| 2008 | $4,651 +556.5% | $272,282 +642.3% |
| 2006 | $708 | $36,679 +2.5% |
| 2005 | -- | $35,794 |
Find assessor info on the county website
Monthly payment
Est. payment
Payment breakdown
Explore the cost of this home by adjusting the details. Changes won't be saved.Climate risks
Neighborhood: 34609
- $445,0003 bd2 ba2k sqft4923 Sand Ridge Blvd, Spring Hill, FL 34609Sold
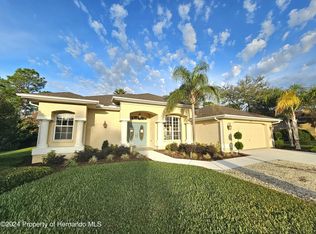
- $525,7005 bd4 ba2.8k sqft4849 Sand Ridge Blvd, Spring Hill, FL 34609Off Market
- $406,8003 bd2 ba2k sqft4957 Sand Ridge Blvd, Spring Hill, FL 34609Off Market

- $423,1003 bd3 ba2.3k sqft4809 Sand Ridge Blvd, Spring Hill, FL 34609Off Market

Similar homes
- $424,9003 bd3 ba2.7k sqft13038 PASTORE COURT, SPRING HILL, FL 34609For Sale

 MLS ID #W7886620, Keith Morris, SIRROM REALTY LLC. Stellar MLS
- $349,0003 bd2 ba1.6k sqft13482 Newcastle Ave, Spring Hill, FL 34609For Sale
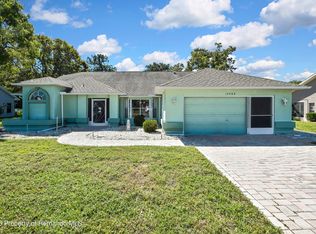 MLS ID #2261390, Magdelyne Diaz Herrera, Tropic Shores Realty LLC. HCMLS
- $430,0004 bd3 ba2.7k sqft4501 Birchfield Loop, Spring Hill, FL 34609For Sale
 MLS ID #2260400, Spencer T Ward, Homan Realty Group Inc. HCMLS
- $438,9004 bd3 ba2.2k sqft3720 BRAEMERE DRIVE, SPRING HILL, FL 34609For Sale
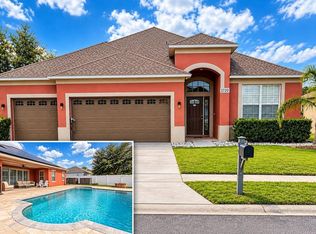 MLS ID #W7890392, Bob Galbo, GALBO REALTY. Stellar MLS
- $435,0005 bd3 ba2.5k sqft5517 GREYSTONE DRIVE, SPRING HILL, FL 34609For SaleMLS ID #TB8531374, Jamie Maddy Booth, KELLER WILLIAMS REALTY- PALM HARBOR. Stellar MLS
- $338,0003 bd3 ba2k sqft4166 SAND RIDGE BOULEVARD, SPRING HILL, FL 34609For SaleMLS ID #W7890406, Matt Bouchard, MODERN DAY REALTY GROUP. Stellar MLS
- $439,0003 bd2 ba2.2k sqft13446 NEWCASTLE AVE, SPRING HILL, FL 34609For SaleMLS ID #W7889241, Jeremy Witzel, FLORIDA LUXURY REALTY INC. Stellar MLS
- $436,9003 bd2 ba1.9k sqft13126 SANTEE STREET, SPRING HILL, FL 34609For SaleMLS ID #TB8524063, Druselis Escalona, LCA REALTY, LLC. Stellar MLS
- $375,0004 bd3 ba2.4k sqft5701 BRACKENWOOD DRIVE, SPRING HILL, FL 34609For SaleMLS ID #W7889637, Lynda Ghaedi, MARKET STREET REAL EST SER INC. Stellar MLS
- $269,9003 bd2 ba1.3k sqft12421 BROOKSIDE STREET, SPRING HILL, FL 34609For SaleMLS ID #W7890518, Cory Byrd, F I GREY & SON RESIDENTIAL. Stellar MLS
- $459,9003 bd2 ba1.5k sqft4470 GONDOLIER ROAD, SPRING HILL, FL 34609For SaleMLS ID #TB8530620, Blanca Lopez Torres, FRIENDS REALTY LLC. Stellar MLS
- $419,9005 bd3 ba2.9k sqft3915 BRAMBLEWOOD LOOP, SPRING HILL, FL 34609For SaleMLS ID #W7888283, Misty Prunty, SOUTHLAND PROPERTIES GROUP II. Stellar MLS
- $456,0003 bd2 ba2k sqft13415 BOLTON COURT, SPRING HILL, FL 34609For SaleMLS ID #W7885591, Adam Kruszynski, TROPIC SHORES REALTY LLC. Stellar MLS
- $430,0005 bd4 ba3.5k sqft4289 CASTLE AVENUE, SPRING HILL, FL 34609For SaleMLS ID #TB8541486, Colleen Nolan, OFFERPAD BROKERAGE FL, LLC. Stellar MLS
- $404,0504 bd2 ba2.3k sqft12520 LANGLEY DRIVE Lot 89, SPRING HILL, FL 34609New ConstructionMLS ID #OM733580, Leonard Urso, ADAMS HOMES REALTY INC. Stellar MLS
