Skip main navigation
Closed
  • $660,000

    4889 Allen Rd, Bettendorf, IA 52722

    5beds
    3,723sqft
    Single Family Residence
    Built in 2011
    0.47 Acres Lot
    $671,600 Zestimate®
    $177/sqft
    $3,732 Estimated rent

    Home value

    $671,600

    $638,000 - $705,000

    $3,732/mo

    Zestimate® history
    Loading
    Loading...

    Owner options

    List your home for rent

    $3,732/mo

    Rent Zestimate®

    Find your next renter with Zillow Rental Manager. Plus, with online applications, you can quickly screen prospective tenants – for free.

    Learn more

    $3,732/mo

    Rent Zestimate®

    Refinance and save

    $3,680/mo

    Est. payment

    Refinancing to a lower rate could help reduce your monthly payments and save thousands over the life of the loan.

    See today's rates

    $3,680/mo

    Est. payment

    Explore your selling options

    Work with a Zillow partner agent

    Leverage their expertise and Zillow's premium Showcase listings to get your home seen by more buyers.

    Get started

    List with your own agent

    Get your home in front of millions of buyers by listing it on Zillow.

    Learn how to do it

    Sell it yourself

    Take full control of how buyers see your home on Zillow by listing For Sale by Owner (FSBO).

    List your home

    What's special

    Finished lower levelGenerous floor planPrivate dry saunaCorner lotPrivate vinyl-fenced backyardExquisite custom barLuxurious primary suite
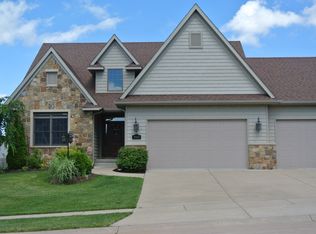
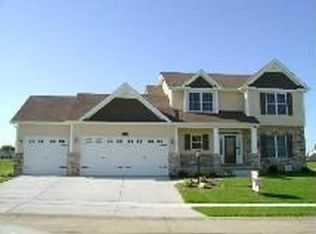
    Nestled on a desirable corner lot in the highly sought-after Schaefer Farms subdivision and located within the award-winning Pleasant Valley School District, this exceptional 5-bedroom, 4.5-bath residence offers an impressive blend of elegance, comfort, and functionality. Boasting a 3-car attached garage and a private vinyl-fenced backyard, this home is thoughtfully designed to accommodate both everyday living and memorable entertaining. The spacious kitchen serves as the centerpiece of the home, featuring a generous 16' x 12' layout complemented by a 16' x 11' dining area, creating an inviting space for gatherings, celebrations, and daily living. A dedicated home office provides a versatile and private workspace ideal for remote work, study, or creative pursuits. The luxurious primary suite is a true retreat, showcasing a spacious 20' x 17' bedroom, an impressive 11' x 13' en suite bath, and an expansive 14' x 10' walk-in closet designed to provide exceptional storage and organization. The finished lower level elevates the home's entertainment and lifestyle appeal, featuring a spacious family room, an exquisite custom bar, abundant storage space, and a private dry sauna that offers a relaxing, spa-inspired experience in the comfort of your own home. Outside, the vinyl-fenced backyard provides privacy and room for outdoor enjoyment, while the professionally landscaped corner lot setting enhances curb appeal and offers additional outdoor space. The home's generous floor plan provides flexibility to accommodate a variety of living arrangements and lifestyle needs. Combining generous living spaces, premium amenities, and a prime location in Schaefer Farms within the highly regarded Pleasant Valley School District, this remarkable Bettendorf residence presents an exceptional opportunity to enjoy luxury, comfort, and convenience in one of the area's most desirable communities. Schedule your private showing today and discover everything this extraordinary home has to offer.

    Zillow last checked:

    Listing updated:

    Listed by:

    Robert Bermes, CNC,GRI 630-915-2686,

    Epique Realty Inc

    Bought with:

    Peg Hopkins

    Ruhl&Ruhl REALTORS Bettendorf

    Source: MRED as distributed by MLS GRID,MLS#: 12687724MLS Logo

    Facts & features

    Interior

    Bedrooms & bathrooms
    • Bedrooms: 5
    • Bathrooms: 5
    • Full bathrooms: 4
    • 1/2 bathrooms: 1
    Rooms
    • Room types: Bedroom 5, Foyer, Office, Other Room, Mud Room
    Primary bedroom
    • Features: Flooring (Carpet), Bathroom (Full, Double Sink, Tub & Separate Shwr)
    • Level: Second
    • Area: 340 Square Feet
    • Dimensions: 20X17
    Bedroom 2
    • Features: Flooring (Carpet)
    • Level: Second
    • Area: 144 Square Feet
    • Dimensions: 12X12
    Bedroom 3
    • Features: Flooring (Carpet)
    • Level: Second
    • Area: 156 Square Feet
    • Dimensions: 13X12
    Bedroom 4
    • Features: Flooring (Carpet)
    • Level: Second
    • Area: 156 Square Feet
    • Dimensions: 13X12
    Bedroom 5
    • Features: Flooring (Carpet)
    • Level: Basement
    • Area: 121 Square Feet
    • Dimensions: 11X11
    Dining room
    • Features: Flooring (Hardwood)
    • Level: Main
    • Area: 144 Square Feet
    • Dimensions: 12X12
    Family room
    • Features: Flooring (Carpet)
    • Level: Basement
    • Area: 270 Square Feet
    • Dimensions: 18X15
    Foyer
    • Features: Flooring (Hardwood)
    • Level: Main
    • Area: 96 Square Feet
    • Dimensions: 12X8
    Kitchen
    • Features: Kitchen (Eating Area-Breakfast Bar, Eating Area-Table Space, Island, Pantry-Walk-in, Granite Counters, Updated Kitchen), Flooring (Hardwood)
    • Level: Main
    • Area: 192 Square Feet
    • Dimensions: 16X12
    Laundry
    • Features: Flooring (Ceramic Tile)
    • Level: Main
    • Area: 70 Square Feet
    • Dimensions: 7X10
    Living room
    • Features: Flooring (Hardwood)
    • Level: Main
    • Area: 320 Square Feet
    • Dimensions: 20X16
    Mud room
    • Features: Flooring (Hardwood)
    • Level: Main
    • Area: 42 Square Feet
    • Dimensions: 7X6
    Office
    • Features: Flooring (Carpet)
    • Level: Main
    • Area: 144 Square Feet
    • Dimensions: 12X12
    Other
    • Features: Flooring (Hardwood)
    • Level: Main
    • Area: 176 Square Feet
    • Dimensions: 16X11
    Heating
    • Natural Gas, Forced Air, Sep Heating Systems - 2+, Zoned
    Cooling
    • Central Air, Zoned
    Appliances
    • Included: Double Oven, Microwave, Dishwasher, Refrigerator, Bar Fridge, Washer, Dryer, Disposal, Stainless Steel Appliance(s), Oven, Range Hood, Gas Cooktop, Gas Oven
    • Laundry: Main Level, Gas Dryer Hookup
    Features
    • Steam Room, Sauna, Wet Bar, Walk-In Closet(s), High Ceilings, Dining Combo, Granite Counters, Separate Dining Room
    • Flooring: Hardwood
    • Doors: French Doors, Sliding Doors
    • Windows: Screens, Drapes, Blinds, Double Pane Windows, Window Treatments
    • Basement: Finished,Egress Window,8 ft + pour,Rec/Family Area,Storage Space,Full
    • Number of fireplaces: 1
    • Fireplace features: Gas Log, Gas Starter, Living Room
    Interior area
    • Total structure area: 0
    • Total interior livable area: 3,723 sqft

    Property

    Parking
    • Total spaces: 3
    • Parking features: Concrete, Garage Door Opener, Garage, Yes, Garage Owned, Attached
    • Attached garage spaces: 3
    • Has uncovered spaces: Yes
    Accessibility
    • Accessibility features: No Disability Access
    Features
    • Stories: 2
    • Patio & porch: Patio
    • Exterior features: Fire Pit
    • Has spa: Yes
    • Spa features: Outdoor Hot Tub
    • Fencing: Invisible,Fenced
    Lot
    • Size: 0.47 Acres
    • Dimensions: 100.30X237.91X61.73X209.52
    • Features: Corner Lot, Landscaped
    Details
    • Parcel number: 841051514
    • Special conditions: None
    • Other equipment: Ceiling Fan(s), Sump Pump, Backup Sump Pump;

    Construction

    Type & style
    • Home type: SingleFamily
    • Property subtype: Single Family Residence
    Materials
    • Vinyl Siding
    • Foundation: Concrete Perimeter
    • Roof: Asphalt
    Condition
    • New construction: No
    • Year built: 2011

    Utilities & green energy

    • Sewer: Public Sewer
    • Water: Public

    Community & HOA

    Community
    • Features: Sidewalks
    • Security: Security System, Carbon Monoxide Detector(s)
    HOA
    • Has HOA: Yes
    • Services included: Other
    • HOA fee: $125 annually
    Location
    • Region: Bettendorf

    Financial & listing details

    • Price per square foot: $177/sqft
    • Tax assessed value: $642,400
    • Annual tax amount: $8,412
    • Date on market: 6/25/2026
    • Listing terms: Conventional
    • Ownership: Fee Simple

    Price history

    DateEventPrice
    8/7/2026Sold$660,000-2.2%$177/sqft
    Source: MRED as distributed by MLS GRID #12687724 Report a problem
    7/4/2026Pending sale$674,900$181/sqft
    Source: MRED as distributed by MLS GRID #12687724 Report a problem
    6/25/2026Listed for sale$674,900+28.6%$181/sqft
    Source: MRED as distributed by MLS GRID #12687724 Report a problem
    7/19/2021Sold$525,000$141/sqft
    Source: MRED as distributed by MLS GRID #QC4224503 Report a problem
    6/24/2021Pending sale$525,000$141/sqft
    Source: Owner Report a problem
    5/26/2021Listed for sale$525,000+31.9%$141/sqft
    Source: Owner Report a problem
    5/23/2012Sold$398,000$107/sqft
    Source: Public Record Report a problem

    Public tax history

    YearProperty taxesTax assessment
    2025$8,412 -1.5%$642,400 +17.6%
    2024$8,542 +1.3%$546,400
    2023$8,432 +3%$546,400 +17.9%
    2022$8,184 -4.9%$463,430
    2021$8,602 +0.2%$463,430 +0.7%
    2020$8,582 +1.2%$460,220
    2019$8,479 +6.1%$460,220 +2.4%
    2018$7,992 -2%$449,380
    2017$8,154 +6%$449,380 +7.6%
    2016$7,696 $417,620 +7.4%
    2015$7,696 +6.2%$389,000
    2014$7,250 $389,000
    2013$7,250 --
    Find assessor info on the county website

    Neighborhood: 52722

    Nearby schools

    GreatSchools rating
    Schools provided by the listing agent
    • District: 5250

    Source: MRED as distributed by MLS GRID. This data may not be complete. We recommend contacting the local school district to confirm school assignments for this home.

    Get pre-qualified for a loan
    At Zillow Home Loans, we can pre-qualify you in as little as 5 minutes with no impact to your credit score.

    An equal housing lender. NMLS #10287.

    Sell for more on Zillow
    Get a Zillow Showcase℠ listing at no additional cost and you could sell for .
    $671,600
    2% more
    +$13,432
    With Zillow Showcase(estimated)
    $685,032