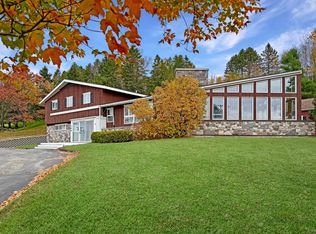
Exceptional craftsmanship, thoughtful design, and remarkable living space define this stunning 3,400± sq. ft. oversized ranch at 489 Aroostook Road in Fort Kent. Perfectly situated on 0.61 acres of beautifully manicured grounds, this meticulously maintained property features an attached oversized 28' x 36' two-car garage and two additional storage sheds, providing exceptional space for vehicles, tools, and outdoor recreational equipment. Completely renovated in 2015, this impressive home offers a bright, open-concept floor plan designed for both everyday comfort and effortless entertaining. The spectacular kitchen is truly a chef's dream, showcasing custom soft-close cabinetry, an expansive granite island with matching countertops, abundant prep space, and newer stainless-steel appliances, all replaced within the past two years. The spacious primary suite serves as a private retreat with an impressive 4.5' x 13' walk-in closet and an elegant en-suite bath featuring a soaking tub and separate full shower. Two additional generously sized bedrooms, a second full bath, convenient first-floor laundry, and a large mudroom complete the main level. Downstairs, you'll find an enormous family room ideal for entertaining, movie nights, a game room, or home gym, along with an oversized utility and storage room offering incredible flexibility. Recent upgrades include an energy-efficient heat pump and propane monitor heater, both installed in 2021, ensuring year-round comfort and efficiency. Ideally located just minutes from the University of Maine at Fort Kent, Northern Maine Medical Center, downtown shopping, restaurants, Lonesome Pines Ski Area, and the region's renowned ATV and snowmobile trail systems, this move-in-ready home perfectly blends refined living with Northern Maine's four-season outdoor lifestyle. Beautifully updated, impeccably maintained, and competitively priced, this exceptional property is a rare opportunity offering outstanding value, quality, and space.
Pending
Price cut: $13.9K (8/31)
$274,900
489 Aroostook Road, Fort Kent, ME 04743
3beds
3,408sqft
Single Family Residence
Built in 1978
0.61 Acres Lot
$258,300 Zestimate®
$81/sqft
$-- HOA
What's special
Newer stainless-steel appliancesCustom soft-close cabinetryBright open-concept floor planAbundant prep spaceLarge mudroomConvenient first-floor laundrySpacious primary suite
- 49 days
- 299
- 19
Zillow last checked:
Listing updated:
Listed by:
Keller Williams Realty
Source: Maine Listings,MLS#: 1674473
Facts & features
Interior
Bedrooms & bathrooms
- Bedrooms: 3
- Bathrooms: 2
- Full bathrooms: 2
Bedroom 1
- Level: First
- Area: 176 Square Feet
- Dimensions: 11 x 16
Bedroom 2
- Level: First
- Area: 130 Square Feet
- Dimensions: 10 x 13
Bedroom 3
- Level: Basement
- Area: 154 Square Feet
- Dimensions: 11 x 14
Family room
- Level: Basement
- Area: 440 Square Feet
- Dimensions: 20 x 22
Kitchen
- Level: First
- Area: 378 Square Feet
- Dimensions: 18 x 21
Living room
- Level: First
- Area: 272 Square Feet
- Dimensions: 16 x 17
Mud room
- Level: First
- Area: 209 Square Feet
- Dimensions: 19 x 11
Other
- Level: Basement
Other
- Level: Basement
Heating
- Baseboard, Direct Vent Heater, Heat Pump
Cooling
- Heat Pump
Appliances
- Included: Cooktop, Dishwasher, Dryer, Microwave, Refrigerator, Wall Oven, Washer
Features
- 1st Floor Primary Bedroom w/Bath, Bathtub, Walk-In Closet(s)
- Flooring: Luxury Vinyl
- Basement: Interior Entry,Finished,Full
- Has fireplace: No
Interior area
- Total structure area: 3,408
- Total interior livable area: 3,408 sqft
- Finished area above ground: 1,704
- Finished area below ground: 1,704
Property
Parking
- Total spaces: 2
- Parking features: Paved, 5 - 10 Spaces
- Attached garage spaces: 2
Features
- Patio & porch: Deck, Porch
- Has view: Yes
- View description: Scenic
Lot
- Size: 0.61 Acres
- Features: Near Shopping, Near Town, Rural, Open Lot, Landscaped
Details
- Additional structures: Shed(s)
- Parcel number: FTKTM02L048
- Zoning: Residential
Construction
Type & style
- Home type: SingleFamily
- Architectural style: Ranch
- Property subtype: Single Family Residence
Materials
- Wood Frame, Brick Veneer, Vinyl Siding
- Foundation: Poured Concrete
- Roof: Shingle
Condition
- Year built: 1978
Utilities & green energy
- Electric: Circuit Breakers
- Sewer: Private Sewer, Septic Tank
- Water: Private, Well
Community & HOA
Location
- Region: Fort Kent
Financial & listing details
- Price per square foot: $81/sqft
- Tax assessed value: $156,800
- Annual tax amount: $3,599
- Date on market: 8/2/2026
- Road surface type: Paved
Estimated market value
$258,300
$245,000 - $271,000
$2,039/mo
Price history
| Date | Event | Price |
|---|---|---|
| 9/4/2026 | Pending sale | $274,900$81/sqft |
Source:  Maine Listings #1674473 Report a problem Maine Listings #1674473 Report a problem | ||
| 8/31/2026 | Price change | $274,900-4.8%$81/sqft |
Source: Maine Listings #1674473 Report a problem | ||
| 8/2/2026 | Listed for sale | $288,800+1.3%$85/sqft |
Source: Maine Listings #1674473 Report a problem | ||
| 7/24/2026 | Listing removed | -- |
Source: Owner Report a problem | ||
| 7/22/2026 | Price change | $285,000-4.7%$84/sqft |
Source: Owner Report a problem | ||
| 7/20/2026 | Listed for sale | $299,000$88/sqft |
Source: Owner Report a problem | ||
| 6/14/2026 | Listing removed | -- |
Source: Owner Report a problem | ||
| 5/26/2026 | Listed for sale | $299,000+61.6%$88/sqft |
Source: Owner Report a problem | ||
| 3/24/2021 | Listing removed | -- |
Source: Owner Report a problem | ||
| 5/11/2017 | Listing removed | $185,000$54/sqft |
Source: Owner Report a problem | ||
| 2/10/2017 | Price change | $185,000-5.1%$54/sqft |
Source: Owner Report a problem | ||
| 8/14/2016 | Listed for sale | $195,000$57/sqft |
Source: Owner Report a problem | ||
Public tax history
| Year | Property taxes | Tax assessment |
|---|---|---|
| 2024 | $3,599 +9.3% | $156,800 |
| 2023 | $3,293 +7% | $156,800 +7% |
| 2022 | $3,079 -0.4% | $146,600 |
| 2021 | $3,090 | $146,600 |
| 2020 | $3,090 +3.7% | $146,600 +10% |
| 2019 | $2,981 +9.7% | $133,300 |
| 2018 | $2,718 +10.9% | $133,300 |
| 2017 | $2,451 +3.2% | $133,300 +1.1% |
| 2016 | $2,374 +56.7% | $131,900 +51.1% |
| 2013 | $1,515 | $87,300 |
Find assessor info on the county website
Monthly payment
Est. payment
Payment breakdown
Explore the cost of this home by adjusting the details. Changes won't be saved.Climate risks
Neighborhood: 04743
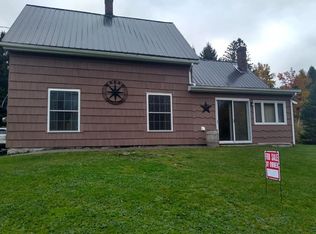
Similar homes
- $269,5004 bd2 ba2.1k sqft140 Pleasant Street, Fort Kent, ME 04743Active
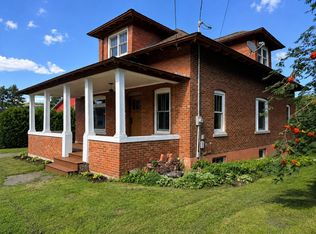
 MLS ID #1677604, Progressive Realty. Maine Listings
 - $299,0003 bd3 ba2.4k sqft305 Market Street, Fort Kent, ME 04743Active
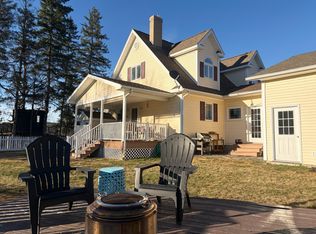 MLS ID #1653634, Keller Williams Realty. Maine Listings
 - $395,0004 bd2 ba2.6k sqft37 Page Avenue, Fort Kent, ME 04743Active
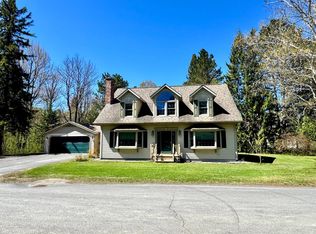 MLS ID #1663562, Aroostook Real Estate. Maine Listings
 - $375,0006 bd5 ba3.3k sqft149 E Main Street, Fort Kent, ME 04743Active
 MLS ID #1658543, NextHome Discover. Maine Listings
 - $380,0004 bd3 ba2.3k sqft350 S Perley Brook Road, Fort Kent, ME 04743ActiveMLS ID #1661357, Aroostook Real Estate. Maine Listings
- $339,0004 bd3 ba3.1k sqft934 Aroostook Road, Wallagrass, ME 04781ActiveMLS ID #1673407, Aroostook Real Estate. Maine Listings
- $399,9993 bd1 ba2.3k sqft182 E Main Street, Fort Kent, ME 04743ActiveMLS ID #1622764, Aroostook Real Estate. Maine Listings
- $274,9003 bd2 ba2.3k sqft251 19th Avenue, Madawaska, ME 04756ActiveMLS ID #1674363, Keller Williams Realty. Maine Listings
- $284,9004 bd2 ba2k sqft415 11th Avenue, Madawaska, ME 04756ActiveMLS ID #1671492, Keller Williams Realty. Maine Listings
- $264,9004 bd1 ba2.2k sqft140 26th Avenue, Madawaska, ME 04756ActiveMLS ID #1672203, NextHome Discover. Maine Listings
- $320,0004 bd2 ba1.7k sqft183 Cleveland Road, Saint Agatha, ME 04772ActiveMLS ID #1679467, Real Broker. Maine Listings
- $315,0003 bd2 ba2.4k sqft837 Sly Brook Road, Wallagrass, ME 04781ActiveMLS ID #1640768, CENTURY 21 Queen City Real Estate. Maine Listings
- $224,9006 bd4 ba3.1k sqft131 Clover Street, Madawaska, ME 04756ActiveMLS ID #1658357, Keller Williams Realty. Maine Listings
- $234,9004 bd2 ba1.9k sqft147 21st Avenue, Madawaska, ME 04756ActiveMLS ID #1676468, Keller Williams Realty. Maine Listings
- $214,9004 bd3 ba1.9k sqft8 Caron Road, Madawaska, ME 04773ActiveMLS ID #1672551, Keller Williams Realty. Maine Listings
- $389,9003 bd2 ba2.1k sqft911 Sly Brook Road, Wallagrass, ME 04781ActiveMLS ID #1671305, Aroostook Real Estate. Maine Listings
