Looking for a home with space for everyone with the school literally across the street?? This Heflin property offers a comfortable layout, desirable features, and a convenient location. The kitchen features granite countertops, stainless steel appliances, and plenty of workspace, while the living area offers a cozy fireplace for relaxing or gathering. Two bonus rooms provide flexible space for a home office, playroom, guests, hobbies, or additional living areas. A garage and storage shed offer convenient room for parking, tools, equipment, and more. The fenced backyard provides a great space for outdoor activities, with mature trees creating a peaceful backdrop. Located within walking distance of Cleburne County schools and close to shopping, dining, and other Heflin amenities. With 2,637 sq ft, 4 bedrooms, and 3 full bathrooms, this home offers the space, flexibility, and location you've been looking for.
Active
$315,000
489 Evans Bridge Rd, Heflin, AL 36264
4beds
2,637sqft
Single Family Residence
Built in 1999
0.55 Acres Lot
$304,800 Zestimate®
$119/sqft
$-- HOA
What's special
Fenced backyardCozy fireplacePlenty of workspaceStainless steel appliancesGranite countertopsStorage shed
- 2 days
- 206
- 11
Likely to sell faster than
Zillow last checked:
Listing updated:
Listed by:
Lindsey Hammond 770-855-5574,
Triple R Real Estate LLC
Source: GAMLS,MLS#: 10888945
Facts & features
Interior
Bedrooms & bathrooms
- Bedrooms: 4
- Bathrooms: 3
- Full bathrooms: 3
- Main level bathrooms: 2
- Main level bedrooms: 3
Rooms
- Room types: Bonus Room, Den, Family Room, Foyer, Laundry, Other
Kitchen
- Features: Solid Surface Counters
Heating
- Central
Cooling
- Central Air
Appliances
- Included: Stainless Steel Appliance(s), Refrigerator, Dishwasher, Microwave, Washer, Dryer
- Laundry: Common Area
Features
- Master On Main Level
- Flooring: Carpet, Laminate, Tile
- Basement: None
- Number of fireplaces: 1
- Fireplace features: Other
Interior area
- Total structure area: 2,637
- Total interior livable area: 2,637 sqft
- Finished area above ground: 2,637
- Finished area below ground: 0
Property
Parking
- Parking features: Attached
- Has attached garage: Yes
Features
- Levels: Two
- Stories: 2
- Fencing: Back Yard,Wood
- Has view: Yes
- View description: City
Lot
- Size: 0.55 Acres
- Features: Level
Details
- Additional structures: Outbuilding
- Parcel number: 181502101001022.002
Construction
Type & style
- Home type: SingleFamily
- Architectural style: Ranch
- Property subtype: Single Family Residence
Materials
- Vinyl Siding
- Roof: Composition
Condition
- Resale
- New construction: No
- Year built: 1999
Utilities & green energy
- Sewer: Public Sewer
- Water: Public
- Utilities for property: Electricity Available, High Speed Internet
Community & HOA
Community
- Features: None
- Subdivision: None
HOA
- Has HOA: No
- Services included: None
Location
- Region: Heflin
Financial & listing details
- Price per square foot: $119/sqft
- Tax assessed value: $261,500
- Annual tax amount: $2,602
- Date on market: 11/11/2026
- Listing agreement: Exclusive Right To Sell
- Listing terms: Cash,Conventional,FHA,VA Loan,USDA Loan
- Electric utility on property: Yes
Estimated market value
$304,800
$290,000 - $320,000
$1,868/mo
Price history
| Date | Event | Price |
|---|---|---|
| 11/11/2026 | Listed for sale | $315,000+18.9%$119/sqft |
Source:  GALMLS #21469933 Report a problem | ||
| 11/6/2024 | Sold | $265,000-1.8%$100/sqft |
Source: GALMLS #21390527 Report a problem | ||
| 10/7/2024 | Contingent | $269,900$102/sqft |
Source: GALMLS #21390527 Report a problem | ||
| 9/12/2024 | Price change | $269,900-1.9%$102/sqft |
Source: GALMLS #21390527 Report a problem | ||
| 8/19/2024 | Price change | $275,000-1.8%$104/sqft |
Source: GALMLS #21390527 Report a problem | ||
| 7/2/2024 | Listed for sale | $279,900-3.4%$106/sqft |
Source: GALMLS #21390527 Report a problem | ||
| 12/4/2023 | Listing removed | -- |
Source: GALMLS #21368357 Report a problem | ||
| 11/2/2023 | Price change | $289,900-3.3%$110/sqft |
Source: GALMLS #21368357 Report a problem | ||
| 10/18/2023 | Listed for sale | $299,900+51.8%$114/sqft |
Source: GALMLS #21368357 Report a problem | ||
| 4/5/2021 | Sold | $197,500+61.1%$75/sqft |
Source: GALMLS #1275840 Report a problem | ||
| 6/30/2017 | Sold | $122,600+0.1%$46/sqft |
Source: GALMLS #781018 Report a problem | ||
| 4/20/2017 | Listed for sale | $122,500-0.8%$46/sqft |
Source: Freedom Realty, LLC #781018 Report a problem | ||
| 2/24/2017 | Listing removed | $123,533-7.8%$47/sqft |
Source: Auction.com Report a problem | ||
| 1/21/2017 | Listed for sale | -- |
Source: Auction.com Report a problem | ||
| 3/26/2003 | Sold | $134,000$51/sqft |
Source: Agent Provided Report a problem | ||
Public tax history
| Year | Property taxes | Tax assessment |
|---|---|---|
| 2025 | $1,135 +6.9% | $23,160 +6.9% |
| 2024 | $1,061 +9.8% | $21,660 |
| 2023 | $966 +0.4% | -- |
| 2022 | $962 +36% | -- |
| 2021 | $708 +8.7% | -- |
| 2020 | $651 +0.6% | -- |
| 2018 | $647 +3.4% | $13,202 -48.2% |
| 2017 | $625 +9.8% | $25,504 +103% |
| 2016 | $570 | $12,566 -90% |
| 2015 | $570 | $125,660 |
| 2014 | $570 -5.7% | $125,660 -5.3% |
| 2013 | $604 | $132,660 |
| 2011 | $604 -6.9% | $132,660 -7.4% |
| 2010 | $649 -7.5% | $143,260 -6% |
| 2009 | $701 | $152,460 |
Find assessor info on the county website
Monthly payment
Est. payment
Payment breakdown
Explore the cost of this home by adjusting the details. Changes won't be saved.Climate risks
Neighborhood: 36264
Nearby schools
Schools provided by the listing agent
- Elementary: Cleburne
- Middle: Cleburne
- High: Cleburne
Source: GAMLS. This data may not be complete. We recommend contacting the local school district to confirm school assignments for this home.
Similar homes
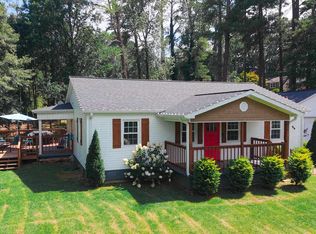
- $309,9003 bd3 ba2.2k sqftT - Mobile, Heflin, AL 36264For Sale
 MLS ID #21460144, Kayla Locklear, ERA King Real Estate. GALMLS
- $395,0004 bd3 ba3.3k sqftGigafy, Heflin, AL 36264For Sale
 MLS ID #21462013, Kim Mueller, Gold Star Gallery Homes, Inc. GALMLS
- $375,0003 bd3 ba2.4k sqft35 Hillcrest Rd, Heflin, AL 36264For Sale
 MLS ID #21465340, Jason Williamson, ERA King Real Estate. GALMLS
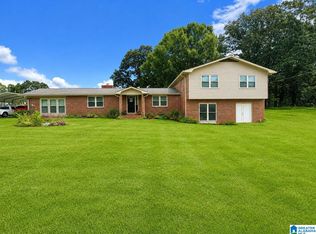
- $304,9003 bd2 ba2.9k sqft8969 Highway 431, Heflin, AL 36264For Sale
 MLS ID #21461283, April Pate, KW Realty Group. GALMLS
- $375,0004 bd3 ba3.8k sqft5630 County Road 13, Heflin, AL 36264For SaleMLS ID #21463105, Melissa Canant, Prime Properties Real Estate, LLC. GALMLS
- $299,9993 bd2 ba1.8k sqftUnknown, Anniston, AL 36207For SaleMLS ID #21469479, Chelsea Rush, Hunter Bend Realty, LLC Lineville Branch. GALMLS
- $319,9004 bd3 ba3.5k sqft224 Wildwood Rd, Anniston, AL 36207For SaleMLS ID #21467137, Betty McGinnis, Kelly Right Real Estate of Ala. GALMLS
- $249,0003 bd3 ba1.3k sqftStarlink, Heflin, AL 36264For SaleMLS ID #21461251, Brittany Cavender, SmallTown Real Estate, LLC. GALMLS
- $269,9003 bd2 ba1.4k sqftStarlink, Heflin, AL 36264For SaleMLS ID #21464778, Dana Barnwell, SmallTown Real Estate, LLC. GALMLS
- $394,2594 bd2 ba2.1k sqft5425 County Road 10, Heflin, AL 36264Active
 MLS ID #10855526, Brenda Robinson, Northwest Realty Company. GAMLS
- $344,9004 bd3 ba2.5k sqft60 Carlton Johnson Rd, Waco, GA 30182ActiveMLS ID #10881954, Lindsey Hammond, Triple R Real Estate LLC. GAMLS
- $339,9004 bd3 ba2.5k sqft1424 Dearmanville Rd, Anniston, AL 36207For SaleMLS ID #21452917, Kayla Tinney, Prime Properties Real Estate, LLC. GALMLS
- $299,0004 bd3 ba2.5k sqftSparklight, Anniston, AL 36207For SaleMLS ID #21446946, Anna King, ERA King Real Estate. GALMLS
- $309,9003 bd2 ba1.6k sqft292 Avalon Ln, Anniston, AL 36207For SaleMLS ID #21460459, Ligia Roberts, Panorama Properties. GALMLS
- $319,0003 bd3 ba2.7k sqftSparklight, Att, Anniston, AL 36201For SaleMLS ID #21459018, Terry Lamb, Kelly Right Real Estate of Ala. GALMLS
- $299,0003 bd3 ba2.4k sqft15 Dawvon Ter, Anniston, AL 36207For SaleMLS ID #21464497, Amber McGehee, KW Realty Group. GALMLS
- $289,9004 bd3 ba2.3k sqftAt&t, Weaver, AL 36277For SaleMLS ID #21467099, Stephanie Haynes, Southern Hometown Selling, LLC. GALMLS
- $279,9004 bd3 ba3.2k sqft31 Timothy Trce, Anniston, AL 36207For SaleMLS ID #21462303, Kirstie Pritchett, Prime Properties Real Estate, LLC. GALMLS
- $321,9004 bd2 ba2.3k sqft806 Roy Ct, Oxford, AL 36203For SaleMLS ID #21467480, Byron Medellin, KW Realty Group. GALMLS
- $349,9003 bd2 ba2k sqft366 Lillian Ln, Anniston, AL 36207For SaleMLS ID #21467614, Jake Slick, Freedom Realty, LLC. GALMLS
