Skip main navigation
Off market
  • Zillow Home logoZestimate®
    $1,056,200

    489 Flanders Rd, Southington, CT 06489

    4beds
    4,329sqft
    Single Family Residence
    Built in 2016
    -- sqft lot
    $1,056,200 Zestimate®
    $244/sqft
    $7,271 Estimated rent

    Home value

    $1,056,200

    $1.00M - $1.12M

    $7,271/mo

    Zestimate® history
    Loading
    Loading...

    Owner options

    List your home for rent

    $7,271/mo

    Rent Zestimate®

    Find your next renter with Zillow Rental Manager. Plus, with online applications, you can quickly screen prospective tenants – for free.

    Learn more

    $7,271/mo

    Rent Zestimate®

    Refinance and save

    $6,366/mo

    Est. payment

    Refinancing to a lower rate could help reduce your monthly payments and save thousands over the life of the loan.

    See today's rates

    $6,366/mo

    Est. payment

    Explore your selling options

    Work with a Zillow partner agent

    Leverage their expertise and Zillow's premium Showcase listings to get your home seen by more buyers.

    Get started

    List with your own agent

    Get your home in front of millions of buyers by listing it on Zillow.

    Learn how to do it

    Sell it yourself

    Take full control of how buyers see your home on Zillow by listing For Sale by Owner (FSBO).

    List your home

    What's special

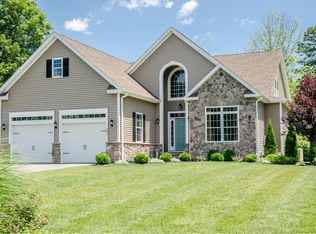
    When elegance and sophistication meet you will end up with a custom masterpiece such as this stunning home This enchanting ranch style home is sure to grab your attention Upon entering the home, you will be greeted by an open and expansive view all the way to the wall of windows taking in outside. 2/3" tongue and groove hand-hewn oak hardwood floors coupled with 9' ceilings are throughout the main level. Come relax and enjoy the grate room w/ a wood burning fireplace and a surround sound system. This chef-inspiring kitchen features custom made cherry with a distressed finish, 2" higher than normal granite counters, SS appliances, a wine chiller, gas fired cooktop, double ovens, pull out pantry drawers and hidden drawers at the bottom of all cabinets. Meals will be enjoyed in the dining area off the kitchen and features two cherry cabinets/servers The primary suite is complete with a large W/I closet, a spa-like bath with an oversized European tiled shower, heated Jacuzzi tub, 2 separate vanities and 2 linen closets. On the opposite side of the home are 2 additional bedrooms w/a shared Jack & Jill bath, as well as a 4th bedroom (used as an in-home office. The lower level is partially finished with a large media/play room and a full bath - complete with 8 foot ceilings. But wait - your back yard is like a resort with the heated in-ground pool, custom canopy and pool house that has a half bath and electricity. Ask for the list of special features SUNSETS GALORE

    This property is not currently displayed as for sale or rent on Zillow. This may be different from what's on other websites or public sources.

    Zillow last checked:

    Source: Berkshire Hathaway HomeServices New England Properties,MLS#: 170583338MLS Logo

    Facts & features

    Interior

    Bedrooms & bathrooms
    • Bedrooms: 4
    • Bathrooms: 4
    • Full bathrooms: 3
    • 1/2 bathrooms: 1
    Cooling
    • Central Air
    Appliances
    • Included: Dishwasher, Dryer, Microwave, Refrigerator, Washer
    Features
    • Basement: Yes
    • Has fireplace: Yes
    Interior area
    • Total structure area: 4,329
    • Total interior livable area: 4,329 sqft

    Property

    Parking
    • Total spaces: 3
    • Parking features: GarageAttached
    • Has attached garage: Yes
    Features
    • Has private pool: Yes
    • Pool features: Heated, In Ground Pool
    Details
    • Parcel number: SOUTM136L127

    Construction

    Type & style
    • Home type: SingleFamily
    • Architectural style: Queen Anne Victorian
    • Property subtype: Single Family Residence
    Materials
    • Roof: Asphalt
    Condition
    • Year built: 2016
    • Major remodel year: 2016

    Community & HOA

    Community
    • Subdivision: N/A
    Location
    • Region: Southington

    Financial & listing details

    • Price per square foot: $244/sqft
    • Tax assessed value: $456,990
    • Annual tax amount: $15,177
    • Date on market: 9/21/2023
    • Lease term: Contact For Details

    Price history

    DateEventPrice
    10/13/2023Sold$899,900$208/sqft
    Source: Smart MLS #170583338 Report a problem
    9/14/2023Pending sale$899,900$208/sqft
    Source: Smart MLS #170583338 Report a problem
    8/10/2023Price change$899,900-5.3%$208/sqft
    Source: Smart MLS #170583338 Report a problem
    7/11/2023Listed for sale$949,900+474%$219/sqft
    Source: Smart MLS #170583338 Report a problem
    2/24/2015Sold$165,500$38/sqft
    Source: Smart MLS #G10013601 Report a problem

    Public tax history

    YearProperty taxesTax assessment
    2025$15,177 +5.6%$456,990
    2024$14,368 +6.7%$456,990 +3%
    2023$13,471 +4.2%$443,700
    2022$12,925 +0.3%$443,700
    2021$12,881 -0.6%$443,700 +4.9%
    2020$12,960 +5.7%$423,120 +5.7%
    2019$12,260 +3.1%$400,140 +2.5%
    2018$11,893 $390,200
    2017$11,893 +73.2%$390,200 +68.4%
    2016$6,868 $231,710
    Find assessor info on the county website

    Neighborhood: 06489

    Nearby schools

    GreatSchools rating
    Sell for more on Zillow
    Get a Zillow Showcase℠ listing at no additional cost and you could sell for .
    $1,056,200
    2% more
    +$21,124
    With Zillow Showcase(estimated)
    $1,077,324
    Sell for more on Zillow
    Get a Zillow Showcase℠ listing at no additional cost and you could sell for .
    $1,056,200
    2% more
    +$21,124
    With Zillow Showcase(estimated)
    $1,077,324