Craftsman charm meets today's modern updates! This beautifully maintained 4-bedroom Colonial showcases timeless character with stunning natural woodwork, rich moldings, and thoughtful improvements throughout. A welcoming updated foyer with solid wood entry door leads into the spacious living room featuring gorgeous Hickory hardwood floors, recessed lighting, and a striking wood-burning fireplace with custom stone surround. The formal dining room is an entertainer's dream with a built-in bar sink, ice maker/refrigerator, glass-front cabinetry, and abundant storage. The show-stopping kitchen offers custom Hickory cabinetry, Corian countertops, breakfast bar, dinette area, built-in desk, pantry, and beautiful natural wood trim.
Upstairs you'll find four generously sized bedrooms with hardwood floors, natural woodwork, ample closets, built-in linen storage, and access to the walk-up attic perfect for storage. The full bath features a tub/shower combination and vanity, while a convenient powder room is located on the main level. The basement is clean, dry, and offers excellent space for storage, recreation, laundry, plus an additional full bath!!
Outside, enjoy the inviting side porch, charming brick paver walkways, beautifully landscaped yard, and an impressive detached 2-car garage. A rare opportunity to own a classic Craftsman home that perfectly blends historic character with today's modern lifestyle! Easy access to 590!
Open House SUNDAY 7/12/26 from 12-1:30PM. Offers negotiated 7/13/26 11AM.
Closed
$340,000
489 Helendale Rd, Rochester, NY 14609
4beds
2,294sqft
Single Family Residence
Built in 1923
0.25 Acres Lot
$340,200 Zestimate®
$148/sqft
$2,847 Estimated rent
Home value
$340,200
$323,000 - $357,000
$2,847/mo
Zestimate® history
Owner options
List your home for rent
$2,847/mo
Rent Zestimate®
Find your next renter with Zillow Rental Manager. Plus, with online applications, you can quickly screen prospective tenants – for free.
$2,847/mo
Rent Zestimate®
Refinance and save
$2,627/mo
Est. payment
Refinancing to a lower rate could help reduce your monthly payments and save thousands over the life of the loan.
$2,627/mo
Est. payment
Explore your selling options
Work with a Zillow partner agent
Leverage their expertise and Zillow's premium Showcase listings to get your home seen by more buyers.
Get startedList with your own agent
Get your home in front of millions of buyers by listing it on Zillow.
Learn how to do itSell it yourself
Take full control of how buyers see your home on Zillow by listing For Sale by Owner (FSBO).
List your homeWhat's special
Beautifully landscaped yardFour generously sized bedroomsRecessed lightingBuilt-in deskTimeless characterBuilt-in bar sinkBuilt-in linen storage
Zillow last checked:
Listing updated:
Listed by:
Alan J. Wood 585-279-8282,
RE/MAX Plus
Bought with:
Shaemar Cherew-Gordon, 10301223756
Keller Williams Realty Greater Rochester
Source: NYSAMLSs,MLS#: R1696608 Originating MLS: Rochester
Originating MLS: RochesterFacts & features
Interior
Bedrooms & bathrooms
- Bedrooms: 4
- Bathrooms: 3
- Full bathrooms: 2
- 1/2 bathrooms: 1
- Main level bathrooms: 1
Heating
- Gas, Forced Air
Cooling
- Central Air
Appliances
- Included: Dishwasher, Disposal, Gas Oven, Gas Range, Gas Water Heater, Microwave, Refrigerator
- Laundry: In Basement
Features
- Wet Bar, Breakfast Area, Ceiling Fan(s), Separate/Formal Dining Room, Entrance Foyer, Eat-in Kitchen, Separate/Formal Living Room, Pantry, Solid Surface Counters, Natural Woodwork
- Flooring: Ceramic Tile, Hardwood, Luxury Vinyl, Varies
- Windows: Storm Window(s), Thermal Windows
- Basement: Full,Sump Pump
- Number of fireplaces: 1
Interior area
- Total structure area: 2,294
- Total interior livable area: 2,294 sqft
Property
Parking
- Total spaces: 2
- Parking features: Detached, Garage
- Garage spaces: 2
Features
- Levels: Two
- Stories: 2
- Patio & porch: Covered, Open, Porch
- Exterior features: Blacktop Driveway
Lot
- Size: 0.25 Acres
- Dimensions: 72 x 150
- Features: Irregular Lot, Near Public Transit, Residential Lot
Details
- Parcel number: 2634000921900004080100
- Special conditions: Standard
Construction
Type & style
- Home type: SingleFamily
- Architectural style: Colonial,Historic/Antique,Two Story
- Property subtype: Single Family Residence
Materials
- Blown-In Insulation, Vinyl Siding, Copper Plumbing
- Foundation: Block
- Roof: Architectural,Shingle
Condition
- Resale
- Year built: 1923
Utilities & green energy
- Electric: Circuit Breakers
- Sewer: Connected
- Water: Connected, Public
- Utilities for property: Cable Available, High Speed Internet Available, Sewer Connected, Water Connected
Green energy
- Energy efficient items: Appliances, HVAC, Windows
Community & HOA
Community
- Subdivision: Myron C Snyders
Location
- Region: Rochester
Financial & listing details
- Price per square foot: $148/sqft
- Tax assessed value: $220,000
- Annual tax amount: $9,154
- Date on market: 7/7/2026
- Cumulative days on market: 6 days
- Listing terms: Cash,Conventional,FHA,VA Loan
Price history
| Date | Event | Price |
|---|---|---|
| 9/15/2026 | Sold | $340,000+36%$148/sqft |
Source:  NYSAMLSs #R1696608 Report a problem NYSAMLSs #R1696608 Report a problem | ||
| 7/14/2026 | Pending sale | $250,000$109/sqft |
Source: NYSAMLSs #R1696608 Report a problem | ||
| 7/7/2026 | Listed for sale | $250,000+3324.7%$109/sqft |
Source: NYSAMLSs #R1696608 Report a problem | ||
| 7/17/2009 | Sold | $7,300$3/sqft |
Source: Public Record Report a problem | ||
Public tax history
| Year | Property taxes | Tax assessment |
|---|---|---|
| 2025 | -- | $220,000 |
| 2024 | -- | $220,000 |
| 2023 | -- | $220,000 +41.1% |
| 2022 | -- | $155,900 |
| 2021 | -- | $155,900 |
| 2020 | -- | $155,900 |
| 2018 | -- | $155,900 +11.4% |
| 2017 | $3,595 | $140,000 |
| 2016 | -- | $140,000 |
| 2015 | -- | $140,000 |
| 2014 | -- | $140,000 |
| 2013 | -- | $140,000 |
| 2012 | -- | $140,000 |
| 2011 | -- | $140,000 |
| 2010 | -- | $140,000 +2.9% |
| 2009 | -- | $136,000 +49.6% |
| 2007 | -- | $90,900 |
| 2006 | -- | $90,900 |
| 2005 | -- | $90,900 |
| 2004 | -- | $90,900 +5% |
| 2003 | -- | $86,600 |
| 2002 | -- | $86,600 |
| 2001 | -- | $86,600 |
| 2000 | -- | $86,600 |
Find assessor info on the county website
Neighborhood: 14609
Nearby homes
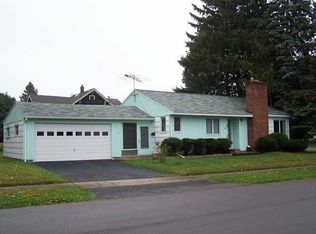
- $241,1003 bd1 ba1.1k sqft477 Helendale Rd, Rochester, NY 14609Off Market
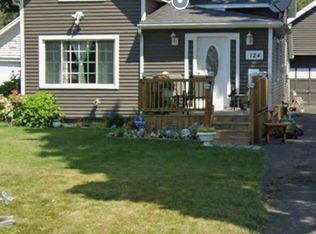
- $242,0003 bd2 ba1.4k sqft124 Smyles Dr, Rochester, NY 14609Off Market
- $215,6003 bd1 ba1.2k sqft15 Virgil Dr, Rochester, NY 14609Off Market
- $212,5003 bd1 ba1.1k sqft495 Helendale Rd, Rochester, NY 14609Off Market
- $214,0002 bd1 ba1.1k sqft21 Virgil Dr, Rochester, NY 14609Off Market
- $227,4003 bd1 ba1.5k sqft116 Smyles Dr, Rochester, NY 14609Off Market
- $227,6002 bd1 ba1.2k sqft463 Helendale Rd, Rochester, NY 14609Off Market
- $221,1003 bd1 ba1.2k sqft29 Virgil Dr, Rochester, NY 14609Off Market
Nearby schools
GreatSchools rating
- NAHelendale Road Primary SchoolGrades: PK-2Distance: 0.4 mi
- 6/10East Irondequoit Middle SchoolGrades: 6-8Distance: 0.9 mi
- 5/10Eastridge Senior High SchoolGrades: 9-12Distance: 1.9 mi
Schools provided by the listing agent
- District: East Irondequoit
Source: NYSAMLSs. This data may not be complete. We recommend contacting the local school district to confirm school assignments for this home.
- New York
- Monroe County
- Rochester
- 14609
- 489 Helendale Rd
