GRAB THIS ONE BEFORE SOMEONE ELSE DOES! Inventory is low and this Fort Mill location is hot! Built in 2020, this lovely, move-in-ready townhome with 1592 sq. ft. located in popular Catawba Village is waiting for YOU! Prime SC location close to Interstate 77 with easy access to shopping, restaurants, entertainment & the airport. Upon entering, you will be pleased to find the updated features that are desired by todays buyer. Main level with open concept, luxury vinyl plank flooring, L/R with gas fireplace, 1/2 bath, D/R, white kitchen cabinets, gas stainless range, quartz countertops and neutral paint. Second level feautures Primary bedroom with dual sinks and a tub/shower combo plus 2 add'tl bedrooms and full bath. 2nd floor laundry. School Assignment: Springfield Elementary, Springfield Middle School & Nation Ford High School. This GATED community features community walking trails and a wonderful amenity area with pool and clubhouse. DON'T MISS OUT! Make an appointment today!
Closed
$351,000
489 Hunters Dance Rd, Fort Mill, SC 29708
3beds
1,592sqft
Townhouse
Built in 2020
0.04 Acres Lot
$350,300 Zestimate®
$220/sqft
$2,426 Estimated rent
Home value
$350,300
$333,000 - $368,000
$2,426/mo
Zestimate® history
Owner options
List your home for rent
$2,426/mo
Rent Zestimate®
Find your next renter with Zillow Rental Manager. Plus, with online applications, you can quickly screen prospective tenants – for free.
$2,426/mo
Rent Zestimate®
Refinance and save
$2,240/mo
Est. payment
Refinancing to a lower rate could help reduce your monthly payments and save thousands over the life of the loan.
$2,240/mo
Est. payment
Explore your selling options
Work with a Zillow partner agent
Leverage their expertise and Zillow's premium Showcase listings to get your home seen by more buyers.
Get startedList with your own agent
Get your home in front of millions of buyers by listing it on Zillow.
Learn how to do itSell it yourself
Take full control of how buyers see your home on Zillow by listing For Sale by Owner (FSBO).
List your homeWhat's special
Gas fireplaceOpen conceptEasy access to shoppingNeutral paintQuartz countertopsDual sinksWhite kitchen cabinets
Zillow last checked:
Listing updated:
Listed by:
Debbie Kempter debbiekempter@prostead.com,
ProStead Realty
Bought with:
Michele Branning
Keller Williams Connected
Source: Canopy MLS as distributed by MLS GRID,MLS#: 4054040
Facts & features
Interior
Bedrooms & bathrooms
- Bedrooms: 3
- Bathrooms: 3
- Full bathrooms: 2
- 1/2 bathrooms: 1
Primary bedroom
- Features: Ceiling Fan(s), Walk-In Closet(s)
- Level: Upper
- Area: 190.71 Square Feet
- Dimensions: 14' 8" X 13' 0"
Primary bedroom
- Level: Upper
Bedroom s
- Level: Upper
- Area: 137.89 Square Feet
- Dimensions: 11' 4" X 12' 2"
Bedroom s
- Level: Upper
- Area: 107.3 Square Feet
- Dimensions: 9' 4" X 11' 6"
Bedroom s
- Level: Upper
Bedroom s
- Level: Upper
Dining room
- Level: Main
- Area: 115.56 Square Feet
- Dimensions: 10' 8" X 10' 10"
Dining room
- Level: Main
Kitchen
- Features: Breakfast Bar
- Level: Main
- Area: 111.87 Square Feet
- Dimensions: 10' 4" X 10' 10"
Kitchen
- Level: Main
Living room
- Level: Main
- Area: 294.53 Square Feet
- Dimensions: 17' 6" X 16' 10"
Living room
- Level: Main
Heating
- Forced Air, Natural Gas
Cooling
- Ceiling Fan(s), Central Air
Appliances
- Included: Dishwasher, Disposal, Gas Range, Microwave, Self Cleaning Oven
- Laundry: Electric Dryer Hookup, Laundry Room
Features
- Breakfast Bar, Soaking Tub, Pantry, Walk-In Closet(s)
- Flooring: Carpet, Tile, Vinyl
- Doors: Sliding Doors
- Windows: Insulated Windows
- Has basement: No
- Attic: Pull Down Stairs
- Fireplace features: Living Room
Interior area
- Total structure area: 1,592
- Total interior livable area: 1,592 sqft
- Finished area above ground: 1,592
- Finished area below ground: 0
Property
Parking
- Total spaces: 1
- Parking features: Attached Garage, Garage on Main Level
- Attached garage spaces: 1
- Details: Additional Public parking across from the townhome
Features
- Levels: Two
- Stories: 2
- Entry location: Main
- Patio & porch: Patio
- Exterior features: Lawn Maintenance
- Pool features: Community
- Fencing: Back Yard,Partial
Lot
- Size: 0.04 Acres
- Dimensions: 22 x 83 x 22 x 83
- Features: Private, Sloped, Wooded
Details
- Parcel number: 7200601199
- Zoning: Resident
- Special conditions: Standard
Construction
Type & style
- Home type: Townhouse
- Property subtype: Townhouse
Materials
- Stone Veneer, Vinyl
- Foundation: Slab
- Roof: Shingle
Condition
- New construction: No
- Year built: 2020
Details
- Builder model: Hemingway
- Builder name: Pulte Homes
Utilities & green energy
- Sewer: Public Sewer
- Water: City
- Utilities for property: Cable Available, Electricity Connected, Fiber Optics, Underground Utilities
Community & HOA
Community
- Features: Clubhouse, Gated
- Security: Carbon Monoxide Detector(s), Smoke Detector(s)
- Subdivision: Catawba Village
HOA
- Has HOA: Yes
- HOA fee: $165 monthly
- HOA name: Red Rock HOA Management as of 8/1
- HOA phone: 888-757-3376
Location
- Region: Fort Mill
Financial & listing details
- Price per square foot: $220/sqft
- Tax assessed value: $249,630
- Annual tax amount: $2,387
- Date on market: 8/1/2023
- Listing terms: Cash,Conventional,FHA,VA Loan
- Exclusions: Mirror in L/R, Clock in Kitchen Area
- Electric utility on property: Yes
- Road surface type: Concrete, Paved
Price history
| Date | Event | Price |
|---|---|---|
| 8/30/2023 | Sold | $351,000+0.3%$220/sqft |
Source:  Canopy MLS as distributed by MLS GRID #4054040 Report a problem Canopy MLS as distributed by MLS GRID #4054040 Report a problem | ||
| 8/1/2023 | Listed for sale | $350,000+34.1%$220/sqft |
Source: Canopy MLS as distributed by MLS GRID #CAR4054040 Report a problem | ||
| 9/28/2020 | Sold | $260,990$164/sqft |
Source: Public Record Report a problem | ||
Public tax history
| Year | Property taxes | Tax assessment |
|---|---|---|
| 2025 | $2,387 -0.1% | $13,592 +0.4% |
| 2024 | $2,389 +39.9% | $13,538 +35.6% |
| 2023 | $1,708 +0.9% | $9,985 |
| 2022 | $1,693 +247.1% | $9,985 -33.3% |
| 2021 | $488 | $14,978 +1264.1% |
| 2020 | -- | $1,098 -49.2% |
| 2019 | -- | $2,160 |
Find assessor info on the county website
Neighborhood: 29708
Nearby homes
- $337,9003 bd2 ba1.5k sqft491 Hunters Dance Rd, Fort Mill, SC 29708Off Market
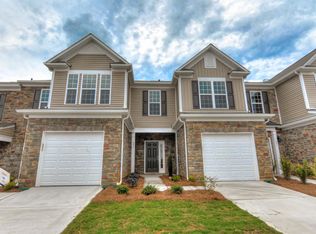
- $354,2003 bd3 ba1.5k sqft487 Hunters Dance Rd, Fort Mill, SC 29708Off Market
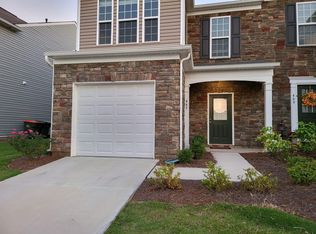
- $383,200-- bd2 ba1.5k sqft493 Hunters Dance Rd, Fort Mill, SC 29708Off Market
- $374,500-- bd2 ba1.5k sqft481 Hunters Dance Rd, Fort Mill, SC 29708Off Market
- $375,000-- bd2 ba1.5k sqft495 Hunters Dance Rd, Fort Mill, SC 29708Off Market
- $385,2003 bd2 ba1.4k sqft479 Hunters Dance Rd, Fort Mill, SC 29708Off Market
- $365,600-- bd2 ba1.5k sqft477 Hunters Dance Rd, Fort Mill, SC 29708Off Market
- $358,2003 bd3 ba1.5k sqft501 Hunters Dance Rd, Fort Mill, SC 29708Off Market
Nearby schools
GreatSchools rating
- 8/10Springfield Elementary SchoolGrades: K-5Distance: 2.7 mi
- 8/10Springfield Middle SchoolGrades: 6-8Distance: 2.6 mi
- 9/10Nation Ford High SchoolGrades: 9-12Distance: 3.5 mi
Schools provided by the listing agent
- Elementary: Springfield
- Middle: Springfield
- High: Nation Ford
Source: Canopy MLS as distributed by MLS GRID. This data may not be complete. We recommend contacting the local school district to confirm school assignments for this home.
Get a cash offer in 3 minutes
Find out how much your home could sell for in as little as 3 minutes with a no-obligation cash offer.
Estimated market value
$350,300
Get a cash offer in 3 minutes
Find out how much your home could sell for in as little as 3 minutes with a no-obligation cash offer.
Estimated market value
$350,300
- South Carolina
- York County
- Fort Mill
- 29708
- 489 Hunters Dance Rd
Nearby cities
Nearby neighborhoods
Nearby zip codes
Other Fort Mill Topics
