Welcome home to this beautifully maintained 2-bedroom, 2-bathroom townhome in the highly sought-after Ridge at St. George community. Designed with comfort and functionality in mind, this home features a bright and spacious open-concept floor plan that seamlessly connects the living, dining, and kitchen areas, making it ideal for both everyday living and entertaining.
In addition to the main living space, you'll find a separate formal living room that offers flexibility for a home office, sitting area, or additional gathering space. Large windows throughout the home fill the interior with abundant natural light, creating a warm and inviting atmosphere.
The spacious primary suite features an ensuite bathroom and ample closet space, while the second bedroom and full bath provide comfort and convenience for family members or guests. Thoughtful design and easy living make this townhome an exceptional place to call home.
Residents enjoy access to outstanding HOA amenities, including a clubhouse, swimming pool, pickleball courts, and playground. Conveniently located near shopping, dining, parks, and recreation, this property offers the perfect combination of low-maintenance living and resort-style amenities in the heart of St. George. Don't miss this opportunity to own a beautiful home in one of St. George's most desirable communities!
For sale
Price increase: $100 (9/30)
$351,900
489 N Ridge View Dr, Saint George, UT 84770
2beds
2baths
1,670sqft
Townhouse
Built in 1994
2,178 Square Feet Lot
$344,200 Zestimate®
$211/sqft
$322/mo HOA
What's special
Ensuite bathroomSpacious primary suiteAmple closet spaceAbundant natural light
- 36 days
- 157
- 2
Zillow last checked:
Listing updated:
Listed by:
Nikohle Humphries 435-619-1176,
ERA REALTY CENTER MTN MAN
Source: WCBR,MLS#: 26-276690
Facts & features
Interior
Bedrooms & bathrooms
- Bedrooms: 2
- Bathrooms: 2
Primary bedroom
- Level: Main
Bedroom
- Level: Main
Bathroom
- Level: Main
Family room
- Level: Main
Kitchen
- Level: Main
Living room
- Level: Main
Heating
- Hot Water, Natural Gas
Cooling
- Central Air
Interior area
- Total structure area: 1,670
- Total interior livable area: 1,670 sqft
- Finished area above ground: 1,570
Property
Parking
- Total spaces: 2
- Parking features: Attached, Garage Door Opener
- Attached garage spaces: 2
Features
- Stories: 1
Lot
- Size: 2,178 Square Feet
- Features: Curbs & Gutters
Details
- Parcel number: 0413099
- Zoning description: Residential
Construction
Type & style
- Home type: Townhouse
- Property subtype: Townhouse
Materials
- Brick, Stucco
- Foundation: Slab
- Roof: Tile
Condition
- Built & Standing
- Year built: 1994
Utilities & green energy
- Water: Culinary
- Utilities for property: Electricity Connected, Natural Gas Connected
Community & HOA
Community
- Features: Sidewalks
- Subdivision: RIDGE AT ST GEORGE
HOA
- Has HOA: Yes
- Services included: Pickleball Court, Common Area Maintenance, Exterior Bldg Ins, Clubhouse
- HOA fee: $322 monthly
Location
- Region: Saint George
Financial & listing details
- Price per square foot: $211/sqft
- Tax assessed value: $367,700
- Annual tax amount: $1,320
- Date on market: 9/30/2026
- Cumulative days on market: 38 days
- Listing terms: FHA,Conventional,Cash,1031 Exchange
- Inclusions: Wired for Cable, Window, Double Pane, Window Coverings, Water Softner, Owned, Washer, Storm Doors, Sprinkler, Full, Refrigerator, Patio, Covered, Oven/Range, Freestnd, Outdoor Lighting, Microwave, Landscaped, Full, Fenced, Partial, Dryer, Dishwasher, Ceiling, Vaulted
- Electric utility on property: Yes
- Road surface type: Paved
Estimated market value
$344,200
$327,000 - $361,000
$1,889/mo
Price history
| Date | Event | Price |
|---|---|---|
| 9/30/2026 | Price change | $352,000+0%$211/sqft |
Source: Duck Creek MLS Utah #2809164 Report a problem | ||
| 9/30/2026 | Listed for sale | $351,900$211/sqft |
Source: ICBOR #118330 Report a problem | ||
Public tax history
| Year | Property taxes | Tax assessment |
|---|---|---|
| 2025 | $1,332 | $202,235 +1.2% |
| 2024 | -- | $199,815 +3.3% |
| 2023 | -- | $193,490 -3.9% |
| 2022 | -- | $201,245 +38.6% |
| 2021 | -- | $145,200 +9% |
| 2020 | -- | $133,210 +6% |
| 2019 | -- | $125,620 +10.6% |
| 2018 | -- | $113,575 +9.4% |
| 2017 | $1,074 | $103,785 +9.7% |
| 2016 | $1,074 | $94,600 -5.1% |
| 2015 | -- | $99,660 +6.8% |
| 2014 | -- | $93,280 +6.7% |
| 2013 | -- | $87,395 +9.4% |
| 2012 | -- | $79,915 -0.8% |
| 2011 | -- | $80,520 -9% |
| 2010 | -- | $88,465 -4.4% |
| 2009 | -- | $92,505 -18.6% |
| 2008 | -- | $113,705 -1.1% |
| 2006 | -- | $114,995 |
| 2005 | -- | -- |
Find assessor info on the county website
Monthly payment
Est. payment
Payment breakdown
Explore the cost of this home by adjusting the details. Changes won't be saved.Climate risks
Neighborhood: 84770
Nearby schools
Schools provided by the listing agent
- Elementary: Legacy Elementary
- Middle: Dixie Middle
- High: Dixie High
Source: WCBR. This data may not be complete. We recommend contacting the local school district to confirm school assignments for this home.
- $321,3002 bd2 ba1.1k sqft479 N Ridge View Dr, Saint George, UT 84770Off Market

- $321,2002 bd2 ba1.1k sqft497 N Ridge View Dr, Saint George, UT 84770Off Market

- $381,9003 bd2 ba1.1k sqft470 N Northridge Ave, Saint George, UT 84770Off Market
- $383,7003 bd2 ba1.1k sqft464 N Northridge Ave, Saint George, UT 84770Off Market
Similar homes
- $389,9003 bd2 ba1.4k sqft521 N Ridge View Dr, Saint George, UT 84770For Sale
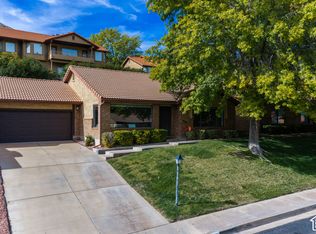
 MLS ID #2194482, Bryan Colemere, Colemere Realty Associates LLC. UtahRealEstate.com
- $349,0003 bd2 ba1.8k sqft1331 N Dixie Downs Rd Unit 169, Saint George, UT 84770For Sale By Owner
- $340,0003 bd2 ba1.4k sqft845 N Valley View Dr APT 903, Saint George, UT 84770For Sale
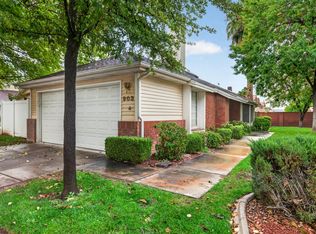 MLS ID #26-277437, ANDREW GRIFFIN, Real Estate Essentials (St Geo. WCBR
- $340,0003 bd2 ba1.4k sqft845 N, Saint George, UT 84770For SaleMLS ID #118677, Andrew Griffin. ICBOR
- $366,0003 bd2 ba1.5k sqft645 N Valley View Dr #500, Saint George, UT 84770For SaleMLS ID #2190887, Shari D Fisher, Equity Real Estate (St Geo). UtahRealEstate.com
- $298,0002 bd2 ba1k sqft677 N Ridge Rim Way #20, Saint George, UT 84770For SaleMLS ID #2176943, Katrina Long, RE Realty, Inc.. UtahRealEstate.com
- $375,0003 bd2 ba1.2k sqft1512 W 610th Cir N, Saint George, UT 84770For SaleMLS ID #2187820, Ryan Kramer, RE/MAX Associates. UtahRealEstate.com
