Nestled in a highly desirable and sought-after neighborhood, this spacious bungalow offers incredible versatility and the ultimate layout for multi-generational living or a growing family. Location is everything, and this property delivers with quick, convenient access to Highway 26, the local hospital and the golf course. The bright and airy main floor features a seamless flow designed for everyday comfort, boasting a large eat-in kitchen that opens to a formal dining room. From the dining room, step out onto a raised deck with stairs leading directly to the backyard, making summer BBQs and outdoor entertaining a breeze. Gas hook up for BBQ can be found below the deck. The main level hosts a primary bedroom complete with a private ensuite, two additional bedrooms are on this level, the third bedroom is currently utilized as a convenient main-floor laundry room but could easily be transitioned back. Downstairs, the fully finished lower level massively expands your living space and offers distinct potential for a self-contained guest or in-law suite. This bright walk-out basement includes a second functional kitchen, a full bathroom, and two additional flex rooms that can serve as bedrooms. Complete with an attached garage, a paved driveway with ample parking, and a lovely backyard, this rare find combines prime location with exceptional functionality.
For sale
C$749,000
489 Ridge Rd, Meaford, ON N4L 1L8
5beds
3baths
Single Family Residence
Built in ----
0.44 Acres Lot
$-- Zestimate®
C$--/sqft
C$-- HOA
What's special
Large eat-in kitchenFormal dining roomFully finished lower levelBright walk-out basementAttached garageLovely backyard
- 45 days |
- 7 |
- 0 |
Zillow last checked:
Listing updated:
Listed by:
Royal LePage RCR Realty
Source: TRREB,MLS®#: X13516422 Originating MLS®#: One Point Association of REALTORS
Originating MLS®#: One Point Association of REALTORSFacts & features
Interior
Bedrooms & bathrooms
- Bedrooms: 5
- Bathrooms: 3
Primary bedroom
- Level: Main
- Dimensions: 3.3 x 4.24
Bedroom
- Level: Main
- Dimensions: 3.2 x 3.76
Bedroom
- Level: Lower
- Dimensions: 3.96 x 2.59
Bedroom
- Level: Lower
- Dimensions: 4.21 x 3.53
Bedroom
- Level: Main
- Dimensions: 3.27 x 3.04
Dining room
- Level: Main
- Dimensions: 3.83 x 4.19
Kitchen
- Level: Main
- Dimensions: 3.63 x 3.83
Kitchen
- Level: Lower
- Dimensions: 3.86 x 2.87
Living room
- Level: Main
- Dimensions: 4.29 x 5.48
Other
- Level: Lower
- Dimensions: 3.96 x 2.13
Recreation
- Level: Lower
- Dimensions: 5.96 x 4.06
Utility room
- Level: Lower
- Dimensions: 8 x 3.09
Heating
- Forced Air, Gas
Cooling
- Central Air
Features
- Central Vacuum, In-Law Capability, Primary Bedroom - Main Floor
- Basement: Finished with Walk-Out
- Has fireplace: Yes
- Fireplace features: Recreation Room
Interior area
- Living area range: 1100-1500 null
Video & virtual tour
Property
Parking
- Total spaces: 5
- Parking features: Garage Door Opener
- Has garage: Yes
Features
- Pool features: None
- Waterfront features: None
Lot
- Size: 0.44 Acres
- Features: Hospital, School Bus Route
Details
- Parcel number: 371070110
- Other equipment: Sump Pump
Construction
Type & style
- Home type: SingleFamily
- Architectural style: Bungalow
- Property subtype: Single Family Residence
Materials
- Brick Veneer
- Foundation: Block
- Roof: Asphalt Shingle
Utilities & green energy
- Sewer: Septic
Community & HOA
Location
- Region: Meaford
Financial & listing details
- Annual tax amount: C$4,067
- Date on market: 7/2/2026
Price history
Price history is unavailable.
Public tax history
Tax history is unavailable.
Climate risks
Neighborhood: N4L
Nearby schools
GreatSchools rating
No schools nearby
We couldn't find any schools near this home.
- C$699,9004 bd2 ba-- sqft61 Albery Ct, Meaford, ON N4L1J8For Sale

- C$849,9003 bd3 ba-- sqft410 Ridge Rd #25, Meaford, ON N4L1L8For Sale

- C$774,9002 bd2 ba-- sqft43 Country Cres, Meaford Municipality, ON N4L1L7For Sale
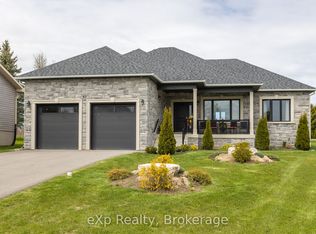
- C$795,0002 bd3 ba-- sqft595 Ridge Rd, Meaford, ON N4L1L9For Sale

- C$824,9003 bd3 ba-- sqft63 Fairway Ave, Meaford, ON N4L1X8For Sale
- C$649,0002 bd2 ba1.3k sqft410 Ridge Rd #7, Meaford, ON N4L0B2New Construction
- C$955,0003 bd3 ba-- sqft125 Equality Dr, Meaford, ON N4L1W5For Sale
- C$790,0002 bd2 ba-- sqft131 Equality Dr, Meaford, ON N4L1W5New Construction
Similar homes
- C$795,0002 bd3 ba-- sqft595 Ridge Rd, Meaford, ON N4L 1L9For SaleMLS ID #X13488022, Royal LePage Locations North. TRREB
- C$849,9003 bd3 ba-- sqft410 Ridge Rd #25, Meaford, ON N4L 1L8For SaleMLS ID #X13461024, Royal LePage Locations North. TRREB
- C$785,0004 bd2 ba-- sqft44 Parkview Ave, Meaford, ON N4L 1E5For Sale
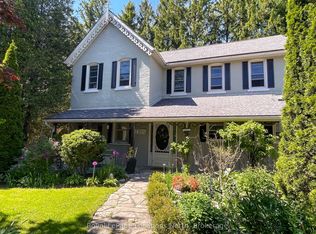 MLS ID #X13247696, Royal LePage Locations North. TRREB
 - C$824,9003 bd3 ba-- sqft63 Fairway Ave, Meaford, ON N4L 1X8For Sale
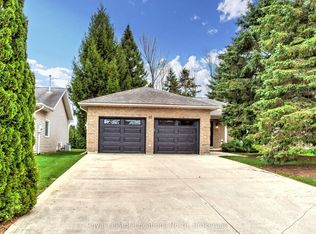 MLS ID #X13097668, Royal LePage Locations North. TRREB
 - C$769,0004 bd2 ba-- sqft62 Parklane Cres, Meaford, ON N4L 1B1For SaleMLS ID #X13431646, Royal LePage Locations North. TRREB
- C$795,0003 bd2 ba-- sqft28 Sykes St N, Meaford, ON N4L 1V7For SaleMLS ID #X13661940, ROYAL LEPAGE RCR REALTY. TRREB
- C$649,0004 bd2 ba-- sqft25 Pollard Dr, Meaford, ON N4L 1A7For SaleMLS ID #X13570388, Royal LePage Locations North. TRREB
- C$645,0005 bd1 ba-- sqft386 Sykes St S, Meaford, ON N4L 1C6For SaleMLS ID #X13219530, Royal LePage Locations North. TRREB
- C$674,0003 bd2 ba-- sqft58 Union St, Meaford, ON N4L 1E6For SaleMLS ID #X13455900, Royal LePage Locations North. TRREB
- C$599,0003 bd2 ba-- sqft223 Pearson St, Meaford, ON N4L 1L6For SaleMLS ID #X13171158, Royal LePage Locations North. TRREB
- C$647,0004 bd3 ba-- sqft131 Sykes St S, Meaford, ON N4L 1P8For SaleMLS ID #X13123650, Royal LePage Locations North. TRREB
- C$1,099,0006 bd4 ba-- sqft158078 7th Line, Meaford, ON N4L 1W5For SaleMLS ID #X13608296, Royal LePage Locations North. TRREB
- C$1,063,0003 bd2 ba-- sqft108 Georgian Beach Rd S, Meaford, ON N4L 0A7For SaleMLS ID #X13670560, Royal LePage Locations North. TRREB
- C$949,0004 bd4 ba-- sqft120 Marshall St E, Meaford, ON N4L 1C3For SaleMLS ID #X13609912, Royal LePage Locations North. TRREB
- C$649,9003 bd2 ba-- sqft76 McKibbon Dr, Meaford, ON N4L 1C6For SaleMLS ID #X13435786, Royal LePage Locations North. TRREB
- C$1,099,0004 bd3 ba-- sqft252 Lakeshore Rd N, Meaford, ON N4L 0A7For SaleMLS ID #X13162178, Royal LePage Locations North. TRREB
- C$1,100,0004 bd3 ba-- sqft109 Robertson Ave, Meaford, ON N4L 1W7For SaleMLS ID #X13155514, Royal LePage Locations North. TRREB
- C$989,5004 bd2 ba-- sqft117 Kiowana Beach Rd, Meaford, ON N4L 1W5For SaleMLS ID #X13127504, Century 21 Millennium Inc.. TRREB
- C$1,100,0005 bd3 ba-- sqft355 Union St, Meaford, ON N4L 1W7For SaleMLS ID #X13109764, Royal LePage Locations North. TRREB
- C$725,0003 bd2 ba-- sqft15 Wellington St S, The Blue Mountains, ON N0H 2P0For SaleMLS ID #X13050106, Royal LePage Locations North. TRREB
